OPEN HOUSES CANCELED. Skip the new construction timeline! Built in 2024 and hardly lived in, this patio home offers all the comforts of a custom build without the wait - or the work! Sold FULLY FURNISHED with tasteful, high-quality Ethan Allen furnishings throughout, it's ideal as a low-maintenance primary residence, or a "lock-and-leave" second home. HOA-maintained grounds mean less upkeep for you and provide peace of mind while away. Built by Essex Homes, this Eastbrook plan offers 3 bedrooms, 2 full baths, and nearly 2,200 square feet. You'll be impressed with 9' ceilings, custom woodwork and trim, including a coffered ceiling in the entryway. The heart of this home is the great room, featuring a soaring ceiling, wood-beam accent and chandelier. A stacked stone gas fireplace with matching wood mantel is the focal point of the room. This is not your typical kitchen: beautiful deep blue cabinetry, complimentary quartz countertops, and unique honeycomb mosaic backsplash. Primary suite features walk-in closet with custom built-ins, and another detailed box ceiling. Spa-inspired ensuite has expansive shower wall with pebble rock accents, frameless glass door, and quartz countertops on the dual-sink vanity. In addition to the builder enhancements, this home has been impeccably designed with an Ethan Allen decorator. Attention to detail shines through with window treatments unique to every room, from custom valances and drapes, to plantation shutters for privacy. Drop your bags and move right in to this turn-key ranch style home! Snow, lawn and landscaping are done for you, and enjoy low, condo-status taxes! Showings begin immediately.
Pending
$799,900
91 Glen Meadow Dr, East Amherst, NY 14051
3beds
2,169sqft
Single Family Residence
Built in 2024
6,991 Square Feet Lot
$-- Zestimate®
$369/sqft
$189/mo HOA
What's special
Hoa-maintained groundsWood-beam accentCustom woodwork and trimUnique honeycomb mosaic backsplashComplimentary quartz countertopsBeautiful deep blue cabinetry
- 12 days |
- 1,138 |
- 31 |
Zillow last checked:
Listing updated:
Listed by:
HUNT Real Estate ERA 716-834-5400,
Elizabeth Roberts 716-440-1010
Source: NYSAMLSs,MLS#: B1705750 Originating MLS: Buffalo
Originating MLS: BuffaloFacts & features
Interior
Bedrooms & bathrooms
- Bedrooms: 3
- Bathrooms: 2
- Full bathrooms: 2
- Main level bathrooms: 2
- Main level bedrooms: 3
Heating
- Gas, Forced Air
Cooling
- Central Air
Appliances
- Included: Built-In Range, Built-In Oven, Dryer, Dishwasher, Exhaust Fan, Gas Cooktop, Disposal, Refrigerator, Range Hood, Tankless Water Heater, Washer
- Laundry: Main Level
Features
- Ceiling Fan(s), Cathedral Ceiling(s), Den, Separate/Formal Dining Room, Entrance Foyer, Furnished, Separate/Formal Living Room, Home Office, Kitchen Island, Pantry, Sliding Glass Door(s), Window Treatments, Bedroom on Main Level, Bath in Primary Bedroom, Main Level Primary, Primary Suite
- Flooring: Carpet, Luxury Vinyl, Varies
- Doors: Sliding Doors
- Windows: Drapes
- Basement: Egress Windows,Full,Sump Pump
- Number of fireplaces: 1
- Furnished: Yes
Interior area
- Total structure area: 2,169
- Total interior livable area: 2,169 sqft
Video & virtual tour
Property
Parking
- Total spaces: 2
- Parking features: Assigned, Attached, Garage, Other, Two Spaces, See Remarks, Garage Door Opener
- Attached garage spaces: 2
Accessibility
- Accessibility features: No Stairs
Features
- Levels: One
- Stories: 1
- Patio & porch: Covered, Open, Patio, Porch
- Exterior features: Patio
Lot
- Size: 6,991 Square Feet
- Dimensions: 60 x 116
- Features: Rectangular, Rectangular Lot, Residential Lot
Details
- Parcel number: 1422890420600002019000
- Special conditions: Standard
Construction
Type & style
- Home type: SingleFamily
- Architectural style: Patio Home
- Property subtype: Single Family Residence
Materials
- Stone, Vinyl Siding, Copper Plumbing
- Roof: Asphalt
Condition
- Resale
- Year built: 2024
Details
- Builder model: Essex Homes
Utilities & green energy
- Electric: Circuit Breakers
- Sewer: Connected
- Water: Connected, Public
- Utilities for property: High Speed Internet Available, Sewer Connected, Water Connected
Green energy
- Energy efficient items: Appliances
Community & HOA
Community
- Security: Security System Owned
- Subdivision: Glen Mdws Condo
HOA
- HOA fee: $189 monthly
- HOA name: Realty Performance Group
- HOA phone: 716-204-2771
Location
- Region: East Amherst
Financial & listing details
- Price per square foot: $369/sqft
- Tax assessed value: $413,500
- Annual tax amount: $8,592
- Date on market: 8/10/2026
- Cumulative days on market: 11 days
- Listing terms: Cash,Conventional,VA Loan
Estimated market value
Not available
Estimated sales range
Not available
Not available
Price history
| Date | Event | Price |
|---|---|---|
| 8/15/2026 | Pending sale | $799,900$369/sqft |
Source:  NYSAMLSs #B1705770 Report a problem NYSAMLSs #B1705770 Report a problem | ||
| 8/10/2026 | Listed for sale | $799,900$369/sqft |
Source: NYSAMLSs #B1705750 Report a problem | ||
Public tax history
Tax history is unavailable.
Monthly payment
Climate risks
Neighborhood: 14051
Nearby schools
GreatSchools rating
- 6/10Dodge Elementary SchoolGrades: K-4Distance: 0.4 mi
- 6/10Casey Middle SchoolGrades: 5-8Distance: 0.5 mi
- 9/10Williamsville North High SchoolGrades: 9-12Distance: 0.5 mi
Schools provided by the listing agent
- Elementary: Dodge Elementary
- Middle: Casey Middle
- High: Williamsville North High
- District: Williamsville
Source: NYSAMLSs. This data may not be complete. We recommend contacting the local school district to confirm school assignments for this home.
- $757,1702 bd2 ba2.1k sqft97 Glen Meadow Dr, East Amherst, NY 14051Sold
- $800,0003 bd3 ba2.7k sqft85 Glen Meadow Dr, East Amherst, NY 14051Sold
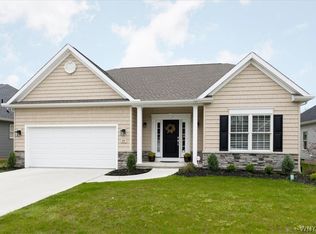
- $593,2052 bd2 ba1.7k sqft103 Glen Meadow Dr, East Amherst, NY 14051Sold
- $709,7933 bd2 ba2k sqft79 Glen Meadow Dr, East Amherst, NY 14051Sold

- $650,2202 bd2 ba1.8k sqft67 Glen Meadow Dr, East Amherst, NY 14051Sold
- $192,30015.75 acres1721 Dodge Rd, East Amherst, NY 14051Off Market
- $416,3003 bd1 ba2.2k sqft1745 Dodge Rd, East Amherst, NY 14051Off Market
- $710,0003 bd2 ba2k sqft62 Glen Meadow Dr, East Amherst, NY 14051Sold
A local agent can set up tours, give advice and negotiate with sellers.
Similar homes
- $799,9004 bd4 ba3.2k sqft50 Autumn Creek Ct, East Amherst, NY 14051For Sale
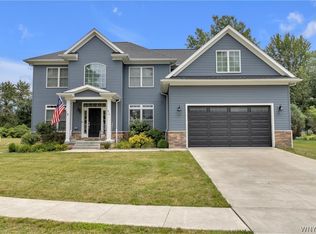
 MLS ID #B1703956, Ryan Daley, Listing by: Keller Williams Realty Lancaster. NYSAMLSs
 - $589,9003 bd3 ba2.1k sqft500 Casey Rd, East Amherst, NY 14051For Sale
 MLS ID #B1703767, Cecile M Meyer, Listing by: HUNT Real Estate ERA. NYSAMLSs
 - $569,9003 bd3 ba1.7k sqft113 Meadow Spring Ln, East Amherst, NY 14051For Sale
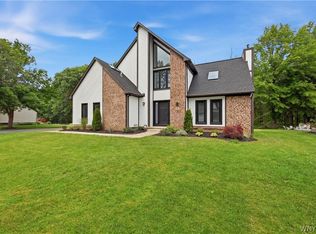 MLS ID #B1708640, Michael J Culeton, Listing by: Symphony Real Estate LLC. NYSAMLSs
 - from $717,0003 bd2 ba2k sqftEastbrook Plan, The Preserve at Glen Meadow, East Amherst, NY 14051New Construction
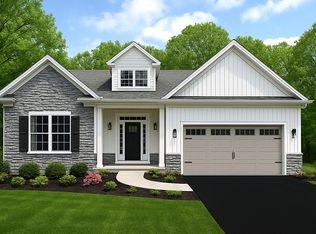 Essex Homes
 - $599,9002 bd2 ba2.3k sqft6811 Rivera Way, East Amherst, NY 14051For SaleMLS ID #B1708951, Beth H Klipfel, Listing by: HUNT Real Estate ERA. NYSAMLSs
- from $839,9003 bd2 ba2.2k sqftMonaco Plan, Miller's Crossing, East Amherst, NY 14051New ConstructionNatale Builders
- $494,9004 bd3 ba2.3k sqft38 Fiddlers Grn, East Amherst, NY 14051For SaleMLS ID #B1678224, Lakea Perry, Listing by: Redfin Real Estate. NYSAMLSs
- $749,9004 bd2 ba2.4k sqft8600 Northfield Rd, Clarence Center, NY 14032For SaleMLS ID #B1706470, Joshua James, Listing by: Keller Williams Realty WNY. NYSAMLSs
- $749,9004 bd3 ba2.9k sqft924 Klein Rd, Amherst, NY 14221For SaleMLS ID #B1696509, David Vari, Listing by: HUNT Real Estate ERA. NYSAMLSs
- $799,9004 bd4 ba3.1k sqft9574 English Ivy Ct, Clarence Center, NY 14032For SaleMLS ID #B1696874, Harriet U Flanagan, Listing by: Berkshire Hathaway Homeservices Zambito Realtors. NYSAMLSs
- $625,0003 bd2 ba2.3k sqft1189 Maple Rd, Williamsville, NY 14221For SaleMLS ID #B1704221, Joseph A Trifilo, Listing by: HUNT Real Estate ERA. NYSAMLSs
- $849,0004 bd3 ba2.7k sqft5453 Marthas Vineyard, Clarence Center, NY 14032For SaleMLS ID #B1695618, Maria Zeito, Listing by: Howard Hanna WNY Inc.. NYSAMLSs
- $749,9003 bd3 ba1.9k sqft17 Pelham Rd, Lancaster, NY 14086For SaleMLS ID #B1706151, Matthew J Quagliano, Listing by: Buffalo Home Sellers LLC. NYSAMLSs
- $699,9004 bd3 ba2.8k sqft9668 Carmelo Ct, Clarence Center, NY 14032For SaleMLS ID #B1704431, John Santora III, Listing by: Keller Williams Realty WNY. NYSAMLSs
- $784,5004 bd3 ba2.7k sqft5703 Dorothy Cir, Clarence, NY 14032New ConstructionMLS ID #B1684636, David J Capretto, Listing by: Forbes Capretto Homes. NYSAMLSs
- $675,0004 bd3 ba2.8k sqft127 Covent Garden Ln, Williamsville, NY 14221For SaleMLS ID #B1704898, Kelly A Poulos, Listing by: HUNT Real Estate ERA. NYSAMLSs
- from $747,0004 bd3 ba3.1k sqftGrayson Plan, Fairwood Estates, Williamsville, NY 14221New ConstructionEssex Homes
- from $645,0003 bd2 ba1.9k sqftPiedmont Plan, Fairwood Estates, Williamsville, NY 14221New ConstructionEssex Homes
- $689,9003 bd3 ba2.3k sqft36 Essex Woods Ln #A, Amherst, NY 14228New ConstructionNYSAMLSs
- $776,5003 bd3 ba2.6k sqft3929 Wheatfield Xing, Wheatfield, NY 14120New ConstructionMLS ID #B1678459, David J Capretto, Listing by: Forbes Capretto Homes. NYSAMLSs
