Scenic and Serene!
A spectacular opportunity for a home-and-business combination. Surrounded by the sights and sounds of Glen Falls and just steps from Main Street — an unbeatable location.
This lovely 3-bedroom Traditional home features magnificent moldings and a fabulous floor plan, perfect for hosting holidays and special occasions. The gracious foyer leads to formal living and dining areas, a sun-drenched kitchen with all appliances included, and a pretty powder room completing the first floor.
The second floor offers nicely sized bedrooms and a full bath. A charming front porch provides the perfect spot to relax and unwind.
Directly next door is a separate structure that previously housed a long-time business and offers fabulous parking — ideal for investors or anyone seeking office or commercial space.
The backyard is truly a beauty and must be seen to be appreciated.
I'd like to Welcome you to your home!
Taxes shown are combined with 16 Mill St. (142201-069-170-0002-018-000). Also listed as Commercial, please refer to MLS# 1702564.
Active
$1,300,000
20 & 16 Mill St, Buffalo, NY 14221
3beds
1,733sqft
Single Family Residence
Built in 1880
0.33 Acres Lot
$1,254,200 Zestimate®
$750/sqft
$-- HOA
What's special
Fabulous parkingNicely sized bedroomsFabulous floor planGracious foyerMagnificent moldingsPretty powder roomCharming front porch
- 47 days
- 1,133
- 31
Zillow last checked:
Listing updated:
Listed by:
Howard Hanna WNY Inc. 716-634-4200,
Karen Baker Levin 716-830-7264
Source: NYSAMLSs,MLS#: B1702546 Originating MLS: Buffalo
Originating MLS: BuffaloFacts & features
Interior
Bedrooms & bathrooms
- Bedrooms: 3
- Bathrooms: 2
- Full bathrooms: 1
- 1/2 bathrooms: 1
- Main level bathrooms: 1
Heating
- Gas, Steam
Appliances
- Included: Dishwasher, Gas Oven, Gas Range, Gas Water Heater, Microwave, Refrigerator
Features
- Separate/Formal Dining Room, Separate/Formal Living Room, Workshop
- Flooring: Carpet, Ceramic Tile, Hardwood, Varies
- Basement: Full
- Number of fireplaces: 1
Interior area
- Total structure area: 1,733
- Total interior livable area: 1,733 sqft
Video & virtual tour
Property
Parking
- Parking features: Detached, Electricity, Garage, Workshop in Garage
- Has garage: Yes
Features
- Patio & porch: Covered, Porch
- Exterior features: Blacktop Driveway
- On waterfront: Yes
- Body of water: Ellicott Creek
- Frontage length: 66
Lot
- Size: 0.33 Acres
- Dimensions: 65 x 219
- Features: Rectangular, Rectangular Lot
Details
- Additional structures: Other
- Additional parcels included: 1422010691700002018000
- Parcel number: 1422010691700002017000
- Special conditions: Standard
Construction
Type & style
- Home type: SingleFamily
- Architectural style: Two Story
- Property subtype: Single Family Residence
Materials
- Vinyl Siding
- Foundation: Stone
- Roof: Architectural,Shingle
Condition
- Resale
- Year built: 1880
Utilities & green energy
- Sewer: Connected
- Water: Connected, Public
- Utilities for property: Sewer Connected, Water Connected
Community & HOA
Community
- Subdivision: Holland Land Company's Su
Location
- Region: Buffalo
Financial & listing details
- Price per square foot: $750/sqft
- Tax assessed value: $315,000
- Annual tax amount: $13,609
- Date on market: 7/28/2026
- Cumulative days on market: 40 days
- Listing terms: Cash,Conventional
Estimated market value
$1,254,200
$1.19M - $1.32M
$2,640/mo
Price history
| Date | Event | Price |
|---|---|---|
| 7/29/2026 | Listed for sale | $1,300,000$750/sqft |
Source:  NYSAMLSs #B1702546 Report a problem NYSAMLSs #B1702546 Report a problem | ||
Public tax history
Tax history is unavailable.
Monthly payment
Climate risks
Neighborhood: 14221
Nearby schools
Schools provided by the listing agent
- District: Williamsville
Source: NYSAMLSs. This data may not be complete. We recommend contacting the local school district to confirm school assignments for this home.
Similar homes
- $695,0003 bd3 ba2.1k sqft50 Rinewalt St, Buffalo, NY 14221For Sale
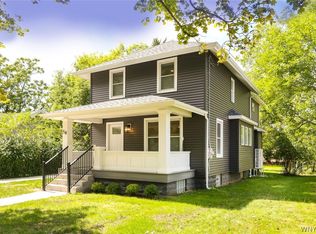
 MLS ID #B1685118, Barry A Muskat, Listing by: HUNT Real Estate ERA. NYSAMLSs
 - $999,9002 bd2 ba2.2k sqft8 Birch Ln, Amherst, NY 14221New Construction
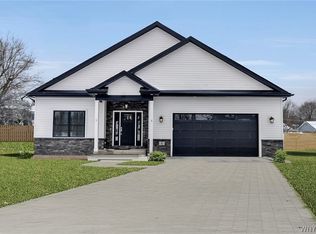 MLS ID #B1632464, Jonathan D Schechter, Listing by: Jonathan D. Schechter. NYSAMLSs
 - $999,9003 bd3 ba2.4k sqft5122 Kandefers Trl, Buffalo, NY 14221New Construction
 MLS ID #B1656357, Annette D Pellerin, Listing by: Marrano/Marc Equity Corp. NYSAMLSs
 - from $718,0003 bd2 ba2k sqftEastbrook Plan, Fairwood Estates, Williamsville, NY 14221New Construction
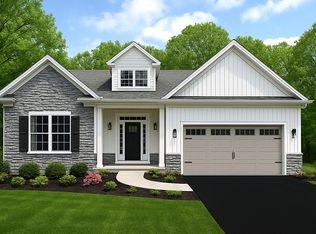 Essex Homes
 - $824,9002 bd3 ba2k sqft7 Birch Ln, Amherst, NY 14221New ConstructionMLS ID #B1693439, Jonathan D Schechter, Listing by: Jonathan D. Schechter. NYSAMLSs
- $724,5002 bd2 ba1.8k sqft23 Birch Ln, Amherst, NY 14221New ConstructionMLS ID #B1663535, Jonathan D Schechter, Listing by: Jonathan D. Schechter. NYSAMLSs
- $899,7774 bd1 ba1k sqft3400 Millersport Hwy, Getzville, NY 14068For SaleMLS ID #B1690335, Louis Vinci, Listing by: Howard Hanna WNY Inc.. NYSAMLSs
- $699,9005 bd3 ba2.4k sqft333 Brantwood Rd, Amherst, NY 14226For SaleMLS ID #B1703844, Justina Grudzinski, Listing by: PowerHouse Real Estate. NYSAMLSs
- $699,7773 bd3 ba1.9k sqft17 Pelham Rd, Lancaster, NY 14086For SaleMLS ID #B1706151, Matthew J Quagliano, Listing by: Buffalo Home Sellers LLC. NYSAMLSs
- $1,500,0004 bd2 ba2.2k sqft3958 Southwestern Blvd, Orchard Park, NY 14127For SaleMLS ID #B1654749, Alina Pierowicz, Listing by: Verax Real Estate LLC. NYSAMLSs
- $699,0003 bd3 ba2.2k sqftS3504 Four Rod Rd, East Aurora, NY 14052For SaleMLS ID #B1709482, Joshua James, Listing by: Keller Williams Realty WNY. NYSAMLSs
- $755,7313 bd3 ba2.2k sqft106 California #C, Amherst, NY 14221New ConstructionNYSAMLSs
- $835,9003 bd2 ba2.2k sqft17 River Oak Ln, East Amherst, NY 14051New ConstructionNYSAMLSs
