Welcome to 3976 Southwestern Boulevard—an exceptional investment opportunity located directly across from the new Bills Stadium, in one of Western New York’s most in-demand and rapidly transforming commercial corridors. This highly strategic B-2 zoned parcel offers unmatched visibility, access, and long-term upside as part of the emerging Stadium District redevelopment.
Beyond its premier location, the property features a meticulously maintained home that delivers outstanding versatility for investors, business owners, and owner-occupants alike—whether for short-term rental income, future commercial conversion, or long-term appreciation as surrounding property values rise. Inside, the home offers bright interiors with thoughtfully cared-for systems throughout. A striking spiral staircase leads to a loft-style bedroom, adding architectural charm and flexibility. In total, the home includes 3 bedrooms, a large open basement with impressive 9-foot ceilings, and 1st floor bedroom & laundry. Recent improvements include a 2025 hot water tank and upgraded electrical wiring.
Outside, the beautifully maintained yard and landscaping enhance the property’s appeal, while the long driveway and established event-day parking clientele provide convenient access and immediate supplemental income opportunities.
A standout feature of the property is the oversized garage, a highly functional structure offering substantial commercial or hobby-use potential. Features include 100-amp electrical service, a 12-foot garage door, 18-foot ceiling height, accommodation for a large RV, potential for two vehicle lifts, heated space with abundant storage, and a newer roof. This building is ideal for business, car collectors, small-scale commercial operations, or redevelopment concepts.
The prime Stadium District location—positioned directly across from the new Bills Stadium—offers unparalleled visibility and year-round traffic. This setting is perfect for short-term rental use, sports-related accommodations, tailgate or event rentals, or future commercial development. The property’s B-2 zoning provides significant flexibility for mixed-use or commercial redevelopment approaches.
Active
$900,000
3976 Southwestern Blvd, Orchard Park, NY 14127
3beds
1,659sqft
Single Family Residence
Built in 1930
0.34 Acres Lot
$-- Zestimate®
$542/sqft
$-- HOA
What's special
Loft-style bedroomBright interiorsMeticulously maintained homeStriking spiral staircaseLong drivewayOversized garage
- 266 days |
- 230 |
- 8 |
Zillow last checked:
Listing updated:
Listed by:
Verax Real Estate LLC 716-908-0057,
Alina Pierowicz 716-908-0057
Source: NYSAMLSs,MLS#: B1652783 Originating MLS: Buffalo
Originating MLS: BuffaloFacts & features
Interior
Bedrooms & bathrooms
- Bedrooms: 3
- Bathrooms: 2
- Full bathrooms: 2
- Main level bathrooms: 2
- Main level bedrooms: 2
Heating
- Electric, Forced Air
Cooling
- Central Air
Appliances
- Included: Dryer, Dishwasher, Gas Cooktop, Gas Oven, Gas Range, Gas Water Heater, Refrigerator, Washer
- Laundry: Main Level
Features
- Wet Bar, Breakfast Bar, Ceiling Fan(s), Separate/Formal Living Room, Kitchen Island, Pantry, Bedroom on Main Level, Loft, Bath in Primary Bedroom, Workshop
- Flooring: Carpet, Varies
- Basement: Full,Sump Pump
- Has fireplace: No
Interior area
- Total structure area: 1,659
- Total interior livable area: 1,659 sqft
Property
Parking
- Total spaces: 2
- Parking features: Detached, Electricity, Garage, Heated Garage, Storage, Workshop in Garage, Water Available, Driveway, Other
- Garage spaces: 2
Features
- Levels: Two
- Stories: 2
- Patio & porch: Open, Porch
- Exterior features: Blacktop Driveway
Lot
- Size: 0.34 Acres
- Dimensions: 50 x 331
- Features: Rectangular, Rectangular Lot
Details
- Parcel number: 1460891601200003014000
- Special conditions: Standard
Construction
Type & style
- Home type: SingleFamily
- Architectural style: Two Story
- Property subtype: Single Family Residence
Materials
- Blown-In Insulation, Vinyl Siding
- Foundation: Poured
- Roof: Asphalt
Condition
- Resale
- Year built: 1930
Utilities & green energy
- Electric: Circuit Breakers
- Sewer: Connected
- Water: Connected, Public
- Utilities for property: Cable Available, Electricity Connected, High Speed Internet Available, Sewer Connected, Water Connected
Community & HOA
Location
- Region: Orchard Park
Financial & listing details
- Price per square foot: $542/sqft
- Tax assessed value: $64,300
- Annual tax amount: $4,768
- Date on market: 12/2/2025
- Cumulative days on market: 266 days
- Listing terms: Cash,Conventional,FHA,VA Loan
Estimated market value
Not available
Estimated sales range
Not available
Not available
Price history
| Date | Event | Price |
|---|---|---|
| 12/2/2025 | Listed for sale | $900,000$542/sqft |
Source:  NYSAMLSs #B1652783 Report a problem NYSAMLSs #B1652783 Report a problem | ||
Public tax history
| Year | Property taxes | Tax assessment |
|---|---|---|
| 2025 | -- | $64,300 |
| 2024 | -- | $64,300 |
| 2023 | -- | $64,300 |
| 2022 | -- | $64,300 |
| 2021 | -- | $64,300 |
| 2020 | -- | $64,300 |
| 2019 | -- | $64,300 |
| 2018 | -- | $64,300 |
| 2017 | $3,317 +95.6% | $64,300 |
| 2016 | $1,696 | $64,300 |
| 2015 | -- | $64,300 |
| 2014 | -- | $64,300 |
| 2013 | -- | $64,300 |
| 2012 | -- | $64,300 |
| 2011 | -- | $64,300 |
| 2010 | -- | $64,300 |
| 2009 | -- | $64,300 |
| 2008 | -- | $64,300 |
| 2007 | -- | $64,300 |
| 2006 | -- | $64,300 |
| 2005 | -- | $64,300 |
| 2004 | -- | $64,300 |
| 2003 | -- | $64,300 |
| 2002 | -- | $64,300 +24.1% |
| 2001 | -- | $51,800 +19.1% |
| 2000 | -- | $43,500 |
Find assessor info on the county website
Monthly payment
Climate risks
Neighborhood: 14127
Nearby schools
GreatSchools rating
- 4/10Windom Elementary SchoolGrades: PK-5Distance: 0.2 mi
- 6/10Orchard Park Middle SchoolGrades: 6-8Distance: 2.5 mi
- 10/10Orchard Park High SchoolGrades: 9-12Distance: 3.4 mi
Schools provided by the listing agent
- District: Orchard Park
Source: NYSAMLSs. This data may not be complete. We recommend contacting the local school district to confirm school assignments for this home.
- $237,7003 bd1 ba1.1k sqft3972 Southwestern Blvd, Orchard Park, NY 14127Off Market
- $183,1004 bd1 ba1.6k sqft3968 Southwestern Blvd, Orchard Park, NY 14127Off Market
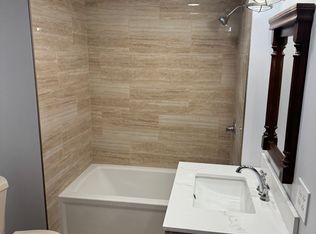
- $1,000,0004 bd1 ba1.1k sqft3964 Southwestern Blvd, Orchard Park, NY 14127For Sale
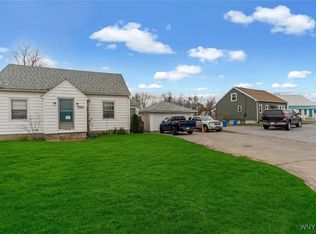
- $1,500,0004 bd2 ba2.2k sqft3958 Southwestern Blvd, Orchard Park, NY 14127For Sale

- $259,0003 bd2 ba1.3k sqft3903 Sheldon Rd, Orchard Park, NY 14127Off Market
- $120,8002 bd1 ba1.7k sqft3893 Sheldon Rd, Hamburg, NY 14127Off Market
- $241,5002 bd1 ba1.6k sqft3893 S Sheldon Rd, Hamburg, NY 14127Off Market
- $120,8002 bd1 ba1.7k sqft3893 Sheldon Rd, Hamburg, NY 14075Off Market
A local agent can set up tours, give advice and negotiate with sellers.
Similar homes
- $549,9004 bd2 ba1.9k sqft5227 Big Tree Rd, Orchard Park, NY 14127For Sale

 MLS ID #B1701310, Katelyn A Eddy, Listing by: Keller Williams Realty Lancaster. NYSAMLSs
 - $599,9002 bd2 ba851 sqft5099 Big Tree Rd, Orchard Park, NY 14127For Sale
 MLS ID #B1697110, Katelyn A Eddy, Listing by: Keller Williams Realty Lancaster. NYSAMLSs
 - $749,0003 bd3 ba2.2k sqft7180 Ellicott Rd, Orchard Park, NY 14127For Sale
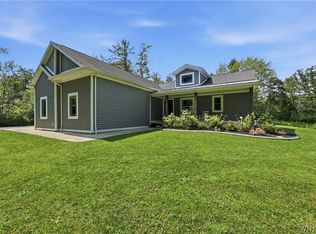 MLS ID #B1707197, Rachel Corcoran, Listing by: Own NY Real Estate LLC. NYSAMLSs
 - $620,0003 bd3 ba1.9k sqft5940 Herman Hill Rd, Orchard Park, NY 14127For Sale
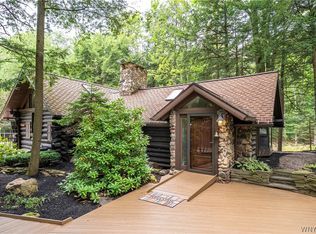 MLS ID #B1703640, John C Brady, Listing by: Gurney Becker & Bourne. NYSAMLSs
 - $549,9003 bd2 ba2.4k sqft5876 Woodlee Ct, Orchard Park, NY 14127For SaleMLS ID #B1702418, Brennan Macey, Listing by: Keller Williams Realty WNY. NYSAMLSs
- $749,9003 bd2 ba1.9k sqft6313 Webster Rd, Orchard Park, NY 14127New ConstructionMLS ID #B1703996, Robert E Bingel III, Listing by: eXp Realty. NYSAMLSs
- $625,0002 bd2 ba1.9k sqft4543 Camp Rd #L72, Hamburg, NY 14075For SaleMLS ID #B1709020, Karen McDonnell, Listing by: HUNT Real Estate ERA. NYSAMLSs
- $479,9002 bd2 ba1.1k sqft6361 W Webster Rd, Orchard Park, NY 14127For SaleMLS ID #B1704573, Brian Hillery, Listing by: HUNT Real Estate ERA. NYSAMLSs
- $493,0002 bd2 ba1.4k sqft59 Center St, East Aurora, NY 14052For SaleMLS ID #B1708908, Matthew T Lepovich, Listing by: Century 21 North East. NYSAMLSs
- C$569,9004 bd2 ba1.3k sqft2538 Garrison Rd, Fort Erie, ON L0S 1N0For SaleMLS ID #40820752, Rob Golfi, Salesperson, RE/MAX Escarpment Golfi Realty Inc.. ITSO
- $549,9004 bd4 ba2.1k sqft22 Vista Ct, West Seneca, NY 14224For SaleMLS ID #B1705609, Jennifer Sennett, Listing by: Keller Williams Realty Lancaster. NYSAMLSs
- $674,9004 bd3 ba2.3k sqft3525 N Boston Rd, Eden, NY 14057For SaleMLS ID #B1701844, Ryan Daley, Listing by: Keller Williams Realty Lancaster. NYSAMLSs
- $537,0004 bd3 ba2.3k sqft8 Sunset Creek Dr, West Seneca, NY 14224For SaleMLS ID #B1695244, Zachary Emminger, Listing by: Nichol City Realty. NYSAMLSs
- $550,0003 bd3 ba1.8k sqft181 Elmwood Ave, East Aurora, NY 14052For SaleMLS ID #B1708384, Chrissy Hoffman, Listing by: Howard Hanna WNY Inc.. NYSAMLSs
- $674,9995 bd4 ba2k sqft5316 Lake Shore Rd, Hamburg, NY 14075For SaleMLS ID #B1674878, Nancy M Barry, Listing by: Howard Hanna WNY Inc.. NYSAMLSs
- $459,9004 bd3 ba2.3k sqft420 Brantwood Rd, Amherst, NY 14226For SaleMLS ID #B1708458, Asya Lombardo, Listing by: HUNT Real Estate ERA. NYSAMLSs
- C$739,9003 bd2 ba1.8k sqft633 Point Abino Rd S, Fort Erie, ON L0S 1N0For SaleMLS ID #40845951, Rob Golfi, Salesperson, RE/MAX Escarpment Golfi Realty Inc.. ITSO
- $620,0003 bd3 ba2.2k sqft256 Falls Rd, West Falls, NY 14170For SaleMLS ID #B1706336, Timothy Mulhern, Listing by: HUNT Real Estate ERA. NYSAMLSs
- $487,9003 bd2 ba1.5k sqft699 Losson Rd, Buffalo, NY 14227For SaleMLS ID #B1682806, Julie Parke, Listing by: HUNT Real Estate ERA. NYSAMLSs
- $525,0003 bd3 ba1.6k sqft463 Pleasant View Dr, Lancaster, NY 14086For SaleMLS ID #B1706880, Danielle Garguiolo, Listing by: WNY Metro Roberts Realty. NYSAMLSs
