ATTENTION DEVELOPERS! Exceptional 2+ Acre Development Opportunity in Central Fort Erie! Welcome to 338 Albany Street, an impressive all-brick raised bungalow offering over 3,000 sq ft of finished living space on an oversized property with significant future potential. The spacious 3-bedroom, 2-bathroom home features walkouts from both the upper and lower levels, providing excellent flexibility for a growing family, multi-generational living, or a potential in-law suite. The property offers exceptional parking and storage with an attached double garage plus an additional rear single garage, providing plenty of room for vehicles, recreational toys, hobbies and equipment. For developers, the real opportunity lies beyond the home. The property includes adjoining land with storm and sanitary sewer infrastructure already in place, along with road allowances, creating exciting potential for additional townhouse development, subject to required approvals. Ideally located in central Fort Erie, just minutes from parks, shopping and everyday amenities, while being around the corner from Lake Erie and the Friendship Trail. This is a rare opportunity to acquire substantial land, an existing spacious home, and significant future development potential in a growing community. Bring your vision and explore the possibilities.
For sale
C$1,099,000
338 Albany St, Fort Erie, ON L2A 1L9
3beds
1,555sqft
Single Family Residence, Residential
Built in ----
1.06 Acres Lot
$-- Zestimate®
C$707/sqft
C$-- HOA
What's special
All-brick raised bungalowAttached double garageAdditional rear single garageExceptional parking and storageOversized property
- 8 hours
- 12
- 0
Zillow last checked:
Listing updated:
Listed by:
Rob Golfi, Salesperson,
RE/MAX Escarpment Golfi Realty Inc.
Source: ITSO,MLS®#: 40869063Originating MLS®#: Cornerstone Association of REALTORS®
Facts & features
Interior
Bedrooms & bathrooms
- Bedrooms: 3
- Bathrooms: 2
- Full bathrooms: 2
- Main level bathrooms: 1
- Main level bedrooms: 1
Other
- Features: Walkout to Balcony/Deck
- Level: Main
Bedroom
- Level: Lower
Bedroom
- Features: Walkout to Balcony/Deck
- Level: Lower
Bathroom
- Features: 4-Piece
- Level: Main
Bathroom
- Features: 4-Piece
- Level: Lower
Den
- Level: Lower
Dining room
- Level: Main
Eat in kitchen
- Level: Main
Laundry
- Level: Lower
Living room
- Level: Main
Pantry
- Level: Main
Heating
- Forced Air, Natural Gas
Cooling
- Central Air
Appliances
- Included: Dishwasher, Dryer, Refrigerator, Stove, Washer
- Laundry: Lower Level
Features
- Other
- Basement: Full,Finished
- Has fireplace: No
Interior area
- Total structure area: 1,555
- Total interior livable area: 1,555 sqft
- Finished area above ground: 1,555
Property
Parking
- Total spaces: 7
- Parking features: Attached Garage, Outside/Surface/Open
- Attached garage spaces: 3
- Uncovered spaces: 4
Features
- Stories: 1
- Has private pool: Yes
- Pool features: In Ground
- Frontage type: North
- Frontage length: 115.00
Lot
- Size: 1.06 Acres
- Dimensions: 115 x 400
- Features: Urban, Beach, Near Golf Course, Highway Access, Major Highway, Public Transit, School Bus Route, Schools
Details
- Parcel number: 642160045
- Zoning: R1
Construction
Type & style
- Home type: SingleFamily
- Architectural style: Bungalow Raised
- Property subtype: Single Family Residence, Residential
Materials
- Brick
- Foundation: Concrete Block
- Roof: Asphalt Shing
Condition
- 51-99 Years
- New construction: No
Utilities & green energy
- Sewer: Sewer (Municipal)
- Water: Municipal
Community & HOA
Location
- Region: Fort Erie
Financial & listing details
- Price per square foot: C$707/sqft
- Annual tax amount: C$4,908
- Date on market: 10/5/2026
- Inclusions: Dishwasher, Dryer, Refrigerator, Stove, Washer, Other
Price history
| Date | Event | Price |
|---|---|---|
| 10/5/2026 | Listed for sale | C$1,099,000C$707/sqft |
Source: ITSO #40869063 Report a problem | ||
Public tax history
Tax history is unavailable.
Climate risks
Neighborhood: Lakeshore

Similar homes
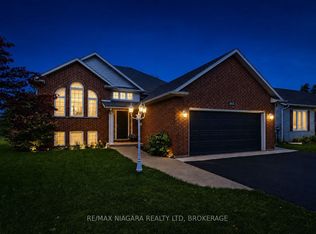
- C$695,0003 bd3 ba1.7k sqft505 Albany St, Fort Erie, ON L2A 6L6For Sale
 MLS ID #40867596, Jerry Hendriks, Broker of Record, RE/MAX Hendriks Team Realty. ITSO
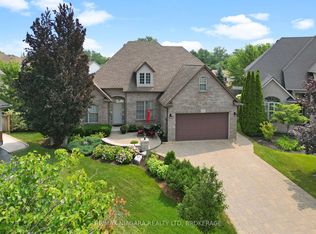
 - C$1,200,0003 bd2 ba1.7k sqft899 Niagara Blvd, Fort Erie, ON L2A 3J3For Sale
 MLS ID #40835959, Kelly Killingbeck, Salesperson, RE/MAX Garden City Realty Inc.. ITSO
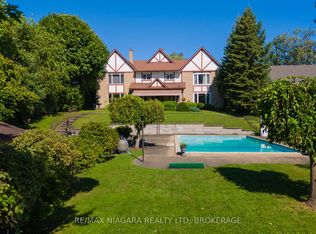
 - C$1,150,0005 bd4 ba2.2k sqft233 Cairns Cres, Fort Erie, ON L2A 5M4For Sale
 MLS ID #40856581, Natalie Pittao, Salesperson, Royal LePage State Realty Inc.. ITSO
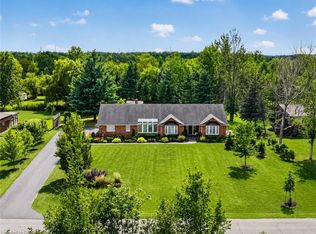
 - C$1,388,8884 bd4 ba2k sqft888 Edgemere Rd, Fort Erie, ON L2A 1A7For Sale
 MLS ID #40848641, Rob Golfi, Salesperson, RE/MAX Escarpment Golfi Realty Inc.. ITSO
 - $1,200,0003 bd3 ba2.3k sqft3701 E River Rd, Grand Island, NY 14072For Sale
 MLS ID #B1717667, Brendan Ehlenfield, Listing by: HUNT Real Estate ERA. NYSAMLSs
 - $684,5003 bd3 ba1.7k sqft95 Dana Rd, Buffalo, NY 14216For SaleMLS ID #B1712502, Jennifer M Ricotta, Listing by: Rhoades Real Estate. NYSAMLSs
- $669,0002 bd3 ba2.1k sqft62 Covent Garden Ln, Buffalo, NY 14221For SaleMLS ID #B1719093, Paul Pelczynski, Listing by: Howard Hanna WNY Inc.. NYSAMLSs
- $550,0003 bd2 ba2.3k sqft354 Bryant St, Buffalo, NY 14222For SaleMLS ID #B1715005, Brandon Kmiotek, Listing by: HUNT Real Estate ERA. NYSAMLSs
- $1,300,0003 bd2 ba1.7k sqft20 & 16 Mill St, Buffalo, NY 14221For SaleMLS ID #B1702546, Karen Baker Levin, Listing by: Howard Hanna WNY Inc.. NYSAMLSs
- $1,000,0004 bd1 ba1.1k sqft3964 Southwestern Blvd, Orchard Park, NY 14127For SaleMLS ID #B1654758, Alina Pierowicz, Listing by: Verax Real Estate LLC. NYSAMLSs
