Welcome home to 375 Albany in beautiful Fort Erie! This 2 + 2 bedroom, 2 bathroom home has been meticulously cared for and is turnkey move in ready! The main floor features big bright windows, kitchen with island and quartz countertops, dining area, living room with gas fireplace, 4 pc bathroom, 2 bedrooms, and a 3 season sunroom. The lower level can easily be setup for an inlaw suite or rental if wanted, with a separate entrance! The fully finished poured concrete basement is currently 2 bedrooms, recroom, storage, laundry, utility room, kitchenette, and bathroom! The exterior of the home is ready to entertain or relax! There is sliding doors off the kitchen to the rear deck, easy access for the bbq! The rear yard is fully fenced, has an above ground pool, hot tub, firepit, concrete patio and is private with wonderful landscsaping! This home is complete with an insulated 1.5 car garage, with storage above! The home has many updates including Central air (2024), Furnace (2023), Back windows (2023), Hot tub (2021), Fascia soffit and eaves (2023), garage door and opener (2023), and the new concrete driveway and patio (2025)! Close to all amenities, Lake Erie, and quick QEW access! Book your private showing today!
For sale
C$629,000
375 Albany St, Fort Erie, ON L2A 6G3
4beds
2baths
Single Family Residence
Built in ----
7,800 Square Feet Lot
$-- Zestimate®
C$--/sqft
C$-- HOA
What's special
Big bright windowsDining areaSeparate entranceAbove ground poolHot tub
- 19 hours
- 3
- 0
Zillow last checked:
Listing updated:
Listed by:
ROYAL LEPAGE NRC REALTY
Source: TRREB,MLS®#: X14015064 Originating MLS®#: Niagara Association of REALTORS
Originating MLS®#: Niagara Association of REALTORSFacts & features
Interior
Bedrooms & bathrooms
- Bedrooms: 4
- Bathrooms: 2
Heating
- Forced Air, Gas
Cooling
- Central Air
Appliances
- Included: Water Heater, Water Heater Owned
Features
- In-Law Capability, In-Law Suite, Primary Bedroom - Main Floor
- Basement: Full,Finished
- Has fireplace: Yes
- Fireplace features: Natural Gas
Interior area
- Living area range: 1100-1500 null
Video & virtual tour
Property
Parking
- Total spaces: 3
- Parking features: Private Double, Garage Door Opener
- Has garage: Yes
Features
- Has private pool: Yes
- Pool features: Above Ground
Lot
- Size: 7,800 Square Feet
Details
- Parcel number: 642180192
Construction
Type & style
- Home type: SingleFamily
- Architectural style: Bungalow
- Property subtype: Single Family Residence
Materials
- Vinyl Siding
- Foundation: Poured Concrete
- Roof: Asphalt Shingle
Utilities & green energy
- Sewer: Sewer
Community & HOA
Location
- Region: Fort Erie
Financial & listing details
- Annual tax amount: C$4,164
- Date on market: 10/13/2026
Price history
Price history is unavailable.
Public tax history
Tax history is unavailable.
Climate risks
Neighborhood: Garrison
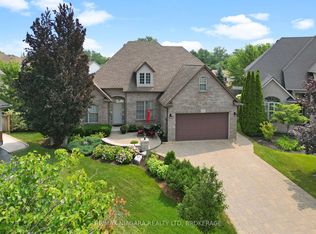

Similar homes
- C$599,9003 bd2 ba-- sqft361 Antoinette Rd, Fort Erie, ON L2A 6S5For Sale
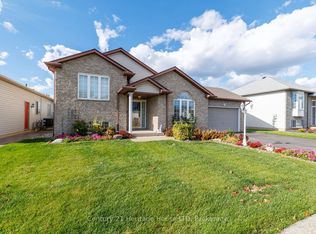 MLS ID #X13880094, Century 21 Heritage House LTD. TRREB
 - C$619,9905 bd2 ba-- sqft76 Lavinia St, Fort Erie, ON L2A 2C8For Sale
 MLS ID #X14011802, ENGEL & VOLKERS NIAGARA. TRREB
 - C$629,9004 bd2 ba-- sqft865 Canada Dr, Fort Erie, ON L2A 6S5For Sale
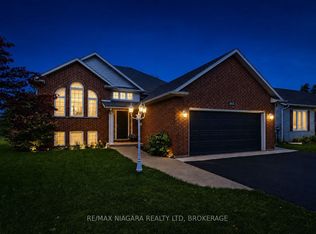 MLS ID #X13727808, RE/MAX NIAGARA REALTY LTD, BROKERAGE. TRREB
 - C$495,0003 bd2 ba-- sqft346 Albany St, Fort Erie, ON L2A 1L9For Sale
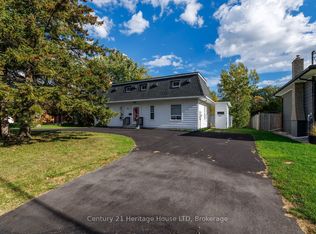 MLS ID #X13881938, Century 21 Heritage House LTD. TRREB
