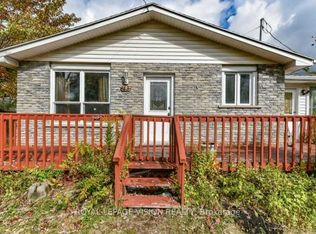
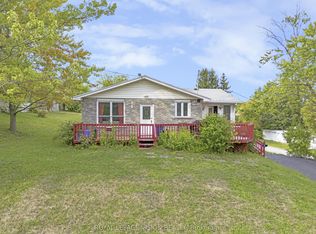
Welcome to 76 Lavinia Street, a beautifully renovated bungalow offering exceptional flexibility in the heart of Fort Erie. Set on an impressive 60 x 148.5 ft lot, this home features 3+2 bedrooms, 2 full bathrooms, two kitchens and a detached garage. The bright main level has been thoughtfully updated and features hardwood flooring throughout, a modern kitchen, spacious living and dining areas filled with natural light, three bedrooms and a beautifully finished full bathroom. The fully finished lower level significantly expands the living space with vinyl flooring throughout, a large recreation room, second kitchen, two additional bedrooms and a full bathroom/laundry combination. With a separate side entrance providing direct access to the lower level and a closable interior connection between the two floors, the home offers excellent flexibility for extended family, multi-generational living or buyers looking for additional private living space. Outside, the deep 148.5 ft lot provides plenty of room to enjoy, while the detached garage offers additional parking, storage and future possibilities. With extensive renovations already completed, generous living space on both levels and a flexible 3+2 bedroom layout, 76 Lavinia Street is move-in ready and offers a fantastic opportunity in Fort Erie.
For sale
C$619,990
76 Lavinia St, Fort Erie, ON L2A 2C8
5beds
2baths
Single Family Residence
Built in ----
8,910 Square Feet Lot
$-- Zestimate®
C$--/sqft
C$-- HOA
What's special
Beautifully renovated bungalowHardwood flooring throughoutModern kitchenThree bedroomsFully finished lower levelLarge recreation roomSecond kitchen
- 20 hours
- 6
- 0
Zillow last checked:
Listing updated:
Listed by:
ENGEL & VOLKERS NIAGARA
Source: TRREB,MLS®#: X14011802 Originating MLS®#: Niagara Association of REALTORS
Originating MLS®#: Niagara Association of REALTORSFacts & features
Interior
Bedrooms & bathrooms
- Bedrooms: 5
- Bathrooms: 2
Primary bedroom
- Level: Main
- Dimensions: 3.38 x 3.48
Bedroom
- Level: Basement
- Dimensions: 4.06 x 3
Bedroom
- Level: Basement
- Dimensions: 3.38 x 4.17
Bedroom 2
- Level: Main
- Dimensions: 3.12 x 3.68
Bedroom 3
- Level: Main
- Dimensions: 3.38 x 2.9
Bathroom
- Level: Main
- Dimensions: 2.13 x 2.59
Bathroom
- Level: Basement
- Dimensions: 2.41 x 2.54
Dining room
- Level: Main
- Dimensions: 2.59 x 3.45
Foyer
- Level: Main
- Dimensions: 2.29 x 1.47
Kitchen
- Level: Basement
- Dimensions: 3.3 x 4.01
Kitchen
- Level: Main
- Dimensions: 3.38 x 4.01
Living room
- Level: Main
- Dimensions: 3.81 x 3.48
Living room
- Level: Basement
- Dimensions: 6.07 x 4.42
Heating
- Baseboard, Gas
Cooling
- Central Air
Appliances
- Included: Water Heater
Features
- In-Law Capability, In-Law Suite
- Flooring: Accessory Apartment
- Basement: Finished
- Has fireplace: No
Interior area
- Living area range: 1100-1500 null
Video & virtual tour
Property
Parking
- Total spaces: 7
- Parking features: Garage
- Has garage: Yes
Features
- Pool features: None
Lot
- Size: 8,910 Square Feet
- Features: Rectangular Lot
Details
- Parcel number: 642230131
Construction
Type & style
- Home type: SingleFamily
- Architectural style: Bungalow
- Property subtype: Single Family Residence
Materials
- Brick
- Foundation: Concrete Block
- Roof: Shingle
Utilities & green energy
- Sewer: Sewer
Community & HOA
Location
- Region: Fort Erie
Financial & listing details
- Tax assessed value: C$160,000
- Annual tax amount: C$2,312
- Date on market: 10/13/2026
Price history
Price history is unavailable.
Public tax history
Tax history is unavailable.
Climate risks
Neighborhood: Fort Erie

Similar homes
- C$599,9005 bd2 ba-- sqft32 Lavinia St, Fort Erie, ON L2A 2C7For Sale
 MLS ID #X13866966, ROYAL LEPAGE NRC REALTY. TRREB
 - C$629,0004 bd2 ba-- sqft375 Albany St, Fort Erie, ON L2A 6G3For Sale
 MLS ID #X14015064, ROYAL LEPAGE NRC REALTY. TRREB
 - C$659,9004 bd4 ba-- sqft163 Champlain Dr W, Fort Erie, ON L2A 1Z9For Sale
 MLS ID #X13876092, RE/MAX NIAGARA REALTY LTD, BROKERAGE. TRREB
 - C$646,0004 bd2 ba-- sqft166 North St, Fort Erie, ON L2A 3R7For Sale
 MLS ID #X13568098, REVEL Realty Inc., Brokerage. TRREB
 - $595,0003 bd2 ba2.4k sqft514 Richmond Ave, Buffalo, NY 14222For Sale
 MLS ID #B1721249, John M Heffron, Listing by: Gurney Becker & Bourne. NYSAMLSs
