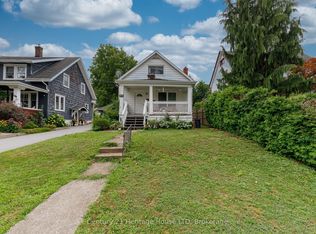
Imagine having your Hydro gas and taxes covered from a monthly income stream as well as a fully renovated house. This solid, recently renovated 1.5-storey home offering revenue generating solar panels between $5,500 and $6,500. 4 bedrooms and a generous corner lot in a desirable neighbourhood. This property is ideal for those needing ample parking space (2 separate driveways) a deep lot and a garage. Thoughtfully designed this turnkey family home features updated kitchen, bathroom, flooring, new windows, doors, painted inside and out. The lower level is set for further finishing and offer a walkup which is ideal for in-law setup. Owned solar panels is an added bonus generating income to cover your monthly overhead. The main floor includes an eat-in kitchen, living room, two bedrooms, and a 3-piece bathroom along with a cozy den with a fireplace overlooking at the back yard. Additional features include central air, a detached garage with 2 driveways for parking, and owned solar panels to support energy efficiency and reduce operating costs. Conveniently located close to schools, parks, shopping, and local amenities, with quick access to the QEW and the Peace Bridge for an easy commute to Buffalo.
For sale
C$499,900
197 Murray St, Fort Erie, ON L2A 2B7
4beds
2baths
Single Family Residence
Built in ----
9,768 Square Feet Lot
$-- Zestimate®
C$--/sqft
C$-- HOA
What's special
Generous corner lotDeep lotUpdated kitchenNew windowsPainted inside and outEat-in kitchenCentral air
- 46 days
- 16
- 2
Zillow last checked:
Listing updated:
Listed by:
Century 21 Heritage House LTD
Source: TRREB,MLS®#: X13712744 Originating MLS®#: Niagara Association of REALTORS
Originating MLS®#: Niagara Association of REALTORSFacts & features
Interior
Bedrooms & bathrooms
- Bedrooms: 4
- Bathrooms: 2
Bedroom
- Level: Main
- Dimensions: 4.27 x 3.2
Bedroom
- Level: Second
- Dimensions: 3.1 x 2.44
Bedroom
- Level: Second
- Dimensions: 4.27 x 3.35
Bedroom
- Level: Main
- Dimensions: 3.05 x 2.9
Bathroom
- Level: Basement
- Dimensions: 0 x 0
Bathroom
- Level: Main
- Dimensions: 0 x 0
Den
- Level: Main
- Dimensions: 3.81 x 2.59
Kitchen
- Level: Basement
- Dimensions: 4.27 x 2.74
Kitchen
- Level: Main
- Dimensions: 5.03 x 3.05
Living room
- Level: Main
- Dimensions: 4.88 x 3.05
Recreation
- Level: Basement
- Dimensions: 4.88 x 4.88
Heating
- Forced Air, Gas
Cooling
- Central Air
Features
- In-Law Capability, Solar Owned
- Basement: Full,Walk-Out Access
- Has fireplace: Yes
Interior area
- Living area range: 1100-1500 null
Video & virtual tour
Property
Parking
- Total spaces: 4
- Parking features: Private
- Has garage: Yes
Features
- Stories: 1.5
- Pool features: None
Lot
- Size: 9,768 Square Feet
- Features: Rectangular Lot
Details
- Parcel number: 642240142
Construction
Type & style
- Home type: SingleFamily
- Property subtype: Single Family Residence
Materials
- Aluminum Siding, Vinyl Siding
- Foundation: Poured Concrete
- Roof: Asphalt Shingle
Utilities & green energy
- Sewer: Sewer
Community & HOA
Location
- Region: Fort Erie
Financial & listing details
- Annual tax amount: C$3,165
- Date on market: 8/26/2026
Price history
Price history is unavailable.
Public tax history
Tax history is unavailable.
Climate risks
Neighborhood: Fort Erie
Similar homes
- C$489,9003 bd3 ba-- sqft54 Archange St, Fort Erie, ON L2A 3K7For Sale
 MLS ID #X13863396, SHAHID KHAWAJA REAL ESTATE INC.. TRREB
 - C$479,0004 bd2 ba-- sqft17 Goderich St, Fort Erie, ON L2A 3M3For Sale
 MLS ID #X13670646, HOMELIFE/MIRACLE REALTY LTD. TRREB
 - C$539,9004 bd3 ba-- sqft31 Murray St, Fort Erie, ON L2A 2A3For Sale
 MLS ID #X13571456, RE/MAX NIAGARA REALTY LTD, BROKERAGE. TRREB
 - C$659,9004 bd4 ba-- sqft163 Champlain Dr W, Fort Erie, ON L2A 1Z9For Sale
 MLS ID #X13876092, RE/MAX NIAGARA REALTY LTD, BROKERAGE. TRREB
