Welcome to 32 Lavinia St.! This home has plenty of space, a great backyard, and a convenient location only steps from the Niagara River. This spacious raised bungalow features 3+2 bedrooms, 2 bathrooms, approximately 1,220 sq. ft. above grade, and a finished basement, offering plenty of room for the whole family to live and grow. Step outside to enjoy the generous 66' x 149' lot with a fully fenced rear yard, perfect for enjoying the outdoors, along with a paved driveway and heated attached double-car garage (21.7' by 19.7' inside dimensions). A shed with hydro provides even more flexibility for storage and hobbies. Conveniently located just minutes from local amenities, Highway 3/Garrison Road, and the QEW, this home offers a fantastic combination of space, comfort, and convenience. With room for everyone and plenty to love inside and out, 32 Lavinia St. is ready for its next owners to make it their own!
For sale
C$599,900
32 Lavinia St, Fort Erie, ON L2A 2C7
5beds
2baths
Single Family Residence
Built in ----
9,917 Square Feet Lot
$-- Zestimate®
C$--/sqft
C$-- HOA
What's special
Spacious raised bungalowFinished basementFully fenced rear yardPaved drivewayShed with hydro
- 19 hours
- 11
- 2
Zillow last checked:
Listing updated:
Listed by:
ROYAL LEPAGE NRC REALTY
Source: TRREB,MLS®#: X13866966 Originating MLS®#: Niagara Association of REALTORS
Originating MLS®#: Niagara Association of REALTORSFacts & features
Interior
Bedrooms & bathrooms
- Bedrooms: 5
- Bathrooms: 2
Bedroom
- Level: Main
- Dimensions: 3.02 x 2.82
Bedroom
- Level: Basement
- Dimensions: 3.51 x 3.29
Bedroom 2
- Level: Main
- Dimensions: 3.38 x 2.8
Bedroom 2
- Level: Basement
- Dimensions: 3.78 x 3.26
Bedroom 3
- Level: Main
- Dimensions: 4.27 x 3.05
Other
- Level: Basement
Dining room
- Level: Main
- Dimensions: 3.35 x 3.35
Foyer
- Level: Main
- Dimensions: 3.56 x 1.98
Kitchen
- Level: Main
- Dimensions: 3.96 x 3.91
Living room
- Level: Main
- Dimensions: 4.27 x 3.71
Recreation
- Level: Basement
- Dimensions: 8.18 x 2.26
Utility room
- Level: Basement
- Dimensions: 3.51 x 3.02
Heating
- Forced Air, Gas
Cooling
- Central Air
Features
- Primary Bedroom - Main Floor, Storage
- Basement: Full,Finished
- Has fireplace: No
- Fireplace features: Electric, Living Room
Interior area
- Living area range: 1100-1500 null
Property
Parking
- Total spaces: 8
- Parking features: Garage Door Opener
- Has garage: Yes
Features
- Exterior features: Landscaped
- Pool features: None
Lot
- Size: 9,917 Square Feet
- Features: Fenced Yard, Park, River/Stream, School, School Bus Route
Details
- Additional structures: Shed
- Parcel number: 644730204
Construction
Type & style
- Home type: SingleFamily
- Architectural style: Bungalow-Raised
- Property subtype: Single Family Residence
Materials
- Brick, Vinyl Siding
- Foundation: Poured Concrete
- Roof: Asphalt Shingle
Utilities & green energy
- Sewer: Sewer
Community & HOA
Location
- Region: Fort Erie
Financial & listing details
- Tax assessed value: C$221,000
- Annual tax amount: C$4,188
- Date on market: 10/6/2026
Price history
Price history is unavailable.
Public tax history
Tax history is unavailable.
Climate risks
Neighborhood: Fort Erie
Similar homes
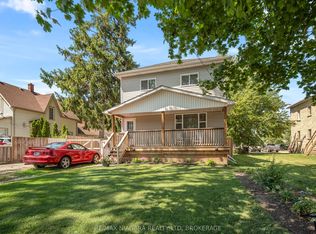
- C$599,0006 bd2 ba-- sqft242 Henrietta St, Fort Erie, ON L2A 2K7For Sale
 MLS ID #X13679970, ROYAL LEPAGE NRC REALTY. TRREB
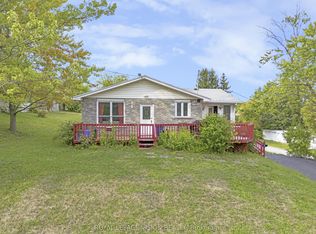
 - C$489,9003 bd3 ba-- sqft54 Archange St, Fort Erie, ON L2A 3K7For Sale
 MLS ID #X13863396, SHAHID KHAWAJA REAL ESTATE INC.. TRREB
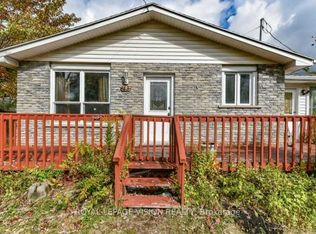
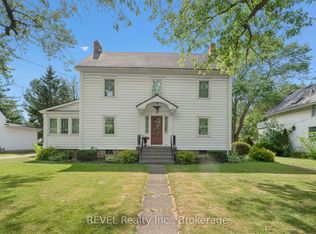
 - C$646,0004 bd2 ba-- sqft166 North St, Fort Erie, ON L2A 3R7For Sale
 MLS ID #X13568098, REVEL Realty Inc., Brokerage. TRREB
 - C$599,9004 bd2 ba-- sqft426 Phipps St, Fort Erie, ON L2A 2V9For Sale
 MLS ID #X13541240, REAL BROKER ONTARIO LTD.. TRREB
 - $500,0006 bd3 ba3.8k sqft66 Ardmore Pl, Buffalo, NY 14213For Sale
 MLS ID #B1718197, Robert L Blake, Listing by: HUNT Real Estate ERA. NYSAMLSs
