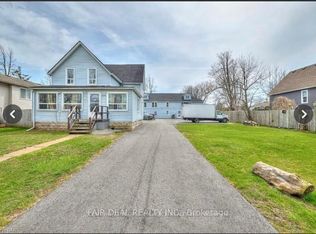
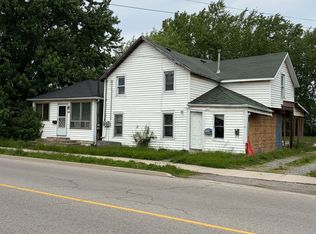
Fully renovated in 2022, this Central Fort Erie duplex combines modern interiors with major mechanical reliability. The property features a 2025 furnace alongside a 2022 air conditioning system and roof. The functional layout is divided into two distinct units. The main floor unit will pay $2000 all inclusive as of August 1. The upper floor unit generated $1,700 monthly but is currently vacant. The appliance package includes two fridges, two stoves, one washer, and one dryer. Situated in a quiet residential pocket on Gilmore Road, the home is steps from green space and local amenities. This property offers a turnkey investment or a multi-generational living arrangement with clear utility separation and long-term structural peace of mind.
For sale
C$529,900
313 Gilmore Rd, Fort Erie, ON L2A 2M9
5beds
3baths
Duplex
Built in ----
-- sqft lot
$-- Zestimate®
C$--/sqft
C$-- HOA
What's special
Modern interiors
- 197 days
- 3
- 0
Zillow last checked:
Listing updated:
Listed by:
ROYAL LEPAGE STATE REALTY
Source: TRREB,MLS®#: X13022276 Originating MLS®#: Toronto Regional Real Estate Board
Facts & features
Interior
Bedrooms & bathrooms
- Bedrooms: 5
- Bathrooms: 3
Bedroom
- Level: Main
- Dimensions: 4.11 x 3.47
Bedroom 2
- Level: Main
- Dimensions: 3.47 x 2.66
Bedroom 4
- Level: Second
- Dimensions: 3.65 x 3.38
Bedroom 5
- Level: Second
- Dimensions: 4.08 x 3.96
Bathroom
- Level: Main
- Dimensions: 2.25 x 1.95
Bathroom
- Level: Second
- Dimensions: 2.43 x 1.98
Bathroom
- Level: Main
- Dimensions: 2.16 x 1.76
Den
- Level: Main
- Dimensions: 3.78 x 2.31
Kitchen
- Level: Second
- Dimensions: 4.38 x 3.88
Kitchen
- Level: Main
- Dimensions: 3.71 x 2.97
Laundry
- Level: Main
- Dimensions: 2.1 x 1.9
Living room
- Level: Second
- Dimensions: 4.08 x 3.96
Living room
- Level: Main
- Dimensions: 4.81 x 2.98
Mud room
- Level: Main
- Dimensions: 3.42 x 2.28
Heating
- Forced Air, Gas
Cooling
- Central Air
Features
- Separate Hydro Meter
- Basement: None
- Has fireplace: No
Interior area
- Living area range: 2000-2500 null
Property
Parking
- Total spaces: 4
- Parking features: Private
Features
- Stories: 2
- Pool features: None
Lot
- Size: 4,356 Square Feet
Details
- Parcel number: 642260012
Construction
Type & style
- Home type: MultiFamily
- Property subtype: Duplex
Materials
- Vinyl Siding
- Foundation: Block
- Roof: Asphalt Shingle
Utilities & green energy
- Sewer: Sewer
Community & HOA
Location
- Region: Fort Erie
Financial & listing details
- Annual tax amount: C$1,891
- Date on market: 4/20/2026
Price history
Price history is unavailable.
Public tax history
Tax history is unavailable.
Climate risks
Neighborhood: Fort Erie


Similar homes
- $519,9004 bd4 ba4.3k sqft242 N Park Ave, Buffalo, NY 14216For Sale
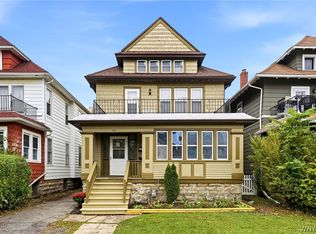
 MLS ID #B1723576, James T Rhoades, Listing by: Rhoades Real Estate. NYSAMLSs
- $427,5004 bd3 ba2.8k sqft394 Summer St, Buffalo, NY 14213For Sale
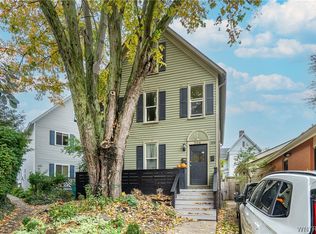 MLS ID #B1723025, Kristan C Andersen, Listing by: Gurney Becker & Bourne. NYSAMLSs
- $589,0006 bd4 ba4.5k sqft182 Lancaster Ave, Buffalo, NY 14222For Sale
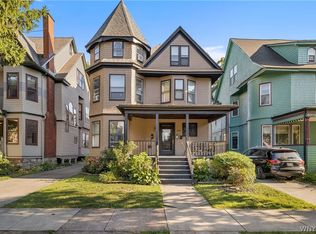 MLS ID #B1709491, Karina O Keicher, Listing by: Keller Williams Realty WNY. NYSAMLSs
- $334,9006 bd2 ba2.7k sqft121 Tacoma Ave, Buffalo, NY 14216For Sale
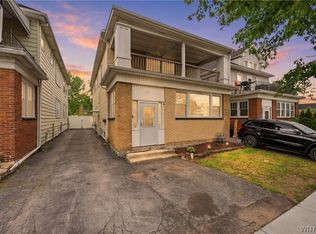 MLS ID #B1726757, Jeanmarie Muscarella, Listing by: 716 Realty Group WNY LLC. NYSAMLSs
- $390,0006 bd2 ba2.5k sqft193 Lovering Ave, Buffalo, NY 14216For SaleMLS ID #B1725311, Dana M David, Listing by: Howard Hanna WNY Inc.. NYSAMLSs
- $325,0006 bd3 ba2.7k sqft225-227 15th St, Buffalo, NY 14213For SaleMLS ID #B1723643, Jeffrey Lorka, Listing by: 716 Realty Group WNY LLC. NYSAMLSs
- $330,0005 bd2 ba4.5k sqft577 Ontario St, Buffalo, NY 14207For SaleMLS ID #B1692446, Amit Rai, Listing by: Keller Williams Realty WNY. NYSAMLSs
- $269,0004 bd2 ba2.3k sqft539 Plymouth Ave, Buffalo, NY 14213For SaleMLS ID #B1675003, Sandra E DeVargas, Listing by: WNY Metro Roberts Realty. NYSAMLSs
- $390,0006 bd2 ba2.8k sqft369 Colvin Ave, Buffalo, NY 14216For SaleMLS ID #B1686527, Alexander S Nemeth, Listing by: HUNT Real Estate ERA. NYSAMLSs
- $325,9006 bd3 ba2.8k sqft199 Tacoma Ave, Buffalo, NY 14216For SaleMLS ID #B1709056, Melissa J Weidner, Listing by: HUNT Real Estate ERA. NYSAMLSs
- $359,0004 bd2 ba1.9k sqft286 Carolina St, Buffalo, NY 14201For SaleMLS ID #B1699378, John Santora III, Listing by: Keller Williams Realty WNY. NYSAMLSs
