Investors and business owners take notice! This character-filled brick mixed-use property offers a world of potential. The ground floor features a vacant commercial retail space with prime street visibility on a primary road—perfect for launching your own business or generating immediate commercial rent. The upper residential layout consists of two spacious apartments (a 3-bedroom owner-occupied unit and a 2-bedroom tenant unit). Enjoy peace of mind with major updates completed in 2024, including a new roof, updated plumbing, and a newly installed outdoor staircase. Landlord expenses are minimized with 3 separate electric meters, a full basement for utilities/storage, and a crawl space attic. External features boast a blacktop driveway accommodating 2+ cars along with a detached 2-car garage. Best of all, this sale package includes the adjacent vacant lot at 573 Ontario Street, maximizing your total land footprint and future development opportunities. Close to public transport and highly accessible. Don't miss out on this opportunity to build your equity! Offers will be reviewed as they are received.
Active
Price cut: $10K (7/29)
$330,000
577 Ontario St, Buffalo, NY 14207
5beds
4,554sqft
Mixed Use, Duplex, Multi Family
Built in 1935
-- sqft lot
$-- Zestimate®
$72/sqft
$-- HOA
What's special
Character-filled brick mixed-use propertyNew roofNewly installed outdoor staircaseUpdated plumbingTwo spacious apartmentsCrawl space attic
- 116 days
- 96
- 2
Zillow last checked:
Listing updated:
Listed by:
Keller Williams Realty WNY 716-832-3300,
Amit Rai 716-866-2462
Source: NYSAMLSs,MLS#: B1692446 Originating MLS: Buffalo
Originating MLS: BuffaloFacts & features
Interior
Bedrooms & bathrooms
- Bedrooms: 5
- Bathrooms: 2
- Full bathrooms: 2
Heating
- Gas, Other, See Remarks
Cooling
- Other, See Remarks
Appliances
- Included: Gas Water Heater
Features
- Flooring: Hardwood, Tile, Varies
- Basement: Full
- Has fireplace: No
Interior area
- Total structure area: 4,554
- Total interior livable area: 4,554 sqft
Property
Parking
- Total spaces: 2
- Parking features: Paved, Two or More Spaces
- Garage spaces: 2
Features
- Levels: Two
- Stories: 2
Lot
- Size: 7,749 Square Feet
- Dimensions: 62 x 125
- Features: Near Public Transit, Rectangular, Rectangular Lot
Details
- Parcel number: 1402000774200002013100
- Zoning description: Residential Multi Use
- Special conditions: Standard
Construction
Type & style
- Home type: MultiFamily
- Architectural style: Duplex
- Property subtype: Mixed Use, Duplex, Multi Family
Materials
- Brick
- Roof: Asphalt
Condition
- Resale
- Year built: 1935
Utilities & green energy
- Sewer: Connected
- Water: Connected, Public
- Utilities for property: Sewer Connected, Water Connected
Community & HOA
Community
- Subdivision: Jones Tr
Location
- Region: Buffalo
Financial & listing details
- Price per square foot: $72/sqft
- Tax assessed value: $239,600
- Annual tax amount: $3,923
- Date on market: 6/23/2026
- Listing terms: Cash
Estimated market value
Not available
Estimated sales range
Not available
Not available
Price history
| Date | Event | Price |
|---|---|---|
| 7/29/2026 | Price change | $330,000-2.9%$72/sqft |
Source:  NYSAMLSs #B1692446 Report a problem NYSAMLSs #B1692446 Report a problem | ||
| 6/23/2026 | Listed for sale | $340,000$75/sqft |
Source: NYSAMLSs #B1692446 Report a problem | ||
Public tax history
| Year | Property taxes | Tax assessment |
|---|---|---|
| 2024 | -- | $113,000 |
| 2023 | -- | $113,000 |
| 2022 | -- | $113,000 |
| 2021 | -- | $113,000 |
| 2020 | -- | $113,000 +94.8% |
| 2019 | -- | $58,000 |
| 2018 | -- | $58,000 |
| 2017 | $2,007 +481.8% | $58,000 |
| 2016 | $345 | $58,000 |
| 2015 | -- | $58,000 |
| 2014 | -- | $58,000 |
Find assessor info on the county website
Monthly payment
Climate risks
Neighborhood: Riverside Park
Nearby schools
Schools provided by the listing agent
- District: Buffalo
Source: NYSAMLSs. This data may not be complete. We recommend contacting the local school district to confirm school assignments for this home.

Similar homes
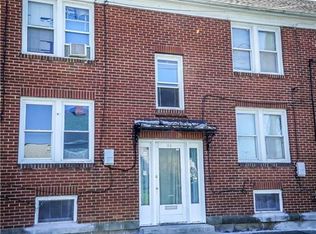
- $299,0003 bd4 ba3.9k sqft894 Tonawanda St, Buffalo, NY 14207For Sale

 MLS ID #B1696676, Maya Haddad, Listing by: WNY Metro Roberts Realty. NYSAMLSs
 - $334,9006 bd2 ba2.7k sqft121 Tacoma Ave, Buffalo, NY 14216For Sale
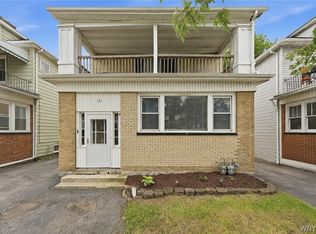 MLS ID #B1679080, Jeanmarie Muscarella, Listing by: 716 Realty Group WNY LLC. NYSAMLSs
 - $325,9006 bd3 ba2.8k sqft199 Tacoma Ave, Buffalo, NY 14216For Sale
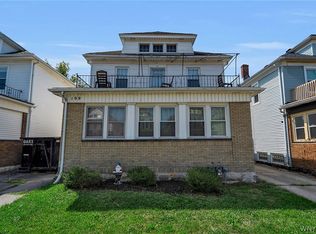 MLS ID #B1709056, Melissa J Weidner, Listing by: HUNT Real Estate ERA. NYSAMLSs
 - $349,9006 bd2 ba3.2k sqft2514 Delaware Ave, Buffalo, NY 14216For Sale
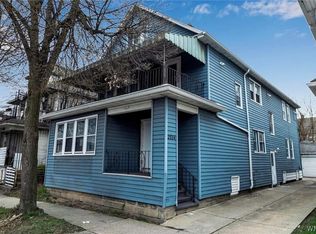 MLS ID #B1703044, Joseph David, Listing by: Howard Hanna WNY Inc.. NYSAMLSs
 - $179,9003 bd2 ba4.7k sqft484 Ontario St, Buffalo, NY 14207For SaleMLS ID #B1683373, Damian O'Meally, Listing by: Keller Williams Realty WNY. NYSAMLSs
- $399,0006 bd2 ba2.3k sqft427 Hoyt St, Buffalo, NY 14213For SaleMLS ID #B1722731, Rachele Sutherland, Listing by: eXp Realty. NYSAMLSs
- $314,9997 bd4 ba3.8k sqft314 E Delavan Ave #N, Buffalo, NY 14208For SaleMLS ID #B1695112, Dashawn Stroye, Listing by: Keller Williams Realty WNY. NYSAMLSs
- $430,0008 bd4 ba4.8k sqft72 Sunset St, Buffalo, NY 14207For SaleMLS ID #B1662748, Derek Greene, Listing by: The Greene Realty Group. NYSAMLSs
- $374,9004 bd2 ba2.7k sqft40 Fairchild Pl, Buffalo, NY 14216For SaleMLS ID #B1719922, Steven Persico, Listing by: HUNT Real Estate ERA. NYSAMLSs
- $199,9004 bd2 ba2.3k sqft47 Albert Ave, Buffalo, NY 14207For SaleMLS ID #B1705013, Mohammed S Uddin, Listing by: WNY Metro Roberts Realty. NYSAMLSs
- $359,9005 bd3 ba2.9k sqft524 Norwood Ave, Buffalo, NY 14222For SaleMLS ID #B1704909, Joshua James, Listing by: Keller Williams Realty WNY. NYSAMLSs
- $389,0004 bd3 ba4.3k sqft87 Plymouth Ave, Buffalo, NY 14201For SaleMLS ID #B1705358, Stefanie Josker, Listing by: WNY Metro Roberts Realty. NYSAMLSs
- $274,9004 bd2 ba2.2k sqft139 Stratford Rd, Buffalo, NY 14216For SaleMLS ID #B1714017, Dave J Measer, Listing by: REMAX North. NYSAMLSs
- $199,9004 bd2 ba3.4k sqft2403 Niagara St, Buffalo, NY 14207For SaleMLS ID #B1664031, Ryan T Carney, Listing by: eXp Realty. NYSAMLSs
- $260,0007 bd2 ba2.9k sqft50 Arnold St, Buffalo, NY 14213For SaleMLS ID #B1722813, Matthew J Paul, Listing by: eXp Realty. NYSAMLSs
- $319,9004 bd2 ba2.3k sqft14 Saint James Rd, Cheektowaga, NY 14225For SaleMLS ID #B1696946, Syed J Rizvi, Listing by: Keller Williams Realty WNY. NYSAMLSs
- $279,9994 bd2 ba4.7k sqft458 Grant St, Buffalo, NY 14213For SaleMLS ID #B1713492, Kekeli Olympio, Listing by: Atlas Realty Trading Co LLC. NYSAMLSs
- $430,0008 bd3 ba2.8k sqft59 Inwood Pl, Buffalo, NY 14209For SaleMLS ID #B1722743, Brandi Bashor, Listing by: Bashor Realty LLC. NYSAMLSs
- $264,9005 bd2 ba2.4k sqft361 Marilla St, Buffalo, NY 14220For SaleMLS ID #B1723048, Timothy Healy, Listing by: Keller Williams Realty WNY. NYSAMLSs
- $384,9006 bd2 ba2.9k sqft41 Crestwood Ave, Buffalo, NY 14216For SaleMLS ID #B1703110, Karina O Keicher, Listing by: Keller Williams Realty WNY. NYSAMLSs
