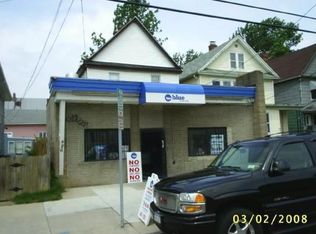
Fantastic investment opportunity! This fully operating dental office is in excellent condition and situated on a high-visibility corner lot, perfect for showcasing signage. Please note all Denistry equipment can be easily detached and removed from the property. The property also includes a spacious 3-bedroom apartment upstairs, offering additional income potential. Numerous updates throughout, including a new Vynl siding, newer roof, new furnace and a new tankless hot water system. Newer Central air included! Don’t miss out on this opportunity!
Also listed as a commercial property. MLS #B1667615
Active
$194,900
484 Ontario St, Buffalo, NY 14207
3beds
4,785sqft
Multi Family
Built in 1900
-- sqft lot
$-- Zestimate®
$41/sqft
$-- HOA
What's special
Newer roofNewer central air includedNew furnaceHigh-visibility corner lot
- 113 days
- 133
- 9
Zillow last checked:
Listing updated:
Listed by:
Keller Williams Realty WNY 716-832-3300,
Damian O'Meally 585-775-5169
Source: NYSAMLSs,MLS#: B1683373 Originating MLS: Buffalo
Originating MLS: BuffaloFacts & features
Interior
Bedrooms & bathrooms
- Bedrooms: 3
- Bathrooms: 2
- Full bathrooms: 2
Heating
- Gas, Forced Air
Appliances
- Included: Gas Water Heater
Features
- Flooring: Carpet, Hardwood, Laminate, Varies
- Basement: Full
- Has fireplace: No
Interior area
- Total structure area: 4,785
- Total interior livable area: 4,785 sqft
Property
Parking
- Parking features: Parking Available, Two or More Spaces
Features
- Levels: Two
- Stories: 2
Lot
- Size: 3,628 Square Feet
- Dimensions: 33 x 110
- Features: Near Public Transit, Rectangular, Rectangular Lot, Residential Lot
Details
- Parcel number: 1402000774200001047000
- Special conditions: Standard
Construction
Type & style
- Home type: MultiFamily
- Property subtype: Multi Family
Materials
- Vinyl Siding
Condition
- Resale
- Year built: 1900
Utilities & green energy
- Sewer: Connected
- Water: Connected, Public
- Utilities for property: Sewer Connected, Water Connected
Community & HOA
Community
- Subdivision: Jones
Location
- Region: Buffalo
Financial & listing details
- Price per square foot: $41/sqft
- Tax assessed value: $184,000
- Annual tax amount: $4,804
- Date on market: 5/20/2026
- Listing terms: Cash,Conventional,FHA,VA Loan
Estimated market value
Not available
Estimated sales range
Not available
Not available
Price history
| Date | Event | Price |
|---|---|---|
| 5/20/2026 | Listed for sale | $194,900+254.4%$41/sqft |
Source:  NYSAMLSs #B1683373 Report a problem NYSAMLSs #B1683373 Report a problem | ||
| 12/9/2008 | Sold | $55,000$11/sqft |
Source: Public Record Report a problem | ||
Public tax history
| Year | Property taxes | Tax assessment |
|---|---|---|
| 2025 | -- | $255,900 +39.1% |
| 2024 | -- | $184,000 |
| 2023 | -- | $184,000 |
| 2022 | -- | $184,000 |
| 2021 | -- | $184,000 |
| 2020 | -- | $184,000 +57.3% |
| 2019 | -- | $117,000 |
| 2018 | -- | $117,000 |
| 2017 | $1,904 +481.8% | $117,000 +112.7% |
| 2016 | $327 | $55,000 |
| 2015 | -- | $55,000 |
| 2014 | -- | $55,000 |
Find assessor info on the county website
Monthly payment
Climate risks
Neighborhood: Riverside Park
Nearby schools
Schools provided by the listing agent
- District: Buffalo
Source: NYSAMLSs. This data may not be complete. We recommend contacting the local school district to confirm school assignments for this home.


Similar homes
- $199,9004 bd2 ba3.4k sqft2403 Niagara St, Buffalo, NY 14207For Sale
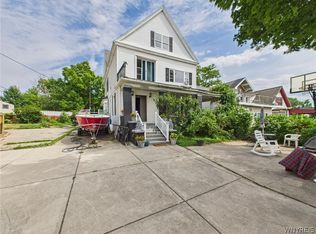
 MLS ID #B1664031, Ryan T Carney, Listing by: eXp Realty. NYSAMLSs
 - $174,9996 bd4 ba4k sqft122 Austin St, Buffalo, NY 14207For Sale
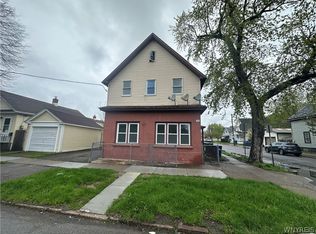 MLS ID #B1679464, Ryan J Dill, Listing by: 716 Realty Group WNY LLC. NYSAMLSs
 - $160,0006 bd2 ba2.5k sqft167 East St, Buffalo, NY 14207For Sale
 MLS ID #B1686728, Kevin D Koszuta, Listing by: Boulevard Real Estate WNY. NYSAMLSs
 - $192,0006 bd2 ba2.4k sqft1298 Michigan Ave, Buffalo, NY 14209For Sale
 MLS ID #B1708813, Jonathan Bowes, Listing by: HUNT Real Estate ERA. NYSAMLSs
 - $249,9006 bd2 ba2.4k sqft142 Roesch Ave, Buffalo, NY 14207For SaleMLS ID #B1706869, Heather Wilhelm, Listing by: HUNT Real Estate ERA. NYSAMLSs
- $199,9004 bd2 ba2.5k sqft509 Woodlawn Ave, Buffalo, NY 14208For SaleMLS ID #B1705223, Mohammad Ali, Listing by: HUNT Real Estate ERA. NYSAMLSs
- $199,0006 bd3 ba2.6k sqft311 Northland Ave, Buffalo, NY 14208For SaleMLS ID #B1694092, Labib Sirajee, Listing by: Towne Housing Real Estate. NYSAMLSs
- $199,0006 bd2 ba2.8k sqft182 Brunswick Blvd, Buffalo, NY 14208For SaleMLS ID #B1681349, Shirajum Monira, Listing by: Keller Williams Realty WNY. NYSAMLSs
- $199,9006 bd2 ba2.5k sqft34 Norway Park, Buffalo, NY 14208For SaleMLS ID #B1682882, Mohammad Anisuzzaman, Listing by: HUNT Real Estate ERA. NYSAMLSs
- $249,9006 bd2 ba2.8k sqft1568 Elmwood Ave, Buffalo, NY 14207For SaleMLS ID #B1705688, Kathy T Kondratuk, Listing by: REMAX North. NYSAMLSs
- $184,5006 bd2 ba2.6k sqft445 Northampton St, Buffalo, NY 14208For SaleMLS ID #B1697373, Cheryl A Vance, Listing by: HUNT Real Estate ERA. NYSAMLSs
- $150,0006 bd2 ba2.6k sqft14 Longnecker St, Buffalo, NY 14206For SaleMLS ID #B1712852, Brandon Kmiotek, Listing by: HUNT Real Estate ERA. NYSAMLSs
- $229,9006 bd2 ba2.5k sqft59 Edna Pl, Buffalo, NY 14209For SaleMLS ID #B1706056, Veronica Moore, Listing by: WNY Metro Roberts Realty. NYSAMLSs
- $225,0005 bd-- ba4.7k sqft203 Auburn Ave, Buffalo, NY 14213For SaleMLS ID #B1710263, Ayat Nieves, Listing by: Iconic Real Estate. NYSAMLSs
- $199,0004 bd1 ba3.6k sqft2015 Genesee St, Buffalo, NY 14211For SaleMLS ID #B1692378, Josephine Modeste-Nieves, Listing by: Red Door Real Estate WNY LLC. NYSAMLSs
- $219,9996 bd2 ba2.6k sqft220 E Delavan Ave, Buffalo, NY 14208For SaleMLS ID #B1697115, Stephen Palame, Listing by: Keller Williams Realty WNY. NYSAMLSs
- $165,0006 bd2 ba2.8k sqft242 Northland Ave, Buffalo, NY 14208For SaleMLS ID #B1703032, Bradley Stoddard, Listing by: Giambra Realty Corp. NYSAMLSs
- $176,9006 bd3 ba2.4k sqft29 Sherwood St, Buffalo, NY 14213For SaleMLS ID #B1692613, Pushpa Gunatilake, Listing by: Pioneer Star Real Estate Inc.. NYSAMLSs
- $235,0006 bd2 ba2.8k sqft41 Arkansas St, Buffalo, NY 14213For SaleMLS ID #B1706659, Timothy Ranallo, Listing by: HUNT Real Estate ERA. NYSAMLSs
