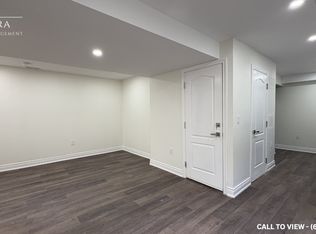
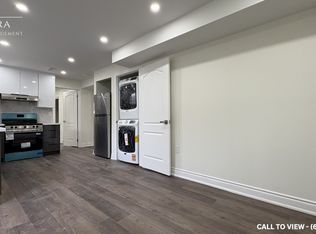
Welcome to this impressive raised bungalow in the heart of Ridgeway, where pride of ownership is evident throughout. Beautiful curb appeal welcomes you into a bright, open-concept main level featuring vaulted ceilings, an abundance of natural light and generous kitchen, dining and living spaces designed for family gatherings and entertaining. The spacious primary bedroom features a large walk-in closet, while a well-sized second bedroom offers flexibility for family, guests or a home office. Step outside to a large, deep lot backing onto green space with no rear neighbours, offering incredible privacy and plenty of room to relax, entertain or enjoy the outdoors. The lower level adds exceptional versatility with a separate entrance and existing one-bedroom rental setup, providing the perfect opportunity for an in-law suite, multi-generational living or continued rental income.Complete with a large two-car garage, ample parking and a fantastic location close to the shops, restaurants and charm of downtown Ridgeway, and just minutes from Crystal Beach. A wonderful combination of space, privacy, income potential and location!
For sale
C$750,000
3563 Dominion Rd, Fort Erie, ON L0S 1N0
3beds
1,348sqft
Single Family Residence, Residential
Built in 2016
0.27 Acres Lot
$-- Zestimate®
C$556/sqft
C$-- HOA
What's special
Beautiful curb appealBright open-concept main levelVaulted ceilingsAbundance of natural lightSpacious primary bedroomLarge walk-in closetWell-sized second bedroom
- 11 hours
- 7
- 1
Zillow last checked:
Listing updated:
Listed by:
Greg Sykes, Salesperson,
RE/MAX Niagara Realty Ltd.
Source: ITSO,MLS®#: 40864496Originating MLS®#: Cornerstone Association of REALTORS®
Facts & features
Interior
Bedrooms & bathrooms
- Bedrooms: 3
- Bathrooms: 2
- Full bathrooms: 2
- Main level bathrooms: 1
- Main level bedrooms: 2
Other
- Level: Main
Bedroom
- Level: Main
Bedroom
- Level: Basement
Bathroom
- Features: 3-Piece
- Level: Basement
Other
- Features: 4-Piece
- Level: Main
Dining room
- Level: Main
Foyer
- Level: Main
Kitchen
- Level: Main
Kitchen
- Level: Basement
Living room
- Level: Main
Recreation room
- Level: Basement
Utility room
- Level: Basement
Heating
- Forced Air, Natural Gas
Cooling
- Central Air
Appliances
- Included: Dishwasher, Dryer, Refrigerator, Stove, Washer
Features
- Accessory Apartment, In-law Capability, In-Law Floorplan
- Basement: Walk-Out Access,Full,Finished
- Has fireplace: No
Interior area
- Total structure area: 2,402
- Total interior livable area: 1,348 sqft
- Finished area above ground: 1,348
- Finished area below ground: 1,054
Property
Parking
- Total spaces: 7
- Parking features: Attached Garage, Garage Door Opener, Private Drive Double Wide
- Attached garage spaces: 2
- Uncovered spaces: 5
Features
- Stories: 1
- Frontage type: South
- Frontage length: 60.14
Lot
- Size: 0.27 Acres
- Dimensions: 60.14 x 197.39
- Features: Urban, Other
Details
- Parcel number: 641890212
- Zoning: RD
Construction
Type & style
- Home type: SingleFamily
- Architectural style: Bungalow Raised
- Property subtype: Single Family Residence, Residential
Materials
- Brick
- Roof: Asphalt Shing
Condition
- 6-15 Years
- New construction: No
- Year built: 2016
Utilities & green energy
- Sewer: Sewer (Municipal)
- Water: Municipal
Community & HOA
Location
- Region: Fort Erie
Financial & listing details
- Price per square foot: C$556/sqft
- Annual tax amount: C$6,103
- Date on market: 9/17/2026
- Inclusions: Dishwasher, Dryer, Garage Door Opener, Refrigerator, Stove, Washer, Basement Fridge, Stove, Dishwasher, Washer, Dryer
- Exclusions: All Tenants Belongings, Chest Freezer In Basement
Price history
| Date | Event | Price |
|---|---|---|
| 9/15/2026 | Listed for sale | C$750,000C$556/sqft |
Source:  TRREB #X13787238 Report a problem TRREB #X13787238 Report a problem | ||
Public tax history
Tax history is unavailable.
Climate risks
Neighborhood: Ridgeway

Similar homes
- C$699,9004 bd3 ba1.5k sqft203 Park St, Fort Erie, ON L0S 1N0For Sale
 MLS ID #40845059, Corey Schilstra, Salesperson, RE/MAX Escarpment Realty Inc.. ITSO
 - C$599,9003 bd2 ba1.1k sqft11 Rochelle Cres, Fort Erie, ON L0S 1N0For Sale
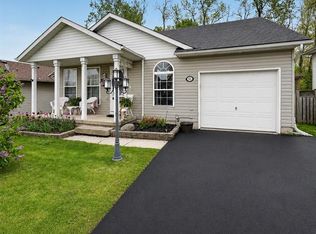 MLS ID #40856853, Judy Sweeting, Salesperson, RE/MAX Garden City Realty Inc.. ITSO
 - C$749,9994 bd2 ba1.1k sqft39 Rosemount Ave, Pt Colborne, ON L3K 5P8For Sale
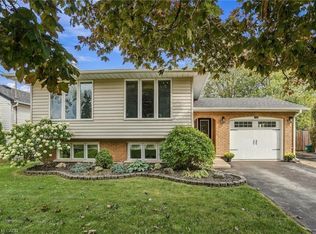 MLS ID #40864401, Drew Woolcott, Broker, RE/MAX Escarpment Realty Inc.. ITSO
 - C$739,9004 bd4 ba1.8k sqft3814 Ryan Ave, Fort Erie, ON L0S 1B0For Sale
 MLS ID #40840517, Michael St. Jean, Salesperson, Michael St. Jean Realty Inc.. ITSO
