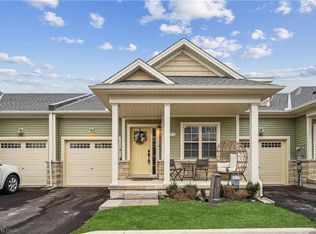
Welcome to your dream lakeside retreat in the highly desirable, master-planned Shores community of Crystal Beach. This exclusive enclave offers an unparalleled resort lifestyle, featuring a spectacular community clubhouse complete with an in-ground heated pool, lounge, workspace, and pickleball courts. Best of all, you are just a short stroll from Crystal Beach waterfront park with a boat launch, the white sands of Bay Beach with crystal-clear turquoise waters, and vibrant village shops and nightlife. With no short-term rentals permitted, you can enjoy a peaceful, tight-knit neighborhood atmosphere. This move-in-ready gem offers an unparalleled opportunity to trade everyday chores for effortless lakeside living. Built by Marz Homes in 2021, this stunning freehold townhouse blends modern luxury with a relaxed, maintenance-free coastal lifestyle – perfect for downsizers and cottage seekers alike. Step inside to discover a bright, open-concept main floor adorned with premium laminate flooring and a custom builder's kitchen layout. The gourmet kitchen is a chef's delight, featuring upgraded two-tone cabinetry, pristine quartz countertops, stainless steel appliances, and a generous central island perfect for entertaining. The upper levels offer an ideal footprint for relaxation and productivity, starting with a generous primary suite featuring a walk-in closet and private ensuite. The finished basement expands your living space with a large egress window, an additional two-piece bathroom, and utility room with reliable Lennox furnace, and an on-demand water heater. Step out into your private backyard space to unwind or host a summer barbecue, completely free from the burden of yard work since the complex takes care of all the grass cutting for you. Basement photos virtually staged.
For sale
C$650,000
35 Comet Ln, Fort Erie, ON L0S 1B0
3beds
1,568sqft
Row/Townhouse, Residential
Built in 2021
-- sqft lot
$-- Zestimate®
C$415/sqft
C$254/mo HOA
What's special
Spectacular community clubhouseIn-ground heated poolPickleball courtsBright open-concept main floorPremium laminate flooringGourmet kitchenUpgraded two-tone cabinetry
- 144 days
- 20
- 0
Zillow last checked:
Listing updated:
Listed by:
Cory Martin, Broker,
Martin Group,
Glenn D. Martin, Broker of Record,
Martin Group
Source: ITSO,MLS®#: 40829634Originating MLS®#: Cornerstone Association of REALTORS®
Facts & features
Interior
Bedrooms & bathrooms
- Bedrooms: 3
- Bathrooms: 4
- Full bathrooms: 2
- 1/2 bathrooms: 2
- Main level bathrooms: 1
Other
- Features: Ensuite, Wall-to-Wall Closet
- Level: Second
Bedroom
- Level: Second
Bedroom
- Level: Second
Bathroom
- Features: 2-Piece
- Level: Main
Bathroom
- Features: 3-Piece, Ensuite
- Level: Second
Bathroom
- Features: 4-Piece
- Level: Second
Bathroom
- Features: 2-Piece
- Level: Basement
Den
- Level: Second
Dining room
- Level: Main
Kitchen
- Level: Main
Laundry
- Level: Basement
Living room
- Level: Main
Recreation room
- Level: Basement
Heating
- Forced Air, Natural Gas
Cooling
- Central Air
Appliances
- Included: Instant Hot Water, Water Heater, Built-in Microwave, Dishwasher, Dryer, Refrigerator, Stove, Washer
- Laundry: Laundry Room, Lower Level
Features
- Auto Garage Door Remote(s), Built-In Appliances
- Windows: Window Coverings
- Basement: Full,Finished
- Has fireplace: No
Interior area
- Total structure area: 1,852
- Total interior livable area: 1,568 sqft
- Finished area above ground: 1,568
- Finished area below ground: 284
Video & virtual tour
Property
Parking
- Total spaces: 2
- Parking features: Attached Garage, Garage Door Opener, Asphalt, Built-In, Inside Entrance, Private Drive Single Wide
- Attached garage spaces: 1
- Uncovered spaces: 1
Features
- Stories: 2
- Patio & porch: Deck
- Exterior features: Landscaped, Privacy, Recreational Area
- Fencing: Partial
- Has view: Yes
- View description: Garden
- Waterfront features: Access to Water, Lake Privileges
- Frontage type: North
- Frontage length: 22.24
Lot
- Dimensions: 22.24 x
- Features: Urban, Beach, Open Spaces, Park, Place of Worship, Playground Nearby, Quiet Area, Rec./Community Centre, Trails
- Topography: Flat,Level,Wooded/Treed
Details
- Parcel number: 641870349
- Zoning: RM1-462
Construction
Type & style
- Home type: Townhouse
- Architectural style: Townhouse
- Property subtype: Row/Townhouse, Residential
- Attached to another structure: Yes
Materials
- Stone, Vinyl Siding, Other
- Foundation: Poured Concrete
- Roof: Asphalt Shing
Condition
- 0-5 Years
- New construction: No
- Year built: 2021
Utilities & green energy
- Sewer: Sewer (Municipal)
- Water: Municipal, Municipal-Metered
Community & HOA
Community
- Security: Carbon Monoxide Detector, Smoke Detector, Smoke Detector(s)
HOA
- Has HOA: Yes
- Amenities included: Clubhouse, Pool, Parking, Other
- Services included: Insurance, Maintenance Grounds, Parking
- Second HOA fee: C$254 monthly
Location
- Region: Fort Erie
Financial & listing details
- Price per square foot: C$415/sqft
- Annual tax amount: C$5,292
- Date on market: 5/28/2026
- Inclusions: Built-in Microwave, Carbon Monoxide Detector, Dishwasher, Dryer, Garage Door Opener, Refrigerator, Smoke Detector, Stove, Washer, Window Coverings, Fridge, Stove, Dishwasher, Hood Fan, Washer, Dryer, All Electric Light Fixtures, All Window Coverings, Garage Door Opener + Remote, Bathroom Mirrors, Smoke Detectors, Doorbell, Thermostat, Carbon Monoxide Detector, Tv Wall Bracket.
- Exclusions: None
Price history
| Date | Event | Price |
|---|---|---|
| 10/9/2026 | Price change | C$650,000-2.3%C$415/sqft |
Source:  TRREB #X13210980 Report a problem TRREB #X13210980 Report a problem | ||
| 8/20/2026 | Price change | C$665,000-0.4%C$424/sqft |
Source: TRREB #X13210980 Report a problem | ||
| 5/28/2026 | Listed for sale | C$668,000C$426/sqft |
Source: ITSO #40829634 Report a problem | ||
Public tax history
Tax history is unavailable.
Climate risks
Neighborhood: Crystal Beach


Similar homes
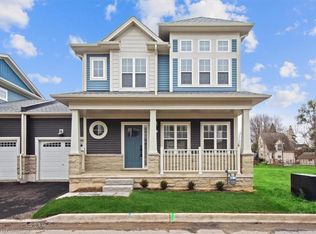
- C$739,9004 bd4 ba1.8k sqft3814 Ryan Ave, Fort Erie, ON L0S 1B0For Sale
 MLS ID #40840517, Michael St. Jean, Salesperson, Michael St. Jean Realty Inc.. ITSO
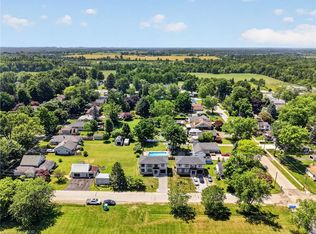
 - C$649,9003 bd3 ba1.5k sqft203 Park St, Fort Erie, ON L0S 1N0For Sale
 MLS ID #40868426, Corey Schilstra, Salesperson, RE/MAX Escarpment Realty Inc.. ITSO
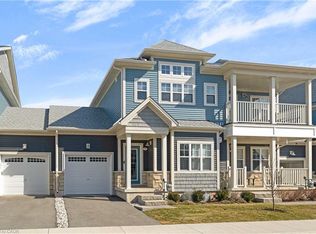
 - C$399,9992 bd2 ba1.1k sqft9 B Shores Ln, Fort Erie, ON L0S 1B0For Sale
 MLS ID #40865924, Kristine Vavrinec, Salesperson, EXP REALTY OF CANADA INC. ITSO
 - C$599,9003 bd2 ba1.1k sqft11 Rochelle Cres, Fort Erie, ON L0S 1N0For Sale
 MLS ID #40856853, Judy Sweeting, Salesperson, RE/MAX Garden City Realty Inc.. ITSO
 - $579,9004 bd3 ba1.8k sqft136 Lynette Ln, Amherst, NY 14228For Sale
 MLS ID #B1723470, Susan M Allen, Listing by: MJ Peterson Real Estate Inc.. NYSAMLSs
