Welcome to 3814 Ryan Ave centrally located in charming South Coast Village Crystal Beach. This 10 yr old Marx built home is better than new with a fully finished basement & countless upgrades. Boasting over 2,500 soft of finished living space, this 4 bedroom, 4 bathroom Bungaloft is perfect for family living. This lovely home features an open concept floor plan, 2 story great room with a gas fireplace and custom built in cabinetry, a classic white kitchen with centre island & upgraded stainless steel appliances. The Primary Bedroom & Ensuite bathroom are located on the main level for convenience. On the upper level are another 2 bedrooms a 4pc bathroom and a loft area. The basement is raised allowing for large windows and plenty of natural light, it features a huge rec room, 4th bedroom or office space and another full bathroom plus storage room. The property backs onto existing right of way with no back neighbours. This south coast style home has beautiful curb appeal with a welcoming front porch, professionally landscaped gardens, a large back deck & fully fenced yard. Nothing left to do but move in!
For sale
C$739,900
3814 Ryan Ave, Fort Erie, ON L0S 1B0
4beds
1,893sqft
Single Family Residence, Residential
Built in 2017
4,764 Square Feet Lot
$-- Zestimate®
C$391/sqft
C$-- HOA
What's special
Fully finished basementCountless upgradesOpen concept floor planGas fireplaceClassic white kitchenCentre islandUpgraded stainless steel appliances
- 85 days
- 84
- 7
Zillow last checked:
Listing updated:
Listed by:
Michael St. Jean, Salesperson,
Michael St. Jean Realty Inc.
Source: ITSO,MLS®#: 40840517Originating MLS®#: Cornerstone Association of REALTORS®
Facts & features
Interior
Bedrooms & bathrooms
- Bedrooms: 4
- Bathrooms: 4
- Full bathrooms: 3
- 1/2 bathrooms: 1
- Main level bathrooms: 2
- Main level bedrooms: 1
Other
- Description: Main floor Master bedroom with ensuite bathroom looks out to landscaped private backyard.
- Features: Heated Floor
- Level: Main
- Area: 169.08
- Dimensions: 12ft. 6in. x 14ft. 2in.
Bedroom
- Level: Second
- Area: 100.06
- Dimensions: 11ft. 2in. x 9ft. 8in.
Bedroom
- Level: Second
- Area: 109.5
- Dimensions: 12ft. 6in. x 9ft. 8in.
Bedroom
- Level: Basement
- Area: 144.4
- Dimensions: 13ft. 8in. x 11ft. 4in.
Bathroom
- Features: 2-Piece
- Level: Main
- Area: 0
- Dimensions: 0 x 0
Bathroom
- Features: 3-Piece, Double Vanity, Ensuite
- Level: Main
- Area: 0
- Dimensions: 0 x 0
Bathroom
- Features: 4-Piece
- Level: Second
- Area: 0
- Dimensions: 0 x 0
Bathroom
- Features: 4-Piece, Walk-in bath
- Level: Basement
- Area: 0
- Dimensions: 0 x 0
Great room
- Description: Professionally designed with custom built-in cabinetry, California shutters & gas fireplace.
- Features: Professionally Designed
- Level: Main
- Area: 222.02
- Dimensions: 17ft. 0in. x 13ft. 6in.
Other
- Description: Modern white kitchen, SS appliances w/o to decks
- Features: Professionally Designed
- Level: Main
- Area: 96
- Dimensions: 8ft. 0in. x 12ft. 0in.
Laundry
- Description: Main level laundry room
- Level: Main
- Area: 48.36
- Dimensions: 8ft. 6in. x 6ft. 0in.
Loft
- Level: Second
- Area: 78.7
- Dimensions: 11ft. 10in. x 7ft. 9in.
Recreation room
- Features: Professionally Designed
- Level: Basement
- Area: 531.49
- Dimensions: 24ft. 6in. x 22ft. 9in.
Storage
- Level: Basement
- Area: 0
- Dimensions: 0 x 0
Utility room
- Level: Basement
- Area: 0
- Dimensions: 0 x 0
Heating
- Forced Air, Natural Gas
Cooling
- Central Air
Appliances
- Included: Dishwasher, Dryer, Range Hood, Refrigerator, Stove, Washer
- Laundry: In-Suite
Features
- Central Vacuum Roughed-in
- Windows: Window Coverings
- Basement: Full,Finished,Sump Pump
- Has fireplace: Yes
- Fireplace features: Gas
Interior area
- Total structure area: 2,643
- Total interior livable area: 1,893 sqft
- Finished area above ground: 1,893
- Finished area below ground: 750
Property
Parking
- Total spaces: 3.5
- Parking features: Attached Garage, Garage Door Opener, Asphalt, Inside Entrance, Private Drive Double Wide
- Attached garage spaces: 1.5
- Uncovered spaces: 2
Features
- Stories: 1
- Waterfront features: Lake/Pond
- Frontage type: West
- Frontage length: 55.14
Lot
- Size: 4,764 Square Feet
- Dimensions: 55.14 x 86.4
- Features: Urban, Rectangular, Beach, Marina, Public Transit, Quiet Area, Rec./Community Centre, Schools
Details
- Parcel number: 641870284
- Zoning: RM1-534
Construction
Type & style
- Home type: SingleFamily
- Property subtype: Single Family Residence, Residential
Materials
- Stone, Vinyl Siding
- Foundation: Poured Concrete
- Roof: Asphalt Shing
Condition
- 6-15 Years
- New construction: No
- Year built: 2017
Utilities & green energy
- Sewer: Sewer (Municipal)
- Water: Municipal
Community & HOA
Community
- Security: Smoke Detector
Location
- Region: Fort Erie
Financial & listing details
- Price per square foot: C$391/sqft
- Annual tax amount: C$6,128
- Date on market: 6/16/2026
- Inclusions: Dishwasher, Dryer, Garage Door Opener, Range Hood, Refrigerator, Smoke Detector, Stove, Washer, Window Coverings
Price history
| Date | Event | Price |
|---|---|---|
| 8/1/2026 | Price change | C$739,900-5.1%C$391/sqft |
Source:  TRREB #X13453430 Report a problem TRREB #X13453430 Report a problem | ||
| 6/16/2026 | Price change | C$779,900-12.4%C$412/sqft |
Source: ITSO #40840517 Report a problem | ||
| 7/12/2024 | Listed for sale | C$890,000C$470/sqft |
Source:  Cornerstone Association of REALTORS® - Hamilton-Burlington #H4199730 Report a problem Cornerstone Association of REALTORS® - Hamilton-Burlington #H4199730 Report a problem | ||
Public tax history
Tax history is unavailable.
Climate risks
Neighborhood: Crystal Beach
Similar homes
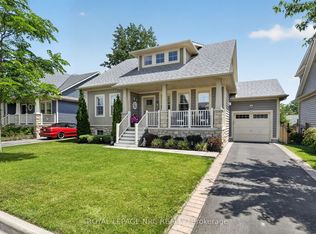
- C$699,9004 bd3 ba1.5k sqft203 Park St, Fort Erie, ON L0S 1N0For Sale
 MLS ID #40845059, Corey Schilstra, Salesperson, RE/MAX Escarpment Realty Inc.. ITSO
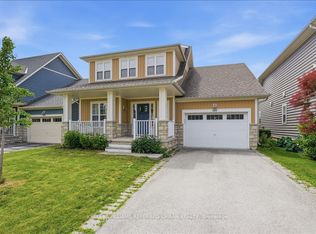
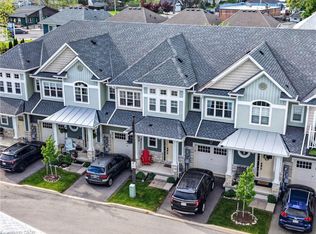
 - C$665,0003 bd4 ba1.5k sqftThe Shores, Fort Erie, ON L0S 1B0For Sale
 MLS ID #40829634, Cory Martin, Broker, Martin Group. ITSO
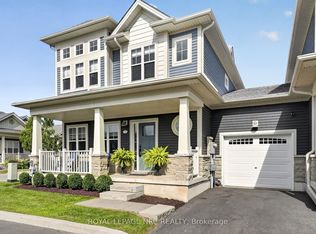
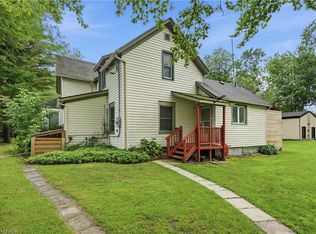
 - C$739,9003 bd2 ba1.8k sqft633 Point Abino Rd S, Fort Erie, ON L0S 1N0For Sale
 MLS ID #40845951, Rob Golfi, Salesperson, RE/MAX Escarpment Golfi Realty Inc.. ITSO
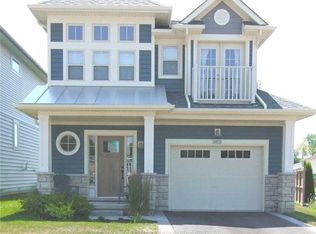
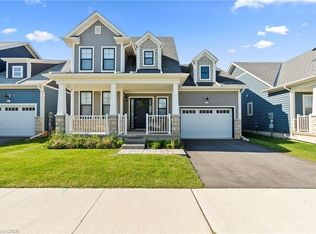
 - C$724,9903 bd3 ba1.9k sqft26 Beachwalk Cres, Crystal Beach, ON L0S 1N0For Sale
 MLS ID #40857876, Michael Bedioui, Salesperson, RE/MAX Escarpment Realty Inc.. ITSO
 - $694,9004 bd3 ba2.7k sqft3856 Ontario Dr, North Tonawanda, NY 14120For Sale
 MLS ID #B1709301, Sarah O'Boyle, Listing by: Park Realty of WNY LLC. NYSAMLSs
