Welcome to this beautiful 8-year-old home perfectly situated near the tranquil shores of a stunning lakefront beach. South Coast Village community by Marz Homes, located in the sought-after lakeside town of Crystal Beach. This stunning sunrise-facing Bungaloft offers approximately 1,775 sq. ft. of beautifully designed living space, combining modern elegance,coastal charm, and effortless everyday living. Enjoy your 3 bedrooms and 3 bathrooms, this exceptional home showcases an impressive open-concept layout highlighted by soaring vaulted ceilings, expansive windows, and an abundance of natural light. The heart of the home is the beautifully appointed kitchen with a large centre island, perfect for entertaining family and friends. The main floor offers the convenience of a spacious primary suite complete with a luxurious ensuite, as well as a dedicated laundry area for easy one-floor living. The inviting living room features a dramatic gas fireplace with a floor-to-ceiling stone mantle, creating a warm and sophisticated gathering space. Every detail has been thoughtfully selected, with numerous high-quality upgrades throughout, luxury vinyl plank floors, quartz countertops,reflecting the craftsmanship and attention to detail that Marz Homes is known for. Located just minutes from the sandy shores of Crystal Beach, this home provides the perfect opportunity to enjoy a relaxed lakeside lifestyle, from morning walks along the waterfront to sunset evenings by the beach. Experience the perfect blend of modern comfort, community living, and vacation-inspired tranquility in one of Niagara's most desirable destinations. Your dream beachside style lifestyle awaits.
For sale
C$760,000
3805 Ryan Ave, Fort Erie, ON L0S 1B0
3beds
3baths
Single Family Residence
Built in ----
3,885 Square Feet Lot
$-- Zestimate®
C$--/sqft
C$-- HOA
What's special
Sunrise-facing bungaloftImpressive open-concept layoutSoaring vaulted ceilingsExpansive windowsAbundance of natural lightBeautifully appointed kitchenLarge centre island
- 114 days
- 11
- 0
Zillow last checked:
Listing updated:
Listed by:
KELLER WILLIAMS REFERRED URBAN REALTY
Source: TRREB,MLS®#: X13498102 Originating MLS®#: Toronto Regional Real Estate Board
Originating MLS®#: Toronto Regional Real Estate BoardFacts & features
Interior
Bedrooms & bathrooms
- Bedrooms: 3
- Bathrooms: 3
Primary bedroom
- Level: Main
- Dimensions: 5.28 x 5.03
Bedroom 2
- Level: Main
- Dimensions: 2.74 x 3.2
Bedroom 3
- Level: Second
- Dimensions: 3.05 x 3.91
Bathroom
- Level: Second
- Dimensions: 0 x 0
Bathroom
- Level: Main
- Dimensions: 0 x 0
Bathroom
- Level: Main
- Dimensions: 0 x 0
Foyer
- Level: Main
- Dimensions: 0 x 0
Kitchen
- Level: Main
- Dimensions: 4.06 x 3.25
Laundry
- Level: Main
- Dimensions: 0 x 0
Living room
- Level: Main
- Dimensions: 5.23 x 5.03
Loft
- Level: Second
- Dimensions: 5.33 x 3.2
Heating
- Forced Air, Gas
Cooling
- Central Air
Features
- Guest Accommodations, Primary Bedroom - Main Floor
- Flooring: Carpet Free
- Basement: Unfinished
- Has fireplace: Yes
- Fireplace features: Living Room, Natural Gas
Interior area
- Living area range: 1500-2000 null
Property
Parking
- Total spaces: 3
- Parking features: Private
- Has garage: Yes
Features
- Stories: 1.5
- Patio & porch: Deck
- Exterior features: Landscaped, Paved Yard, Year Round Living
- Pool features: None
- Has view: Yes
- View description: Panoramic, Trees/Woods
Lot
- Size: 3,885 Square Feet
- Features: Beach, Campground, Golf, Greenbelt/Conservation, Marina, Park, Rectangular Lot
Details
- Parcel number: 641870296
Construction
Type & style
- Home type: SingleFamily
- Property subtype: Single Family Residence
Materials
- Brick Front, Vinyl Siding
- Foundation: Concrete
- Roof: Asphalt Shingle
Utilities & green energy
- Sewer: Sewer
- Water: Water System
Community & HOA
Community
- Security: Carbon Monoxide Detector(s)
Location
- Region: Fort Erie
Financial & listing details
- Annual tax amount: C$6,328
- Date on market: 6/27/2026
Price history
Price history is unavailable.
Public tax history
Tax history is unavailable.
Climate risks
Neighborhood: Crystal Beach

Similar homes
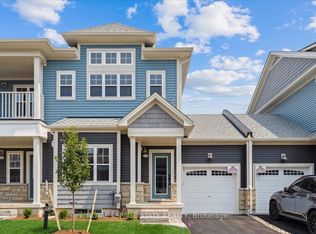
- C$699,9004 bd3 ba-- sqft3806 Ryan Ave, Fort Erie, ON L0S 1B0For Sale
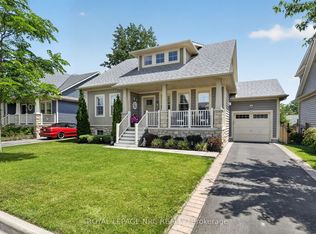 MLS ID #X13732022, ROYAL LEPAGE NRC REALTY. TRREB
 - C$665,9003 bd4 ba-- sqft3 Cyclone Way, Crystal Beach, ON L0S 1B0For Sale
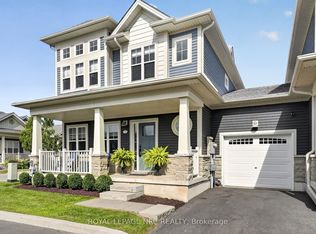 MLS ID #X13652742, ROYAL LEPAGE NRC REALTY. TRREB
 - C$699,9004 bd3 ba-- sqft199 Alderson Ct, Crystal Beach, ON L0S 1B0For Sale
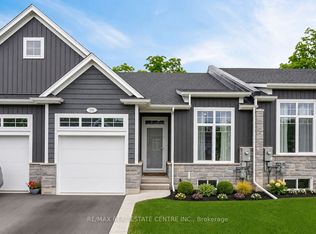 MLS ID #X13215882, RE/MAX REAL ESTATE CENTRE INC.. TRREB
 - C$529,9003 bd2 ba-- sqft384 Dovercourt Rd, Fort Erie, ON L0S 1B0For Sale
 MLS ID #X13465734, RE/MAX NIAGARA REALTY LTD, BROKERAGE. TRREB
