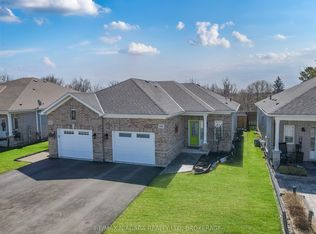
This thoughtfully upgraded 4-bedroom, 3.5-bathroom home is tucked into a wonderful, family-friendly area just steps from the park and playground, and close to several great schools. Inside, you will find plenty of storage throughout, including a 2-car garage, walk-in closets, and a custom-built pantry. Step outside to your expansive stamped-concrete patio-perfect for summer BBQs - or gather around the bonfire in the fully fenced backyard for cozy evenings under the stars. The fully finished basement offers even more versatility and can be easily converted into an in-law suite. This home truly has space, comfort, and convenience for everyone.
For sale
C$799,900
1018 Kerby St, Fort Erie, ON L2A 0B9
4beds
4baths
Single Family Residence
Built in ----
524 Square Feet Lot
$-- Zestimate®
C$--/sqft
C$-- HOA
What's special
Plenty of storage throughoutWalk-in closetsCustom-built pantryFully fenced backyardGather around the bonfireFully finished basement
- 101 days
- 9
- 2
Zillow last checked:
Listing updated:
Listed by:
RE/MAX NIAGARA REALTY LTD, BROKERAGE
Source: TRREB,MLS®#: X13552142 Originating MLS®#: Niagara Association of REALTORS
Originating MLS®#: Niagara Association of REALTORSFacts & features
Interior
Bedrooms & bathrooms
- Bedrooms: 4
- Bathrooms: 4
Primary bedroom
- Level: Second
- Dimensions: 3.96 x 3.76
Bedroom
- Level: Second
- Dimensions: 3.07 x 2.95
Bedroom
- Level: Basement
- Dimensions: 4.06 x 3.38
Bedroom
- Level: Second
- Dimensions: 3.33 x 2.92
Other
- Level: Basement
- Dimensions: 3.35 x 1.07
Dining room
- Level: Main
- Dimensions: 3.33 x 3.05
Family room
- Level: Basement
- Dimensions: 4.88 x 4.85
Foyer
- Level: Main
- Dimensions: 2.16 x 2.01
Kitchen
- Level: Main
- Dimensions: 4.11 x 3.33
Laundry
- Level: Basement
- Dimensions: 2.49 x 2.39
Living room
- Level: Main
- Dimensions: 7.16 x 6.1
Mud room
- Level: Main
- Dimensions: 2.01 x 1.93
Other
- Level: Basement
- Dimensions: 4.65 x 4.06
Other
- Level: Basement
- Dimensions: 4.11 x 1.96
Pantry
- Level: Main
- Dimensions: 2.69 x 1.52
Utility room
- Level: Basement
- Dimensions: 3.07 x 2.29
Heating
- Forced Air, Gas
Cooling
- Central Air
Appliances
- Included: Water Heater
Features
- ERV/HRV, In-Law Capability, Storage
- Flooring: Carpet Free
- Basement: Finished
- Has fireplace: Yes
- Fireplace features: Living Room, Natural Gas
Interior area
- Living area range: 1500-2000 null
Property
Parking
- Total spaces: 8
- Parking features: Garage Door Opener
- Has garage: Yes
Features
- Stories: 2
- Pool features: None
Lot
- Size: 524 Square Feet
Details
- Parcel number: 642360474
Construction
Type & style
- Home type: SingleFamily
- Property subtype: Single Family Residence
Materials
- Brick Front, Vinyl Siding
- Foundation: Concrete
- Roof: Asphalt Shingle
Utilities & green energy
- Sewer: Sewer
Community & HOA
Location
- Region: Fort Erie
Financial & listing details
- Annual tax amount: C$6,092
- Date on market: 7/11/2026
Price history
Price history is unavailable.
Public tax history
Tax history is unavailable.
Climate risks
Neighborhood: Spears


Similar homes
- C$829,0007 bd3 ba-- sqft1225 Benner Ave, Fort Erie, ON L2A 4N8For Sale
 MLS ID #X13864800, ROYAL LEPAGE NRC REALTY. TRREB
 - C$799,0003 bd2 ba-- sqft196 Bernard Ave, Ridgeway, ON L0S 1N0For Sale
 MLS ID #X13870334, RE/MAX NIAGARA REALTY LTD, BROKERAGE. TRREB
 - C$599,0004 bd2 ba-- sqft698 Daytona Dr, Fort Erie, ON L2A 4Z6For Sale
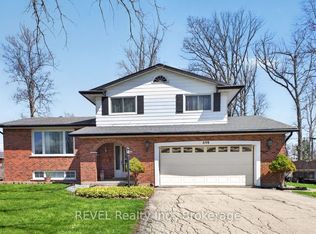 MLS ID #X13671428, REVEL Realty Inc., Brokerage. TRREB
 - C$735,0002 bd2 ba-- sqft2631 Thompson Rd, Fort Erie, ON L2A 5M4For Sale
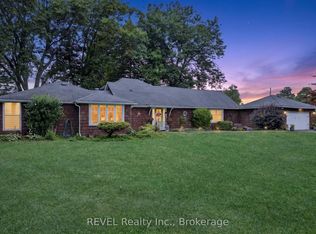 MLS ID #X13822330, REVEL Realty Inc., Brokerage. TRREB
