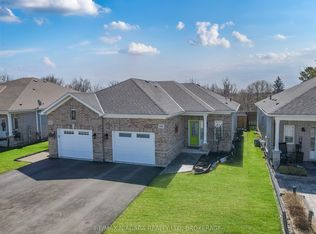
The perfect bungalow for downsizers who don't want to compromise on space! Enjoy newer, low-maintenance living in Fort Erie's desirable Peace Bridge Village, with easy access to Lake Erie, sandy beaches and the many amenities of Fort Erie.This beautiful Ashton bungalow features striking brick-and-stone curb appeal, a welcoming covered front porch and a bright, open-concept layout. The spacious kitchen with centre island and breakfast area flows seamlessly into the living room, with sliding doors leading to the backyard.The main floor offers two private bedroom suites, including a generous primary with walk-in closet and ensuite. A convenient laundry/mudroom provides direct access to the attached two-car garage. The full unfinished basement offers excellent storage and future potential. Located on a quiet street close to parks, schools, shopping, the Friendship Trail, QEW and Peace Bridge to the USA. A wonderful opportunity to enjoy comfortable, low-maintenance bungalow living in a growing Fort Erie community. Close to Niagara Falls.
For sale
C$595,000
420 Williams Cres, Fort Erie, ON L2A 0E9
2beds
3baths
Single Family Residence
Built in ----
4,392 Square Feet Lot
$-- Zestimate®
C$--/sqft
C$-- HOA
What's special
Striking brick-and-stone curb appealWelcoming covered front porchBright open-concept layoutTwo private bedroom suites
- 81 days
- 42
- 2
Zillow last checked:
Listing updated:
Listed by:
SUTTON GROUP QUANTUM REALTY INC.
Source: TRREB,MLS®#: X13641552 Originating MLS®#: Toronto Regional Real Estate Board
Originating MLS®#: Toronto Regional Real Estate BoardFacts & features
Interior
Bedrooms & bathrooms
- Bedrooms: 2
- Bathrooms: 3
Bedroom
- Level: Main
- Dimensions: 4 x 4.42
Bedroom 2
- Level: Main
- Dimensions: 2.9 x 3.5
Breakfast
- Level: Main
- Dimensions: 2.74 x 4.12
Foyer
- Level: Main
- Dimensions: 5.25 x 1.41
Great room
- Level: Main
- Dimensions: 3.96 x 412
Kitchen
- Level: Main
- Dimensions: 3.7 x 4.12
Laundry
- Level: Main
- Dimensions: 3.52 x 1.9
Heating
- Forced Air, Gas
Cooling
- Central Air
Appliances
- Included: Water Heater
Features
- Primary Bedroom - Main Floor, Water Meter, Rough-In Bath
- Basement: Full,Unfinished
- Has fireplace: No
Interior area
- Living area range: 1100-1500 null
Video & virtual tour
Property
Parking
- Total spaces: 6
- Parking features: Private Double
- Has garage: Yes
Features
- Patio & porch: Porch
- Pool features: None
Lot
- Size: 4,392 Square Feet
- Features: Rectangular Lot
Details
- Parcel number: 642180603
- Other equipment: Sump Pump
Construction
Type & style
- Home type: SingleFamily
- Architectural style: Bungalow
- Property subtype: Single Family Residence
Materials
- Stone, Brick Front
- Foundation: Concrete
- Roof: Asphalt Shingle
Details
- Builder name: Ashton Homes
Utilities & green energy
- Sewer: Sewer
Community & HOA
Location
- Region: Fort Erie
Financial & listing details
- Annual tax amount: C$5,110
- Date on market: 8/5/2026
Price history
Price history is unavailable.
Public tax history
Tax history is unavailable.
Climate risks
Neighborhood: Garrison


Similar homes
- C$599,9902 bd1 ba-- sqft412 Hummel Cres, Fort Erie, ON L2A 0E8For Sale
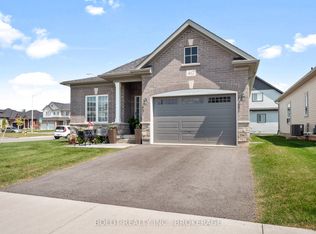 MLS ID #X13414458, BOLDT REALTY INC., BROKERAGE. TRREB
 - C$629,9004 bd2 ba-- sqft865 Canada Dr, Fort Erie, ON L2A 6S5For Sale
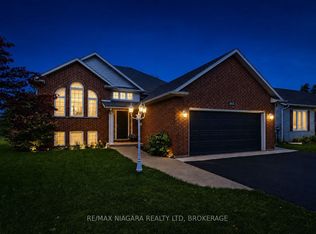 MLS ID #X13727808, RE/MAX NIAGARA REALTY LTD, BROKERAGE. TRREB
 - C$750,0003 bd2 ba-- sqft741 Nancy Rd, Fort Erie, ON L2A 6P8For Sale
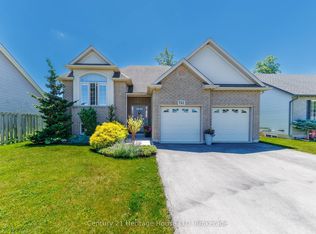 MLS ID #X13487160, Century 21 Heritage House LTD. TRREB
 - C$539,9002 bd1 ba-- sqft1041 Meadowood St, Fort Erie, ON L2A 0B9For Sale
 MLS ID #X12982192, RE/MAX NIAGARA REALTY LTD, BROKERAGE. TRREB
