Welcome to this beautifully maintained newer brick and stone bungalow featuring 2 bedrooms and 2.5 bathrooms ideally located close to amenities and the beach. Enjoy quality finishes throughout, including premium appliances, window coverings, a fireplace, main-floor laundry, and no carpets. The primary bedroom features a luxurious Jacuzzi tub. The large fully fenced backyard is perfect for entertaining with a saltwater hot tub, newer concrete patio and sidewalks, fruit trees, and two sheds. Additional features include a backup generator, top-of-the-line garage doors and front entrance door, and an asphalt driveway with concrete curbs .A beautifully finished, move-in-ready home.
For sale
C$724,900
424 Williams Cres, Fort Erie, ON L2A 0E9
2beds
3baths
Single Family Residence
Built in ----
4,567 Square Feet Lot
$-- Zestimate®
C$--/sqft
C$-- HOA
What's special
Quality finishes throughoutPremium appliancesWindow coveringsMain-floor laundryLarge fully fenced backyardSaltwater hot tubFruit trees
- 9 hours
- 4
- 0
Zillow last checked:
Listing updated:
Listed by:
Century 21 Heritage House LTD
Source: TRREB,MLS®#: X13833986 Originating MLS®#: Niagara Association of REALTORS
Originating MLS®#: Niagara Association of REALTORSFacts & features
Interior
Bedrooms & bathrooms
- Bedrooms: 2
- Bathrooms: 3
Primary bedroom
- Level: Main
- Dimensions: 4.72 x 4
Bedroom 2
- Level: Main
- Dimensions: 3.69 x 3.43
Bathroom
- Level: Main
- Dimensions: 2.47 x 2.15
Bathroom
- Level: Main
- Dimensions: 1.62 x 2.84
Bathroom
- Level: Main
- Dimensions: 2.15 x 0.63
Great room
- Level: Main
- Dimensions: 4.59 x 3.97
Kitchen
- Level: Main
- Dimensions: 6.1 x 3.26
Laundry
- Level: Main
- Dimensions: 2.76 x 1.83
Other
- Level: Basement
- Dimensions: 4.9 x 7.65
Other
- Level: Basement
- Dimensions: 13.74 x 7.01
Heating
- Forced Air, Gas
Cooling
- Central Air
Appliances
- Included: Instant Hot Water, Water Heater Owned
Features
- Primary Bedroom - Main Floor
- Basement: Full
- Has fireplace: Yes
Interior area
- Living area range: 1100-1500 null
Property
Parking
- Total spaces: 4
- Parking features: Garage Door Opener
- Has garage: Yes
Features
- Pool features: None
Lot
- Size: 4,567 Square Feet
- Features: Irregular Lot
Details
- Parcel number: 642180601
- Other equipment: Generator - Full, Sump Pump
Construction
Type & style
- Home type: SingleFamily
- Architectural style: Bungalow
- Property subtype: Single Family Residence
Materials
- Brick, Stone
- Foundation: Concrete
- Roof: Asphalt Shingle
Utilities & green energy
- Sewer: Sewer
Community & HOA
Location
- Region: Fort Erie
Financial & listing details
- Annual tax amount: C$5,837
- Date on market: 9/28/2026
Price history
Price history is unavailable.
Public tax history
Tax history is unavailable.
Climate risks
Neighborhood: Garrison


Similar homes
- C$695,0003 bd3 ba-- sqft505 Albany St, Fort Erie, ON L2A 6L6For Sale
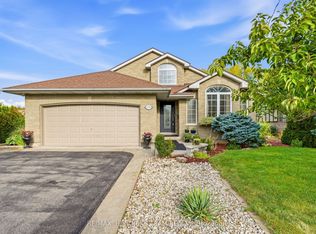 MLS ID #X13832102, RE/MAX HENDRIKS TEAM REALTY. TRREB
 - C$749,9004 bd2 ba-- sqft1010 Arthur St, Fort Erie, ON L2A 4J2For Sale
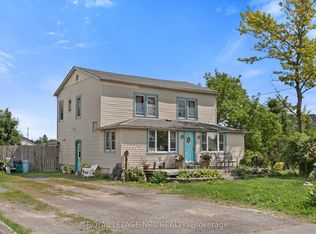 MLS ID #X13691752, ROYAL LEPAGE NRC REALTY. TRREB
 - C$595,0002 bd3 ba-- sqft420 Williams Cres, Fort Erie, ON L2A 0E9For Sale
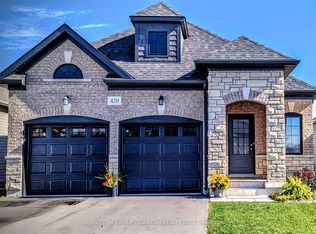 MLS ID #X13641552, SUTTON GROUP QUANTUM REALTY INC.. TRREB
 - C$699,9003 bd3 ba-- sqft134 Albany St, Fort Erie, ON L2A 1L6For Sale
 MLS ID #X13744158, Century 21 Heritage House LTD. TRREB
