Raised bungalow built in 2014, 1330 sq ft, 2600 sq ft total living space, main floor w open concept with vaulted ceilings, triangle designer kitchen with extra full pantry with hidden washer/dryer for those that desire main floor laundry, engineered hdwd throughout, all leading out to private 12 x 12 rear deck. primary bedroom with walk in closet and ensuite bath, that also leads out to private deck. Fully finished lower level with 2 lg bedrooms, ideal for teenagers, one bedroom insulated and used as a music room. Bright and cheery rec room perfect for entertaining and watching sports, and speakers mounted in the ceiling. lower level also boast a 4 pc bath w stand up shower. C/A, C/V and a liberty back up sump system not found in many homes and a generac generator system for piece of mind during power outages. Huge 2 1/2 car garage for man/woman toys, all located on an extra deep 225 ft deep lot with many possibilities for the hobbyist gardener. Walking distance to the beautiful beaches of Lake Erie and quaint "Old town' shopping' of Ridgeway. A short drive to HWY 3 and QEW access.
Under contract
C$699,000
3660 Brunswick Ave, Ridgeway, ON L0S 1N0
4beds
3baths
Single Family Residence
Built in ----
0.3 Acres Lot
$-- Zestimate®
C$--/sqft
C$-- HOA
What's special
Vaulted ceilingsTriangle designer kitchenExtra full pantry
- 143 days
- 3
- 0
Zillow last checked:
Listing updated:
Listed by:
Century 21 Heritage House LTD
Source: TRREB,MLS®#: X13072088 Originating MLS®#: Niagara Association of REALTORS
Originating MLS®#: Niagara Association of REALTORSFacts & features
Interior
Bedrooms & bathrooms
- Bedrooms: 4
- Bathrooms: 3
Primary bedroom
- Level: Main
- Dimensions: 4.29 x 3.76
Bedroom 2
- Level: Main
- Dimensions: 3.45 x 3.15
Bedroom 3
- Level: Lower
- Dimensions: 4.11 x 3.48
Bedroom 4
- Level: Lower
- Dimensions: 6.5 x 4.39
Kitchen
- Level: Main
- Dimensions: 3.17 x 3.38
Laundry
- Level: Lower
- Dimensions: 3.66 x 3.05
Living room
- Level: Main
- Dimensions: 7.65 x 5.66
Recreation
- Level: Lower
- Dimensions: 8.53 x 4.09
Heating
- Forced Air, Gas
Cooling
- Central Air
Features
- Central Vacuum, Primary Bedroom - Main Floor
- Basement: Finished
- Has fireplace: No
Interior area
- Living area range: 1100-1500 null
Property
Parking
- Total spaces: 6
- Parking features: Private Triple, Garage Door Opener
- Has garage: Yes
Features
- Patio & porch: Deck
- Exterior features: Lighting, Year Round Living
- Pool features: None
- Water view: Obstructive
- Waterfront features: None
Lot
- Size: 0.3 Acres
- Features: Lake Access, Marina, Park, Place Of Worship, Public Transit, School, Rectangular Lot
- Topography: Sloping
Details
- Additional structures: Shed
- Parcel number: 641870246
- Other equipment: Generator - Full, Sewage Pump
Construction
Type & style
- Home type: SingleFamily
- Architectural style: Bungalow-Raised
- Property subtype: Single Family Residence
Materials
- Brick, Vinyl Siding
- Foundation: Concrete
- Roof: Shingle
Utilities & green energy
- Sewer: Sewer
Community & HOA
Community
- Security: Security System
Location
- Region: Ridgeway
Financial & listing details
- Tax assessed value: C$334,000
- Annual tax amount: C$6,330
- Date on market: 5/1/2026
Price history
Price history is unavailable.
Public tax history
Tax history is unavailable.
Climate risks
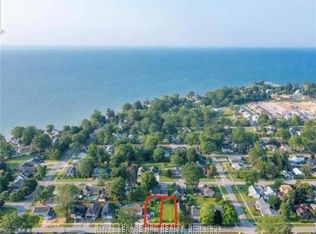
Neighborhood: Crystal Beach

Similar homes
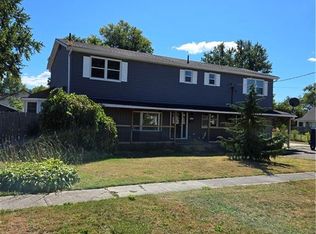
- C$765,0003 bd3 ba-- sqftShore Breeze Luxury Townhomes, Fort Erie, ON L0S 1N0For Sale
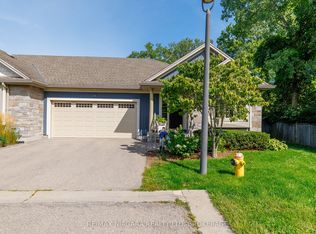 MLS ID #X13764704, RE/MAX NIAGARA REALTY LTD, BROKERAGE. TRREB
 - C$524,9004 bd2 ba-- sqft88 Pleasant Ave N, Fort Erie, ON L0S 1N0For Sale
 MLS ID #X13758384, RE/MAX NIAGARA REALTY LTD, BROKERAGE. TRREB
 - C$699,9003 bd3 ba-- sqft134 Albany St, Fort Erie, ON L2A 1L6For Sale
 MLS ID #X13744158, Century 21 Heritage House LTD. TRREB
 - C$699,9005 bd3 ba-- sqft3561 Carver St, Fort Erie, ON L0S 1S0For Sale
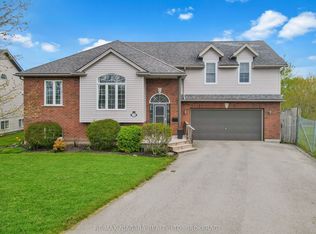 MLS ID #X13130852, RE/MAX NIAGARA REALTY LTD, BROKERAGE. TRREB
