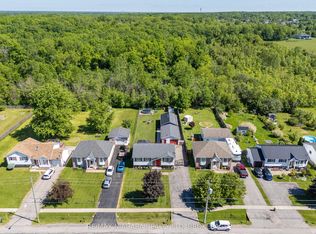
Welcome to 2439 Coral Avenue in the charming Stevensville village. This home is perfect for people who want a bit of privacy in their backyard for social gatherings or relaxing with a fully fenced back yard that features no rear neighbours; this is also an appealing property for any savvy investors out their with a separate basement walkout for the fully finished basement with a fireplace that has in-law possibilities. This house is move in ready and is close to the great Stevensville Public School, and a 10 minute drive to the highway or to the beach, and a 15 minute drive to the bridge to the US. Fully finished on both levels this house has a ton of possibilities whether you are looking for a house for your large family, or looking to make an investment in the blossoming Stevensville real estate market, book your showing today!
For sale
C$564,900
2439 Coral Ave, Fort Erie, ON L0S 1S0
4beds
2baths
Single Family Residence
Built in ----
7,019 Square Feet Lot
$-- Zestimate®
C$--/sqft
C$-- HOA
What's special
Separate basement walkoutFully finished basement
- 60 days |
- 11 |
- 1 |
Zillow last checked:
Listing updated:
Listed by:
RE/MAX NIAGARA REALTY LTD, BROKERAGE
Source: TRREB,MLS®#: X13416428 Originating MLS®#: Niagara Association of REALTORS
Originating MLS®#: Niagara Association of REALTORSFacts & features
Interior
Bedrooms & bathrooms
- Bedrooms: 4
- Bathrooms: 2
Bedroom
- Level: Main
- Dimensions: 3.8 x 2.8
Bedroom
- Level: Basement
- Dimensions: 6.4 x 3.4
Bedroom 2
- Level: Main
- Dimensions: 3.4 x 2.6
Bedroom 3
- Level: Main
- Dimensions: 2.4 x 2.9
Bathroom
- Level: Main
- Dimensions: 2.8 x 2
Bathroom
- Level: Basement
- Dimensions: 1.6 x 2.8
Dining room
- Level: Main
- Dimensions: 2.8 x 2.9
Family room
- Level: Basement
- Dimensions: 8.3 x 4.7
Other
- Level: Basement
- Dimensions: 5.5 x 2.7
Kitchen
- Level: Main
- Dimensions: 4.4 x 2.8
Living room
- Level: Main
- Dimensions: 5 x 3.5
Heating
- Forced Air, Gas
Cooling
- Central Air
Features
- In-Law Capability
- Basement: Finished,Full
- Has fireplace: Yes
- Fireplace features: Family Room, Natural Gas
Interior area
- Living area range: 700-1100 null
Property
Parking
- Total spaces: 3
- Parking features: Private Double
- Has garage: Yes
Features
- Pool features: None
- Waterfront features: None
Lot
- Size: 7,019 Square Feet
Details
- Parcel number: 641750155
Construction
Type & style
- Home type: SingleFamily
- Architectural style: Bungalow-Raised
- Property subtype: Single Family Residence
- Attached to another structure: Yes
Materials
- Metal/Steel Siding, Aluminum Siding
- Foundation: Poured Concrete
- Roof: Asphalt Shingle
Utilities & green energy
- Sewer: Sewer
- Water: Unknown
Community & HOA
Location
- Region: Fort Erie
Financial & listing details
- Annual tax amount: C$4,291
- Date on market: 6/8/2026
R
RE/MAX NIAGARA REALTY LTD, BROKERAGE
By pressing Contact Agent, you agree that the real estate professional identified above may call/text you about your search, which may involve use of automated means and pre-recorded/artificial voices. You don't need to consent as a condition of buying any property, goods, or services. Message/data rates may apply. You also agree to our Terms of Use. Zillow does not endorse any real estate professionals. We may share information about your recent and future site activity with your agent to help them understand what you're looking for in a home.
Price history
Price history is unavailable.
Public tax history
Tax history is unavailable.
Climate risks
Neighborhood: Stevensville
Nearby schools
GreatSchools rating
- 8/10Kaegebein SchoolGrades: 1-5Distance: 6.3 mi
- 5/10Charter School for Applied TechnologiesGrades: K-12Distance: 8.2 mi
- 1/10Riverside Academy High SchoolGrades: 9-12Distance: 7.7 mi
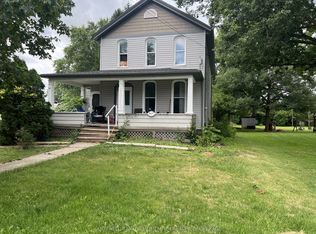
- C$350,0003 bd2 ba-- sqft2477 Stevensville Rd, Fort Erie, ON L0S1S0For Sale
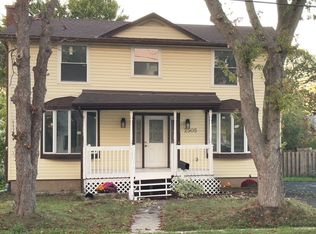
- C$589,0004 bd3 ba-- sqft2505 Stevensville Rd, Fort Erie, ON L0S1S0For Sale
- C$299,9004 bd1 ba-- sqft2537 Stevensville Rd, Fort Erie, ON L0S1S0For Sale

- C$999,500-- sqft2567 Stevensville Rd, Fort Erie, ON L0S1S0Lot/Land
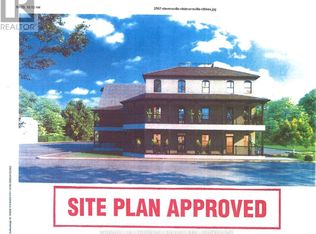
- C$615,0002 bd3 ba-- sqft3927 Lower Coach Rd, Fort Erie, ON L0S1S0For Sale
- C$699,0005 bd2 ba-- sqft3584 Carver St, Fort Erie, ON L0S1S0For Sale
- C$575,0003 bd2 ba-- sqft2632 Stevensville Rd, Fort Erie, ON L0S1S0For Sale
- C$739,8992 bd2 ba1.7k sqft3579 Carver St, Fort Erie, ON L0S1S0For Sale
Similar homes
- C$599,9004 bd2 ba-- sqft3698 Sussex Ln, Fort Erie, ON L0S 1S0For Sale
 MLS ID #X13592902, RE/MAX NIAGARA REALTY LTD, BROKERAGE. TRREB
 - C$579,9004 bd2 ba-- sqft357 Ridgeway Rd, Fort Erie, ON L0S 1B0For Sale
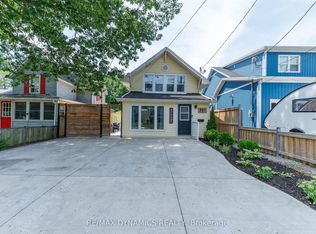 MLS ID #X13624288, RE/MAX DYNAMICS REALTY. TRREB
 - C$769,5003 bd3 ba-- sqft4049 Village Creek Dr, Fort Erie, ON L0S 1S0For SaleMLS ID #X13517970, RE/MAX NIAGARA REALTY LTD, BROKERAGE. TRREB
- C$699,9006 bd3 ba-- sqft3482 Dominion Rd, Fort Erie, ON L0S 1N0For Sale
 MLS ID #X13643398, RE/MAX NIAGARA REALTY LTD, BROKERAGE. TRREB
 - C$695,0004 bd1 ba-- sqft150 Elmwood Ave, Fort Erie, ON L0S 1B0For SaleMLS ID #X13638506, RE/MAX NIAGARA REALTY LTD, BROKERAGE. TRREB
- C$579,9003 bd1 ba-- sqft3283 Grove Ave, Fort Erie, ON L0S 1N0For SaleMLS ID #X13144196, RE/MAX NIAGARA REALTY LTD, BROKERAGE. TRREB
- C$589,9004 bd2 ba-- sqft88 Pleasant Ave N, Fort Erie, ON L0S 1N0For SaleMLS ID #X13461864, RE/MAX NIAGARA REALTY LTD, BROKERAGE. TRREB
- C$549,9004 bd3 ba-- sqft31 Murray St, Fort Erie, ON L2A 2A3For SaleMLS ID #X13571456, RE/MAX NIAGARA REALTY LTD, BROKERAGE. TRREB
- C$485,0003 bd2 ba-- sqft3819 Graeber Ave, Fort Erie, ON L0S 1B0For SaleMLS ID #X13627816, RE/MAX NIAGARA REALTY LTD, BROKERAGE. TRREB
- C$649,9003 bd2 ba-- sqft3259 Jewell Ave, Fort Erie, ON L0S 1N0For SaleMLS ID #X13615946, RE/MAX NIAGARA REALTY LTD, BROKERAGE. TRREB
- C$535,0003 bd2 ba-- sqft37 Concession Rd, Fort Erie, ON L2A 4G3For SaleMLS ID #X13592266, RE/MAX NIAGARA REALTY LTD, BROKERAGE. TRREB
- C$599,9004 bd2 ba-- sqft953 Grandview Rd, Fort Erie, ON L2A 5R4For SaleMLS ID #X13170956, RE/MAX NIAGARA REALTY LTD, BROKERAGE. TRREB
- C$479,9904 bd2 ba-- sqft333 Ridge Rd S, Fort Erie, ON L0S 1B0For SaleMLS ID #X13627340, RE/MAX NIAGARA REALTY LTD, BROKERAGE. TRREB
- C$649,9004 bd2 ba-- sqft3270 Poplar Ave, Fort Erie, ON L0S 1N0For SaleMLS ID #X13505018, ROYAL LEPAGE NRC REALTY. TRREB
- C$629,0004 bd2 ba-- sqft1452 Garrison Rd, Fort Erie, ON L2A 1P6For SaleMLS ID #X13178654, RE/MAX NIAGARA REALTY LTD, BROKERAGE. TRREB
- C$650,0006 bd2 ba-- sqft222 Ridgeway Rd, Fort Erie, ON L0S 1B0For SaleMLS ID #X13593382, RE/MAX NIAGARA REALTY LTD, BROKERAGE. TRREB
- C$625,0004 bd3 ba-- sqft8086 Paddock Trail Dr, Niagara Falls, ON L2H 1X3For SaleMLS ID #X13638760, Century 21 Heritage House LTD. TRREB
- C$499,0004 bd1 ba-- sqft3252 Young Ave, Fort Erie, ON L0S 1N0For SaleMLS ID #X13154494, RE/MAX NIAGARA REALTY LTD, BROKERAGE. TRREB
- C$499,9004 bd2 ba-- sqft1444 Lakehurst Ave, Fort Erie, ON L2A 3A3For SaleMLS ID #X13553314, RE/MAX NIAGARA REALTY LTD, BROKERAGE. TRREB
- C$735,0004 bd2 ba-- sqft52242 Willford Rd, Wainfleet, ON L0S 1V0For SaleMLS ID #X13643550, RE/MAX NIAGARA REALTY LTD, BROKERAGE. TRREB
