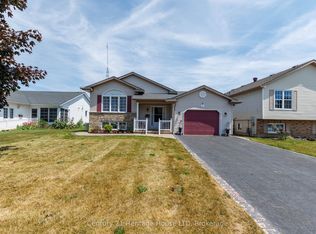
Just steps from Lake Erie in one of Ridgeway's most desirable pockets, this fully updated bungalow offers 1052 sq ft on the main floor plus a finished lower level with its own walk-up providing direct access to the beautiful, expansive yard. Set on a secluded 70 x 120 ft lot surrounded by mature trees, the property delivers exceptional privacy. Beautiful front deck with integrated soffit lighting enhances the outdoor living experience. A breezeway connects the home to an oversized 1.5-car attached garage, ideal for additional vehicles, storage, or hobbies. Inside, the home showcases 2023 refinished solid oak floors, a 2023 roof with new soffits, eaves, and front siding, 2023 Energy-Star windows, upgraded attic insulation (2025), and hot water on demand (2025). The stunning 2023 custom kitchen features pot lighting, soft-close cabinetry, built-in spice and oil racks, roll-out pantry shelves, a heavy appliance cabinet, double bin recycle/refuse drawer, four extra-wide pot drawers, and quartz countertops. Premium 2023 appliances include an induction stove with convection oven, built-in microwave, quiet-run dishwasher, fridge with ice maker, and washer and dryer - all in smudge-resistant black stainless steel. The main floor offers living room, two bedrooms, a renovated 5-pc bath with heated floors, spacious walk in Shower + deep soaker tub, and a versatile office/laundry room with sliding patio doors leading to the large covered 16 x16 cedar deck and stone fire pit area. The finished lower level includes a generous rec room, a bright bedroom, a 3-pc bath, pot lighting, and sliding patio doors leading to a reinforced, waterproofed walk-up to the backyard (concrete + rebar, Delta board, tied into the weeper system). This is a stunning, modern, move-in-ready bungalow in a prime location - minutes to Bernard Beach, downtown Ridgeway, Crystal Beach, Sherkston Shores, the QEW, Peace Bridge, and Niagara Falls.
For sale
C$649,900
3259 Jewell Ave, Fort Erie, ON L0S 1N0
3beds
2baths
Single Family Residence
Built in ----
8,400 Square Feet Lot
$-- Zestimate®
C$--/sqft
C$-- HOA
What's special
Pot lightingSoft-close cabinetryRoll-out pantry shelvesHeavy appliance cabinetFour extra-wide pot drawersQuartz countertopsBuilt-in microwave
- 21 hours |
- 6 |
- 0 |
Zillow last checked:
Listing updated:
Listed by:
RE/MAX NIAGARA REALTY LTD, BROKERAGE
Source: TRREB,MLS®#: X13615946 Originating MLS®#: Niagara Association of REALTORS
Originating MLS®#: Niagara Association of REALTORSFacts & features
Interior
Bedrooms & bathrooms
- Bedrooms: 3
- Bathrooms: 2
Primary bedroom
- Level: Main
- Dimensions: 3.11 x 4.51
Bedroom 2
- Level: Main
- Dimensions: 3.41 x 2.93
Bedroom 3
- Level: Basement
- Dimensions: 3.23 x 3.96
Bathroom
- Level: Basement
- Dimensions: 3.08 x 2.01
Bathroom
- Level: Main
- Dimensions: 2.83 x 2.41
Kitchen
- Level: Main
- Dimensions: 5.12 x 3.32
Living room
- Level: Main
- Dimensions: 5.7 x 3.65
Office
- Level: Main
- Dimensions: 3.69 x 2.68
Recreation
- Level: Basement
- Dimensions: 8.17 x 6.12
Workshop
- Level: Basement
- Dimensions: 4.81 x 3.29
Heating
- Forced Air, Gas
Cooling
- Central Air
Appliances
- Included: Instant Hot Water
Features
- Basement: Finished with Walk-Out
- Has fireplace: Yes
- Fireplace features: Electric
Interior area
- Living area range: 700-1100 null
Property
Parking
- Total spaces: 6
- Parking features: Garage
- Has garage: Yes
Features
- Pool features: None
Lot
- Size: 8,400 Square Feet
Details
- Parcel number: 644650009
Construction
Type & style
- Home type: SingleFamily
- Architectural style: Bungalow
- Property subtype: Single Family Residence
Materials
- Vinyl Siding
- Foundation: Concrete
- Roof: Asphalt Shingle
Utilities & green energy
- Sewer: Sewer
Community & HOA
Location
- Region: Fort Erie
Financial & listing details
- Annual tax amount: C$4,037
- Date on market: 7/29/2026
RE/MAX NIAGARA REALTY LTD, BROKERAGE
RE/MAX NIAGARA REALTY LTD, BROKERAGE
By pressing Contact Agent, you agree that the real estate professional identified above may call/text you about your search, which may involve use of automated means and pre-recorded/artificial voices. You don't need to consent as a condition of buying any property, goods, or services. Message/data rates may apply. You also agree to our Terms of Use. Zillow does not endorse any real estate professionals. We may share information about your recent and future site activity with your agent to help them understand what you're looking for in a home.
Price history
Price history is unavailable.
Public tax history
Tax history is unavailable.
Climate risks
Neighborhood: Ridgeway
Nearby schools
GreatSchools rating
- 2/10Dr Antonia Pantoja Community School Of Academic ExGrades: PK-8Distance: 7.4 mi
- 1/10International Preparatory School At Grover ClevelaGrades: 9-12Distance: 7.8 mi
- C$549,0003 bd1 ba-- sqft3234 Riselay Ave, Fort Erie, ON L0S1N0For Sale

- C$789,9002 bd2 ba-- sqft3307 Riselay Ave, Fort Erie, ON L0S1N0For Sale
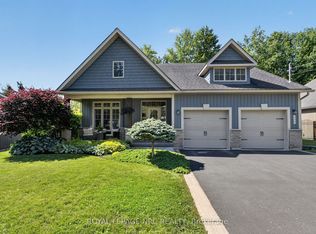
- C$579,9003 bd1 ba-- sqft3283 Grove Ave, Fort Erie, ON L0S1N0For Sale
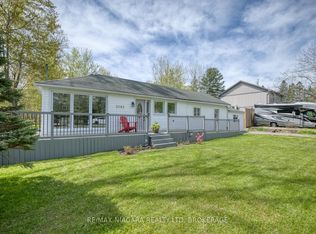
- C$649,9004 bd2 ba-- sqft3270 Poplar Ave, Fort Erie, ON L0S1N0For Sale
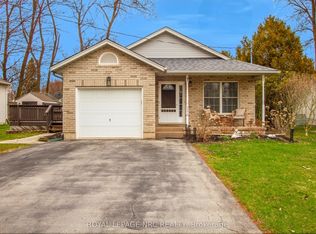
- C$---- bd-- ba-- sqft3288 Poplar Ave, Fort Erie, ON L0S1N0Off Market
- C$1,086,8003 bd4 ba-- sqft235 Burleigh Rd N LOT A, Fort Erie, ON L0S1N0New Construction
- C$948,8002 bd3 ba-- sqft195 Burleigh Rd N, Fort Erie, ON L0S1N0For Sale
- C$---- bd-- ba-- sqft197 Pleasant Ave N, Fort Erie, ON L0S1N0Off Market
Similar homes
- C$649,9003 bd2 ba-- sqft3398 Dominion Rd, Fort Erie, ON L0S 1N0For Sale
 MLS ID #X13581312, RE/MAX NIAGARA REALTY LTD, BROKERAGE. TRREB
 - C$649,9004 bd2 ba-- sqft32 Saint George Ct, Fort Erie, ON L0S 1N0For Sale
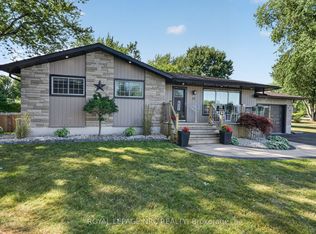 MLS ID #X13609668, ROYAL LEPAGE NRC REALTY. TRREB
 - C$649,9004 bd2 ba-- sqft3270 Poplar Ave, Fort Erie, ON L0S 1N0For SaleMLS ID #X13505018, ROYAL LEPAGE NRC REALTY. TRREB
- C$599,9005 bd2 ba-- sqft121 Rochelle Cres, Fort Erie, ON L0S 1N0For Sale
 MLS ID #X13613106, Century 21 Heritage House LTD. TRREB
 - C$599,0003 bd2 ba1.9k sqft3132 Evadere Ave, Fort Erie, ON L0S 1N0For SaleMLS ID #40832174, Kyrsten Feere, Salesperson, Royal LePage Real Estate Associates. ITSO
- C$669,9003 bd2 ba-- sqft95 Neva Rd, Fort Erie, ON L0S 1N0For SaleMLS ID #X13553636, ROYAL LEPAGE NRC REALTY. TRREB
- C$549,0004 bd2 ba-- sqft3209 Young Ave, Fort Erie, ON L0S 1N0For SaleMLS ID #X13588212, EXP REALTY. TRREB
- C$624,9003 bd2 ba-- sqft2793 Dominion Rd, Fort Erie, ON L0S 1N0For SaleMLS ID #X13094640, REVEL Realty Inc., Brokerage. TRREB
- C$579,9003 bd1 ba-- sqft3283 Grove Ave, Fort Erie, ON L0S 1N0For SaleMLS ID #X13144196, RE/MAX NIAGARA REALTY LTD, BROKERAGE. TRREB
- C$649,9003 bd2 ba1.1k sqft11 Rochelle Cres, Fort Erie, ON L0S 1N0For SaleMLS ID #40832160, Judy Sweeting, Salesperson, RE/MAX Garden City Realty Inc.. ITSO
- C$559,0004 bd3 ba-- sqft3252 Parker Ave, Fort Erie, ON L0S 1N0For SaleMLS ID #X13461492, HOMELIFE PLATINUM REALTY INC.. TRREB
- C$639,9004 bd2 ba-- sqft25 Saint George Ct, Fort Erie, ON L0S 1N0For SaleMLS ID #X13505276, ROYAL LEPAGE NRC REALTY. TRREB
- C$699,0003 bd3 ba-- sqft3600 Hibbard St E, Fort Erie, ON L0S 1N0For SaleMLS ID #X13598830, RE/MAX NIAGARA REALTY LTD, BROKERAGE. TRREB
- C$599,9004 bd2 ba-- sqft88 Pleasant Ave N, Fort Erie, ON L0S 1N0For SaleMLS ID #X13461864, RE/MAX NIAGARA REALTY LTD, BROKERAGE. TRREB
- C$725,0006 bd3 ba1.5k sqft3482 Dominion Rd, Fort Erie, ON L0S 1N0For SaleMLS ID #40838178, Kevin Gibson, Salesperson, RE/MAX Niagara Realty Ltd.. ITSO
- C$588,0003 bd2 ba-- sqft3054 Thunder Bay Rd, Fort Erie, ON L0S 1N0For SaleMLS ID #X13104728, RE/MAX NIAGARA REALTY LTD, BROKERAGE. TRREB
- C$650,0006 bd2 ba-- sqft222 Ridgeway Rd, Fort Erie, ON L0S 1B0For SaleMLS ID #X13593382, RE/MAX NIAGARA REALTY LTD, BROKERAGE. TRREB
- C$799,0003 bd1 ba-- sqft646 Prospect Point Rd N, Fort Erie, ON L0S 1N0For SaleMLS ID #X13595072, ROYAL LEPAGE NRC REALTY. TRREB
- C$699,9004 bd3 ba1.5k sqft203 Park St, Fort Erie, ON L0S 1N0For SaleMLS ID #40845059, Corey Schilstra, Salesperson, RE/MAX Escarpment Realty Inc.. ITSO
- C$559,9003 bd1 ba999 sqft508 Prospect Point Rd N, Fort Erie, ON L0S 1N0For SaleMLS ID #40839277, Nicole Burns, Salesperson, Keller Williams Edge Realty. ITSO
