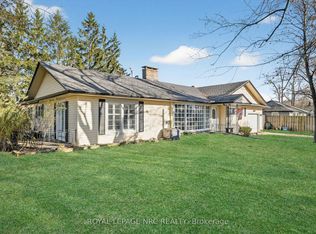
Discover the perfect blend of space, lifestyle, and investment potential with this sprawling 3-bedroom plus den bungalow, ideally located just a short walk from the beautiful shores of Lake Erie in the charming community of Ridgeway. Set on an impressive 104 x 125 ft lot, this well-maintained home not only offers exceptional space and privacy, but also excellent short-term rental (Airbnb) potential. The generous lot size may also present future redevelopment, severance, or expansion possibilities, subject to municipal approvals. Inside, you’ll find an elegant great room with soaring 12-foot ceilings and a stunning brick fireplace that creates a warm and inviting focal point. The spacious eat-in kitchen is perfect for family meals and entertaining, while convenient access to the backyard and deck makes outdoor living a breeze. The versatile den is ideal for a home office, guest room, or additional living space. An oversized garage with high ceilings, a generous concrete driveway, and plenty of parking add to the home’s appeal. Whether you’re looking for a year-round residence, a weekend retreat, or an income-generating investment, this property offers incredible flexibility in one of Ridgeway’s most desirable and walkable beachside neighbourhoods.
For sale
C$599,000
3132 Evadere Ave, Fort Erie, ON L0S 1N0
3beds
1,954sqft
Single Family Residence, Residential
Built in 1954
0.3 Acres Lot
$-- Zestimate®
C$307/sqft
C$-- HOA
What's special
Stunning brick fireplaceSpacious eat-in kitchenPlenty of parking
- 65 days |
- 77 |
- 3 |
Zillow last checked:
Listing updated:
Listed by:
Kyrsten Feere, Salesperson,
Royal LePage Real Estate Associates,
Morgan Leblanc, Salesperson,
Royal LePage Real Estate Associates
Source: ITSO,MLS®#: 40832174Originating MLS®#: Cornerstone Association of REALTORS®
Facts & features
Interior
Bedrooms & bathrooms
- Bedrooms: 3
- Bathrooms: 2
- Full bathrooms: 1
- 1/2 bathrooms: 1
- Main level bathrooms: 2
- Main level bedrooms: 3
Bedroom
- Level: Main
Bedroom
- Level: Main
Other
- Level: Main
Bathroom
- Features: 4-Piece
- Level: Main
Bathroom
- Description: Combined with laundry
- Features: 2-Piece
- Level: Main
Den
- Level: Main
Dining room
- Level: Main
Eat in kitchen
- Level: Main
Living room
- Level: Main
Heating
- Forced Air, Natural Gas
Cooling
- Central Air
Appliances
- Included: Water Heater, Built-in Microwave, Dishwasher, Dryer, Refrigerator, Stove, Washer
Features
- Built-In Appliances, Central Vacuum
- Basement: Crawl Space,Unfinished
- Has fireplace: No
Interior area
- Total structure area: 1,954
- Total interior livable area: 1,954 sqft
- Finished area above ground: 1,954
Video & virtual tour
Property
Parking
- Total spaces: 8
- Parking features: Attached Garage, Private Drive Double Wide
- Attached garage spaces: 2
- Uncovered spaces: 6
Features
- Stories: 1
- Exterior features: Privacy
- Frontage type: South
- Frontage length: 105.00
Lot
- Size: 0.3 Acres
- Dimensions: 105 x 125
- Features: Urban, Beach, Campground, Near Golf Course, Park, Shopping Nearby, Other
Details
- Parcel number: 641990047
- Zoning: ND
Construction
Type & style
- Home type: SingleFamily
- Architectural style: Bungalow
- Property subtype: Single Family Residence, Residential
Materials
- Vinyl Siding
- Roof: Asphalt Shing
Condition
- 51-99 Years
- New construction: No
- Year built: 1954
Utilities & green energy
- Sewer: Sewer (Municipal)
- Water: Municipal
Community & HOA
Location
- Region: Fort Erie
Financial & listing details
- Price per square foot: C$307/sqft
- Annual tax amount: C$3,512
- Date on market: 6/1/2026
- Inclusions: Built-in Microwave, Dishwasher, Dryer, Refrigerator, Stove, Washer
K
Kyrsten Feere, Salesperson
(905) 577-2608
By pressing Contact Agent, you agree that the real estate professional identified above may call/text you about your search, which may involve use of automated means and pre-recorded/artificial voices. You don't need to consent as a condition of buying any property, goods, or services. Message/data rates may apply. You also agree to our Terms of Use. Zillow does not endorse any real estate professionals. We may share information about your recent and future site activity with your agent to help them understand what you're looking for in a home.
Price history
| Date | Event | Price |
|---|---|---|
| 7/22/2026 | Price change | C$599,000-3.4%C$307/sqft |
Source: ITSO #40832174 Report a problem | ||
| 6/3/2026 | Price change | C$619,900+0.1%C$317/sqft |
Source: ITSO #40832174 Report a problem | ||
| 6/1/2026 | Listed for sale | C$619,000C$317/sqft |
Source: ITSO #40832174 Report a problem | ||
| 12/18/2025 | Listing removed | C$2,895C$1/sqft |
Source: Zillow Rentals Report a problem | ||
| 12/16/2025 | Listed for rent | C$2,895C$1/sqft |
Source: Zillow Rentals Report a problem | ||
Public tax history
Tax history is unavailable.
Climate risks
Neighborhood: Ridgeway
Nearby schools
GreatSchools rating
- 2/10Dr Antonia Pantoja Community School Of Academic ExGrades: PK-8Distance: 7.2 mi
- 1/10International Preparatory School At Grover ClevelaGrades: 9-12Distance: 7.6 mi
- C$588,0003 bd2 ba-- sqft3054 Thunder Bay Rd, Fort Erie, ON L0S1N0For Sale

- C$584,9003 bd2 ba-- sqft3208 Young Ave, Fort Erie, ON L0S1N0For Sale
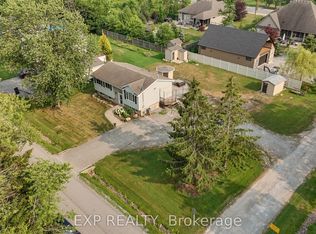
- C$549,0004 bd2 ba-- sqft3209 Young Ave, Fort Erie, ON L0S1N0For Sale
- C$--2 bd1 ba-- sqft3101 Riselay Ave, Fort Erie, ON L0S1N0Off Market
- C$4,999,9995 bd6 ba-- sqft3067 Thunder Bay Rd, Fort Erie, ON L0S1N0For Sale
- C$499,0004 bd1 ba-- sqft3252 Young Ave, Fort Erie, ON L0S1N0For Sale
- C$425,0003 bd1 ba-- sqft223 Bernard Ave, Fort Erie, ON L0S1N0For Sale
- C$629,9004 bd2 ba-- sqft3230 Bethune Ave, Fort Erie, ON L0S1N0For Sale
Similar homes
- C$559,9003 bd1 ba999 sqft508 Prospect Point Rd N, Fort Erie, ON L0S 1N0For Sale
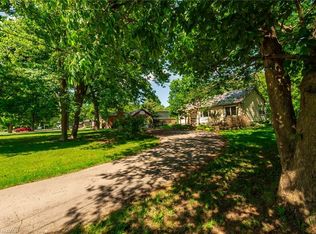 MLS ID #40839277, Nicole Burns, Salesperson, Keller Williams Edge Realty. ITSO
 - C$649,9003 bd2 ba1.1k sqft11 Rochelle Cres, Fort Erie, ON L0S 1N0For Sale
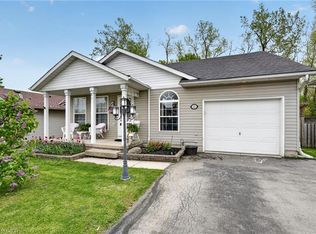 MLS ID #40832160, Judy Sweeting, Salesperson, RE/MAX Garden City Realty Inc.. ITSO
 - C$749,9003 bd2 ba1.8k sqft633 Point Abino Rd S, Fort Erie, ON L0S 1N0For Sale
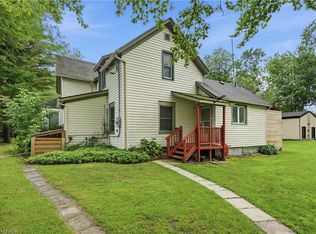 MLS ID #40845951, Rob Golfi, Salesperson, RE/MAX Escarpment Golfi Realty Inc.. ITSO
 - C$599,9994 bd2 ba1.8k sqft2934 Baker Rd, Niagara Falls, ON L2G 0K3For Sale
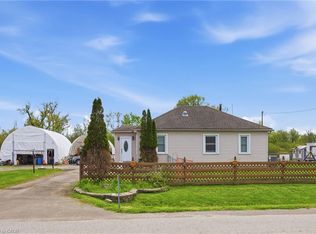 MLS ID #40829397, Michael Hill, Salesperson, eXp Realty. ITSO
 - C$579,9003 bd2 ba1.5k sqft109 Hodgkins Ave, Thorold, ON L2V 1M2For SaleMLS ID #40853206, Waldemar Niburski, Salesperson, Sutton Group Innovative Realty Inc.. ITSO
- C$424,9903 bd3 ba1.5k sqft3824 Roxborough Ave, Fort Erie, ON L0S 1B0For SaleMLS ID #40848835, Denise Joy Snyder, Broker, RE/MAX Escarpment Realty Inc.. ITSO
- C$739,9004 bd4 ba1.8k sqft3814 Ryan Ave, Fort Erie, ON L0S 1B0For SaleMLS ID #40840517, Michael St. Jean, Salesperson, Michael St. Jean Realty Inc.. ITSO
- C$529,0004 bd2 ba1.2k sqft96 Clarke St, Pt Colborne, ON L3K 2G3For SaleMLS ID #40853339, Michael St. Jean, Salesperson, Michael St. Jean Realty Inc.. ITSO
- C$624,9005 bd4 ba1.6k sqft46 McColl Dr, Welland, ON L3C 3L7For SaleMLS ID #40853586, Branko Miskovic, Salesperson, REALTY ONE GROUP INSIGHT. ITSO
- C$599,9003 bd2 ba1.1k sqft6680 McLeod Rd, Niagara Falls, ON L2G 3G5For SaleMLS ID #40853478, Rob Golfi, Salesperson, RE/MAX Escarpment Golfi Realty Inc.. ITSO
- C$599,9005 bd3 ba1.9k sqft300 Knoll St, Pt Colborne, ON L3K 5B9For SaleMLS ID #40837784, Wayne Schilstra, Broker, RE/MAX Escarpment Realty Inc.. ITSO
- C$668,0003 bd4 ba1.5k sqftThe Shores, Fort Erie, ON L0S 1B0For SaleMLS ID #40829634, Cory Martin, Broker, Martin Group. ITSO
- C$529,9004 bd3 ba2.1k sqft313 Gilmore Rd, Fort Erie, ON L2A 2M9For SaleMLS ID #40822457, Steve Robes, Broker, Royal LePage State Realty Inc.. ITSO
- C$689,9003 bd2 ba1.5k sqft177 Northwood Dr, Welland, ON L3C 6V8For SaleMLS ID #40853465, Rob Golfi, Salesperson, RE/MAX Escarpment Golfi Realty Inc.. ITSO
- C$432,9003 bd3 ba1.3k sqft3033 Townline Rd #222, Fort Erie, ON L0S 1S0For SaleMLS ID #40851646, Scott Benson, Salesperson, Real Broker Ontario Ltd.. ITSO
- C$519,9003 bd2 ba1.5k sqft124 Neff St, Pt Colborne, ON L3K 3T4For SaleMLS ID #40851349, Jas Sarai, Salesperson, RE/MAX Niagara Realty Ltd.. ITSO
- C$429,0004 bd2 ba1.6k sqft27 Drummond Cres, Fort Erie, ON L2A 1L3For SaleMLS ID #40844742, Rob Golfi, Salesperson, RE/MAX Escarpment Golfi Realty Inc.. ITSO
- C$599,9003 bd4 ba1.6k sqft6745 Dawson St, Niagara Falls, ON L2E 7B6For SaleMLS ID #40839502, Bernard Arzadon, Salesperson, eXp Realty. ITSO
- C$569,9004 bd2 ba1.1k sqft5524 Fraser St, Niagara Falls, ON L2E 3C9For SaleMLS ID #40852290, Renzo Amorin Cumpa, Salesperson, Right at Home Realty. ITSO
- C$844,0004 bd4 ba2k sqft3466 River Trl, Fort Erie, ON L0S 1S0For SaleMLS ID #40838946, Rob Golfi, Salesperson, RE/MAX Escarpment Golfi Realty Inc.. ITSO
