Turnkey income property with immediate possession — this fully renovated legal sidesplit duplex sits on a generous 67.5 x 120 ft lot in a quiet, established Port Colborne neighbourhood close to schools, hospital, golf, and recreation. Spanning nearly 2,000 sqft combined, this property offers two fully self-contained units, each with its own kitchen, living space, and separate hydro meter. The main unit features 3 bedrooms, 2 bathrooms, and 1,239 sqft across two staggered levels, with a welcoming foyer entry, spacious living and dining areas, an eat-in kitchen finished with updated cabinetry and tile backsplash, and central air conditioning via an attic-mounted air handler. The lower unit adds 2 bedrooms, 1 bathroom, and 734 sqft of fully independent living space, complete with its own eat-in kitchen, a flexible bonus room, and a dedicated laundry room. Both units were renovated in 2021 with updated kitchens and refreshed bathrooms, with both units featuring a mix of hardwood and updated flooring throughout. Heat is supplied by an efficient hot water boiler radiant system, with an owned water heater. Outside, an attached single car garage, ample driveway parking, and a deep, private backyard lined with mature hedges and two storage sheds complete the package. Book your showing today.
For sale
C$564,900
300 Knoll St, Pt Colborne, ON L3K 5B9
5beds
1,973sqft
Single Family Residence, Residential
Built in 1963
8,100 Square Feet Lot
$-- Zestimate®
C$286/sqft
C$-- HOA
What's special
Welcoming foyer entryFlexible bonus roomDedicated laundry roomAttached single car garageAmple driveway parkingTwo storage sheds
- 71 days |
- 50 |
- 4 |
Zillow last checked:
Listing updated:
Listed by:
Wayne Schilstra, Broker,
RE/MAX Escarpment Realty Inc.,
David Hildebrand, Salesperson,
RE/MAX Escarpment Realty Inc.
Source: ITSO,MLS®#: 40837784Originating MLS®#: Cornerstone Association of REALTORS®
Facts & features
Interior
Bedrooms & bathrooms
- Bedrooms: 5
- Bathrooms: 3
- Full bathrooms: 3
- Main level bathrooms: 1
- Main level bedrooms: 1
Other
- Level: Second
Bedroom
- Level: Second
Bedroom
- Level: Second
Other
- Level: Main
Bedroom
- Level: Second
Bathroom
- Features: 3-Piece
- Level: Basement
Bathroom
- Features: 4-Piece
- Level: Second
Bathroom
- Features: 3-Piece
- Level: Main
Basement
- Level: Basement
Dining room
- Level: Main
Eat in kitchen
- Level: Main
Foyer
- Level: Main
Foyer
- Level: Main
Kitchen
- Level: Main
Laundry
- Level: Basement
Living room
- Level: Main
Living room
- Level: Main
Storage
- Level: Basement
Utility room
- Level: Basement
Heating
- Natural Gas, Water Radiators
Cooling
- Central Air, Window Unit(s)
Appliances
- Included: Dishwasher, Dryer, Refrigerator, Stove
- Laundry: In-Suite, Lower Level
Features
- Separate Hydro Meters
- Windows: Window Coverings
- Basement: Full,Partially Finished
- Has fireplace: No
Interior area
- Total structure area: 1,973
- Total interior livable area: 1,973 sqft
- Finished area above ground: 1,973
Video & virtual tour
Property
Parking
- Total spaces: 5
- Parking features: Attached Garage, Asphalt, Private Drive Double Wide
- Attached garage spaces: 1
- Uncovered spaces: 4
Features
- Stories: 2
- Frontage type: East
- Frontage length: 67.50
Lot
- Size: 8,100 Square Feet
- Dimensions: 67.5 x 120
- Features: Urban, Business Centre, Near Golf Course, Park, Place of Worship, School Bus Route, Schools
Details
- Additional structures: Shed(s)
- Parcel number: 641400080
- Zoning: R1
Construction
Type & style
- Home type: SingleFamily
- Architectural style: Sidesplit
- Property subtype: Single Family Residence, Residential
Materials
- Aluminum Siding, Brick, Stone
- Foundation: Concrete Block
- Roof: Asphalt Shing
Condition
- 51-99 Years
- New construction: No
- Year built: 1963
Utilities & green energy
- Sewer: Sewer (Municipal)
- Water: Municipal
Community & HOA
Community
- Security: None
Location
- Region: Pt Colborne
Financial & listing details
- Price per square foot: C$286/sqft
- Annual tax amount: C$4,625
- Date on market: 6/17/2026
- Inclusions: Dishwasher, Dryer, Refrigerator, Stove, Window Coverings, Lower Suite: Fridge, Stove, Washer, Dryer, A/C Unit
- Exclusions: All Tenant Belongings
Price history
| Date | Event | Price |
|---|---|---|
| 8/26/2026 | Price change | C$564,900-5.8%C$286/sqft |
Source:  TRREB #X13458686 Report a problem TRREB #X13458686 Report a problem | ||
| 7/21/2026 | Price change | C$599,900-2.4%C$304/sqft |
Source: TRREB #X13458686 Report a problem | ||
| 6/30/2026 | Price change | C$614,900-5.4%C$312/sqft |
Source: TRREB #X13458686 Report a problem | ||
| 6/17/2026 | Listed for sale | C$649,900C$329/sqft |
Source: ITSO #40837784 Report a problem | ||
| 10/1/2024 | Listing removed | C$1,600C$1/sqft |
Source:  Cornerstone Association of REALTORS® - Hamilton-Burlington #H4199164 Report a problem Cornerstone Association of REALTORS® - Hamilton-Burlington #H4199164 Report a problem | ||
| 8/4/2024 | Price change | C$1,600-5.9%C$1/sqft |
Source: Cornerstone Association of REALTORS® - Hamilton-Burlington #H4199164 Report a problem | ||
| 7/6/2024 | Listed for rent | C$1,700-19%C$1/sqft |
Source: Cornerstone Association of REALTORS® - Hamilton-Burlington #H4199164 Report a problem | ||
| 5/19/2023 | Listing removed | -- |
Source: Cornerstone Association of REALTORS® - Hamilton-Burlington #H4155593 Report a problem | ||
| 2/5/2023 | Listed for rent | C$2,100+40%C$1/sqft |
Source: Cornerstone Association of REALTORS® - Hamilton-Burlington #H4155593 Report a problem | ||
| 6/16/2022 | Listing removed | -- |
Source: Zillow Rental Network_1 Report a problem | ||
| 6/11/2022 | Price change | C$1,500-6.3%C$1/sqft |
Source: Zillow Rental Network_1 #H4135768 Report a problem | ||
| 5/20/2022 | Listed for rent | C$1,600C$1/sqft |
Source: Zillow Rental Network_1 #H4135768 Report a problem | ||
Public tax history
Tax history is unavailable.
Climate risks
Neighborhood: L3K
Nearby schools
GreatSchools rating
- 8/10Kaegebein SchoolGrades: 1-5Distance: 16.7 mi
- 3/10Gaskill Preparatory SchoolGrades: 7-8Distance: 17.9 mi
- 1/10Riverside Academy High SchoolGrades: 9-12Distance: 18.3 mi
- C$---- bd-- ba-- sqft132 Franklin Ave, Pt Colborne, ON L3K4A5Off Market
- C$499,9993 bd2 ba-- sqft888 Steele St, Pt Colborne, ON L3K4Z6For Sale

- C$2,0003 bd1 ba-- sqft47 Elmvale Cres, Pt Colborne, ON L3K5X1For Rent

- C$399,9003 bd2 ba-- sqft215 Knoll St, Pt Colborne, ON L3K5B5For Sale
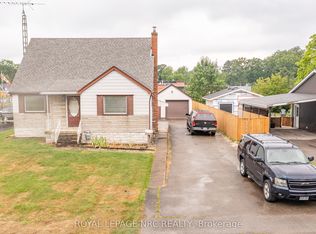
- C$--1 bd1 ba-- sqft168 Borden Ave, Pt Colborne, ON L3K3Z8Off Market
- C$--3 bd1 ba-- sqft111 Borden Ave, Pt Colborne, ON L3K3Z6Off Market
- C$464,9004 bd2 ba1.2k sqft793 Steele St, Pt Colborne, ON L3K4Z5For Sale
- C$449,9003 bd1 ba-- sqft67 Wallace Ave, Pt Colborne, ON L3K3X5For Sale
Similar homes
- C$519,9003 bd2 ba1.5k sqft124 Neff St, Pt Colborne, ON L3K 3T4For Sale
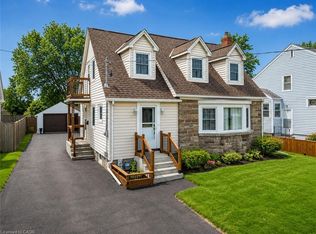 MLS ID #40851349, Jas Sarai, Salesperson, RE/MAX Niagara Realty Ltd.. ITSO
 - C$549,9193 bd2 ba1.1k sqft21 Janet St, Pt Colborne, ON L3K 2E6For Sale
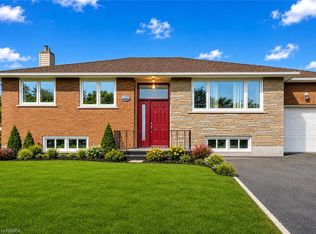 MLS ID #40854739, Jason Lesky, Salesperson, Pay It Forward Realty. ITSO
 - C$464,9004 bd2 ba1.2k sqft793 Steele St, Pt Colborne, ON L3K 4Z5For Sale
 MLS ID #40853099, Christian Thompson, Salesperson, eXp Realty. ITSO
 - C$499,0004 bd2 ba1.2k sqft96 Clarke St, Pt Colborne, ON L3K 2G3For Sale
 MLS ID #40853339, Michael St. Jean, Salesperson, Michael St. Jean Realty Inc.. ITSO
 - C$374,9004 bd2 ba1.2k sqft56 Decew St, Pt Colborne, ON L3K 1C1For SaleMLS ID #40858298, Scott Fishman, Salesperson, Royal LePage NRC Realty Inc.. ITSO
- C$574,9003 bd1 ba1.5k sqft6 Mohawk Point Rd, Haldimand County, ON N0A 1K0For SaleMLS ID #40857970, Corey Schilstra, Salesperson, RE/MAX Escarpment Realty Inc.. ITSO
- C$435,0004 bd2 ba1.5k sqft457 Davis St, Pt Colborne, ON L3K 1Z7For SaleMLS ID #40835220, Kathryn Murray, Salesperson, Modern Solution Realty Inc.,. ITSO
- C$579,9005 bd2 ba1.2k sqft7812 Badger Rd, Niagara Falls, ON L2H 2J5For SaleCentury 21 Canada
- C$559,9003 bd1 ba1k sqft5 Armour Dr, Welland, ON L3C 2N7For SaleMLS ID #40854202, Kaitlyn Mokrzynski, Salesperson, KELLER WILLIAMS INNOVATION REALTY. ITSO
- C$619,9006 bd2 ba1.6k sqft78 Price Ave, Welland, ON L3C 3Y2For SaleMLS ID #40823843, Ailton Dias Santana Jr., Salesperson, EXP REALTY. ITSO
- C$599,9994 bd2 ba1.8k sqft2934 Baker Rd, Niagara Falls, ON L2G 0K3For SaleMLS ID #40829397, Michael Hill, Salesperson, eXp Realty. ITSO
- C$569,9004 bd2 ba1.5k sqft31 Valerie Dr, Saint Catharines, ON L2T 3G3For SaleMLS ID #40849962, Mark Thomas Woehrle, Broker, RE/MAX Escarpment Realty Inc.. ITSO
- C$599,0003 bd2 ba1.9k sqft3132 Evadere Ave, Fort Erie, ON L0S 1N0For SaleMLS ID #40832174, Kyrsten Feere, Salesperson, Royal LePage Real Estate Associates. ITSO
- C$534,9004 bd3 ba2.1k sqft122 S Cayuga St W, Dunnville, ON N1A 1P5For SaleMLS ID #40843563, Corey Schilstra, Salesperson, RE/MAX Escarpment Realty Inc.. ITSO
- C$599,0004 bd2 ba1.5k sqft12 Valley Rd, Saint Catharines, ON L2S 1Y6For SaleMLS ID #40827702, Rob Golfi, Salesperson, RE/MAX Escarpment Golfi Realty Inc.. ITSO
- C$579,9003 bd2 ba1.5k sqft109 Hodgkins Ave, Thorold, ON L2V 1M2For SaleMLS ID #40853206, Waldemar Niburski, Salesperson, Sutton Group Innovative Realty Inc.. ITSO
- C$599,9006 bd2 ba1.1k sqft41 Eastwood Dr, Welland, ON L3C 6W1For SaleMLS ID #40829752, Stephanie Doan-Lynds, Salesperson, RE/MAX Niagara Realty Ltd.. ITSO
- C$599,0004 bd3 ba1.2k sqft4 Viger Dr, Welland, ON L3B 0E3For SaleMLS ID #40834811, Peter Muraca, Salesperson, eXp Realty. ITSO
- C$599,0004 bd2 ba1.6k sqft317 Alder St W, Haldimand County, ON N1A 1R7For SaleMLS ID #40843583, Denise Schulenberg, Salesperson, Royal LePage NRC Realty Inc.. ITSO
- C$559,9004 bd2 ba1.6k sqft9 Arlington Ave, Saint Catharines, ON L2P 3A3For SaleMLS ID #40843356, Lynn Fee, Salesperson, RE/MAX Escarpment Realty Inc.. ITSO
