Welcome to 46 McColl Drive, a versatile and spacious 3+2 bedroom, 3.5 bathroom home set on an expansive 66' x 114' lot in one of Welland's most desirable, mature neighborhoods. Framed by beautiful tree-lined streets, this property offers the perfect balance of peaceful suburban living and modern convenience-just minutes from top-rated schools, Niagara College, the YMCA, and major shopping centers. Designed with flexibility in mind, the lower level features a fully separate basement in-law suite with its own private entrance, making it ideal for multi-generational families or hosting long-term guests. The main living spaces offer generous proportions, anchored by a large 2-car garage with convenient inside entry. Enjoy peace of mind with major mechanical updates already taken care of, including a newer (2023) owned furnace, owned hot water tank, and roof shingles replaced in 2017. Whether you're looking for extra space for a growing family or an ideal multi-generational setup in a prime location, this home delivers exceptional value and endless potential.
For sale
C$624,900
46 McColl Dr, Welland, ON L3C 3L7
5beds
1,604sqft
Single Family Residence, Residential
Built in 1971
7,545 Square Feet Lot
$-- Zestimate®
C$390/sqft
C$-- HOA
What's special
- 35 days
- 50
- 4
Zillow last checked:
Listing updated:
Listed by:
Branko Miskovic, Salesperson,
REALTY ONE GROUP INSIGHT
Source: ITSO,MLS®#: 40853586Originating MLS®#: Cornerstone Association of REALTORS®
Facts & features
Interior
Bedrooms & bathrooms
- Bedrooms: 5
- Bathrooms: 4
- Full bathrooms: 3
- 1/2 bathrooms: 1
- Main level bathrooms: 1
Other
- Level: Third
Bedroom
- Level: Third
Bedroom
- Level: Third
Bedroom
- Level: Lower
Bedroom
- Level: Lower
Bathroom
- Features: 3-Piece, Ensuite
- Level: Third
Bathroom
- Features: 3-Piece
- Level: Third
Bathroom
- Description: Combined with main floor laundry
- Features: 2-Piece, Laundry
- Level: Main
Bathroom
- Features: 3-Piece
- Level: Lower
Dining room
- Features: Walkout to Balcony/Deck
- Level: Second
Eat in kitchen
- Level: Basement
Family room
- Level: Main
Foyer
- Level: Main
Kitchen
- Level: Second
Laundry
- Level: Basement
Living room
- Features: Bay Window
- Level: Second
Recreation room
- Level: Lower
Utility room
- Level: Basement
Heating
- Forced Air
Cooling
- Central Air
Appliances
- Included: Built-in Microwave, Dishwasher, Dryer, Hot Water Tank Owned, Microwave, Refrigerator, Stove, Washer
Features
- None
- Windows: Window Coverings
- Basement: Separate Entrance,Walk-Up Access,Full,Finished
- Has fireplace: No
Interior area
- Total structure area: 1,604
- Total interior livable area: 1,604 sqft
- Finished area above ground: 1,604
Property
Parking
- Total spaces: 8
- Parking features: Attached Garage, Private Drive Triple+ Wide
- Attached garage spaces: 2
- Uncovered spaces: 6
Features
- Stories: 2
- Frontage type: North
- Frontage length: 66.00
Lot
- Size: 7,545 Square Feet
- Dimensions: 66 x 114.33
- Features: Urban, Public Transit, Quiet Area, Schools, Shopping Nearby
Details
- Parcel number: 640800082
- Zoning: RL1
Construction
Type & style
- Home type: SingleFamily
- Architectural style: Sidesplit
- Property subtype: Single Family Residence, Residential
Materials
- Brick, Vinyl Siding
- Roof: Asphalt Shing
Condition
- 51-99 Years
- New construction: No
- Year built: 1971
Utilities & green energy
- Sewer: Sewer (Municipal)
- Water: Municipal
Community & HOA
Location
- Region: Welland
Financial & listing details
- Price per square foot: C$390/sqft
- Annual tax amount: C$6,182
- Date on market: 8/5/2026
- Inclusions: Built-in Microwave, Dishwasher, Dryer, Hot Water Tank Owned, Microwave, Refrigerator, Stove, Washer, Window Coverings, All Appliances Are X2 Except Hot Water Tank; Playground In Backyard
- Exclusions: Bookcases Beside Tv In Living Room; Trampoline (Negotiable)
Price history
| Date | Event | Price |
|---|---|---|
| 9/9/2026 | Listed for sale | C$624,900C$390/sqft |
Source:  TRREB #X13640080 Report a problem TRREB #X13640080 Report a problem | ||
| 8/26/2026 | Contingent | C$624,900C$390/sqft |
Source: TRREB #X13640080 Report a problem | ||
| 8/14/2026 | Listed for sale | C$624,900C$390/sqft |
Source: TRREB #X13640080 Report a problem | ||
| 8/9/2026 | Contingent | C$624,900C$390/sqft |
Source: TRREB #X13640080 Report a problem | ||
| 8/5/2026 | Listed for sale | C$624,900C$390/sqft |
Source: TRREB #X13640080 Report a problem | ||
Public tax history
Tax history is unavailable.
Climate risks
Neighborhood: L3C
Similar homes
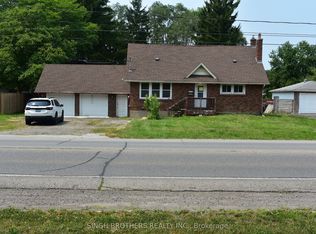
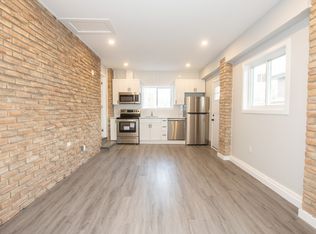
- C$619,9006 bd2 ba1.6k sqft78 Price Ave, Welland, ON L3C 3Y2For Sale
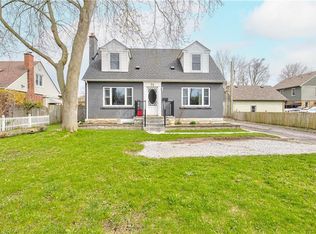 MLS ID #40823843, Ailton Dias Santana Jr., Salesperson, EXP REALTY. ITSO
 - C$689,9004 bd2 ba1.5k sqft177 Northwood Dr, Welland, ON L3C 6V8For Sale
 MLS ID #40853465, Rob Golfi, Salesperson, RE/MAX Escarpment Golfi Realty Inc.. ITSO
 - C$629,9003 bd1 ba1.3k sqft82822 Old River Rd, Wainfleet, ON L0R 2J0For Sale
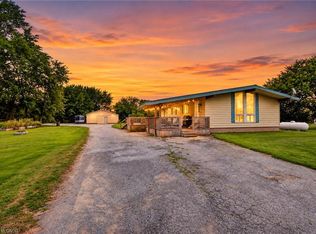 MLS ID #40854612, David Vien, Salesperson, Royal LePage NRC Realty Inc.. ITSO
 - C$779,9005 bd2 ba1.5k sqft202 Wellbrook Blvd, Welland, ON L3C 7M9For Sale
 MLS ID #40853591, Rob Golfi, Salesperson, RE/MAX Escarpment Golfi Realty Inc.. ITSO
