Absolutely immaculate bungalow on a premium lot in St. George Court in Crystal Beach. An area of Crystal Beach known for it's big lots, quiet street, privacy and proximity! This house shows the pride of ownership both inside and out, every square inch has been looked after! First time on the market in 53 years! Sitting on an impressive corner lot, this house has too many updates to list fully! From your first approach you'll be welcomed by amazing curb appeal, a newer front porch and a paved driveway with landscaping and hardscaping. Inside, an updated kitchen and many tasteful updates await on the main floor with 3 bedrooms and a bath. Downstairs, a fully finished basement in 2021 complete with 4th bedroom and ensuite, living room, storage room and laundry. A 21.6x9 wood lined sunroom offers a hot top and lots of space, and leads to a newer outdoor kitchen and completely fenced in backyard oasis complete with a heated 16x32 full L shaped pull, tiki bar, decking, hardscaping, and 2 large sheds. Attached 1 car garage so well maintained and organized you may feel guilty parking your car in it....but you can! All major components of the house have been updated. Located moments from St. George Catholic School, the arena, the library and the all new park complete with Pickle Ball courts...all the while a short drive or bike ride to both historic Ridgeway and the sandy shores of Crystal Beach! Houses like this do not come up often, so this is your chance to seize this amazing St. George Court lifestyle!
For sale
C$649,900
32 Saint George Ct, Fort Erie, ON L0S 1N0
4beds
2baths
Single Family Residence
Built in ----
10,598 Square Feet Lot
$-- Zestimate®
C$--/sqft
C$-- HOA
What's special
Immaculate bungalowPremium lotBig lotsQuiet streetAmazing curb appealNewer front porchUpdated kitchen
- 2 days |
- 56 |
- 4 |
Zillow last checked:
Listing updated:
Listed by:
ROYAL LEPAGE NRC REALTY
Source: TRREB,MLS®#: X13609668 Originating MLS®#: Niagara Association of REALTORS
Originating MLS®#: Niagara Association of REALTORSFacts & features
Interior
Bedrooms & bathrooms
- Bedrooms: 4
- Bathrooms: 2
Primary bedroom
- Level: Main
- Dimensions: 3.65 x 3.08
Bedroom
- Level: Main
- Dimensions: 3.39 x 2.96
Bedroom
- Level: Main
- Dimensions: 2.49 x 3.08
Bedroom
- Level: Basement
- Dimensions: 2.93 x 2.98
Dining room
- Level: Main
- Dimensions: 2.78 x 2.96
Kitchen
- Level: Main
- Dimensions: 4.42 x 2.95
Living room
- Level: Main
- Dimensions: 5.76 x 3.44
Other
- Level: Basement
- Dimensions: 3.49 x 4.23
Recreation
- Level: Basement
- Dimensions: 6.24 x 7.59
Utility room
- Level: Basement
- Dimensions: 4.75 x 2.36
Heating
- Forced Air, Gas
Cooling
- Central Air
Features
- Primary Bedroom - Main Floor
- Flooring: Carpet Free
- Basement: Full,Finished
- Has fireplace: Yes
- Fireplace features: Natural Gas
Interior area
- Living area range: 700-1100 null
Property
Parking
- Total spaces: 7
- Parking features: Private Double, Garage Door Opener
- Has garage: Yes
Features
- Patio & porch: Enclosed, Patio
- Exterior features: Year Round Living, Landscaped
- Has private pool: Yes
- Pool features: In Ground
- Has spa: Yes
- Spa features: Hot Tub
Lot
- Size: 10,598 Square Feet
- Features: Beach, Place Of Worship, Park, School, School Bus Route, Library
Details
- Additional structures: Fence - Full, Garden Shed, Shed
- Parcel number: 641850110
Construction
Type & style
- Home type: SingleFamily
- Architectural style: Bungalow
- Property subtype: Single Family Residence
Materials
- Brick
- Foundation: Concrete
- Roof: Asphalt Shingle
Utilities & green energy
- Sewer: Sewer
Community & HOA
Location
- Region: Fort Erie
Financial & listing details
- Annual tax amount: C$3,710
- Date on market: 7/27/2026
ROYAL LEPAGE NRC REALTY
ROYAL LEPAGE NRC REALTY
By pressing Contact Agent, you agree that the real estate professional identified above may call/text you about your search, which may involve use of automated means and pre-recorded/artificial voices. You don't need to consent as a condition of buying any property, goods, or services. Message/data rates may apply. You also agree to our Terms of Use. Zillow does not endorse any real estate professionals. We may share information about your recent and future site activity with your agent to help them understand what you're looking for in a home.
Price history
Price history is unavailable.
Public tax history
Tax history is unavailable.
Climate risks
Neighborhood: Crystal Beach
Nearby schools
GreatSchools rating
- 2/10Dr Antonia Pantoja Community School Of Academic ExGrades: PK-8Distance: 8.5 mi
- 1/10International Preparatory School At Grover ClevelaGrades: 9-12Distance: 9 mi
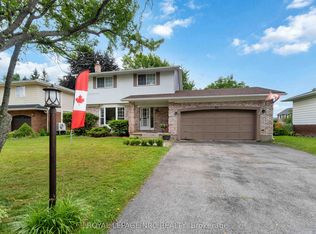
- C$639,9004 bd2 ba-- sqft25 Saint George Ct, Fort Erie, ON L0S1N0For Sale
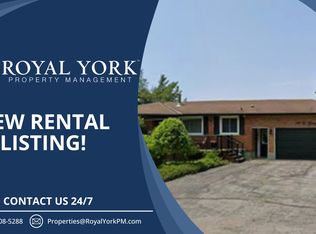
- C$--4 bd2 ba2k sqft40 Saint George Ct #1, Fort Erie, ON L0S1N0Off Market
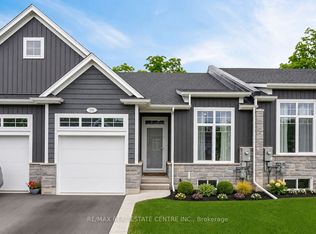
- C$699,9004 bd3 ba-- sqft199 Alderson Ct, Crystal Beach, ON L0S1B0For Sale
- C$630,0003 bd2 ba-- sqft3775 Rebstock Rd, Fort Erie, ON L0S1N0For Sale

- C$678,0003 bd3 ba-- sqft146 Haun Rd, Fort Erie, ON L0S1N0For Sale
- C$650,0006 bd2 ba-- sqft222 Ridgeway Rd, Fort Erie, ON L0S1B0For Sale
- C$300,0002 bd1 ba-- sqft3852 Brunswick Ave, Fort Erie, ON L0S1B0For Sale
- C$391,6104 bd2 ba1.1k sqft3901 Rebstock Rd, Fort Erie, ON L0S1N0Sold
Similar homes
- C$599,9005 bd2 ba-- sqft121 Rochelle Cres, Fort Erie, ON L0S 1N0For Sale
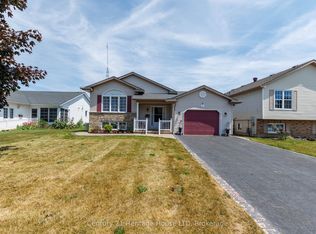 MLS ID #X13613106, Century 21 Heritage House LTD. TRREB
 - C$649,9003 bd2 ba-- sqft3259 Jewell Ave, Fort Erie, ON L0S 1N0For Sale
 MLS ID #X13615946, RE/MAX NIAGARA REALTY LTD, BROKERAGE. TRREB
 - C$650,0003 bd2 ba-- sqft4159 Smalls Rd, Fort Erie, ON L0S 1N0For Sale
 MLS ID #X13606316, RE/MAX NIAGARA REALTY LTD, BROKERAGE. TRREB
 - C$639,9004 bd2 ba-- sqft25 Saint George Ct, Fort Erie, ON L0S 1N0For SaleMLS ID #X13505276, ROYAL LEPAGE NRC REALTY. TRREB
- C$649,9003 bd2 ba-- sqft3398 Dominion Rd, Fort Erie, ON L0S 1N0For SaleMLS ID #X13581312, RE/MAX NIAGARA REALTY LTD, BROKERAGE. TRREB
- C$650,0006 bd2 ba-- sqft222 Ridgeway Rd, Fort Erie, ON L0S 1B0For SaleMLS ID #X13593382, RE/MAX NIAGARA REALTY LTD, BROKERAGE. TRREB
- C$559,9004 bd3 ba-- sqft149 Cambridge Rd E, Fort Erie, ON L0S 1B0For SaleMLS ID #X13610130, RE/MAX NIAGARA REALTY LTD, BROKERAGE. TRREB
- C$649,9003 bd2 ba1.1k sqft11 Rochelle Cres, Fort Erie, ON L0S 1N0For SaleMLS ID #40832160, Judy Sweeting, Salesperson, RE/MAX Garden City Realty Inc.. ITSO
- C$649,9004 bd2 ba-- sqft3270 Poplar Ave, Fort Erie, ON L0S 1N0For SaleMLS ID #X13505018, ROYAL LEPAGE NRC REALTY. TRREB
- C$678,0003 bd3 ba-- sqft146 Haun Rd, Fort Erie, ON L0S 1N0For SaleMLS ID #X13221626, ROYAL LEPAGE CITIZEN REALTY. TRREB
- C$549,0004 bd2 ba-- sqft3209 Young Ave, Fort Erie, ON L0S 1N0For SaleMLS ID #X13588212, EXP REALTY. TRREB
- C$699,9004 bd3 ba1.5k sqft203 Park St, Fort Erie, ON L0S 1N0For SaleMLS ID #40845059, Corey Schilstra, Salesperson, RE/MAX Escarpment Realty Inc.. ITSO
- C$569,9993 bd2 ba-- sqft88 Haun Rd, Fort Erie, ON L0S 1N0For SaleMLS ID #X13095570, REVEL Realty Inc., Brokerage. TRREB
- C$699,9005 bd2 ba-- sqft404 Lakewood Ave, Fort Erie, ON L0S 1N0For SaleMLS ID #X13493358, ROYAL LEPAGE NRC REALTY. TRREB
- C$675,0002 bd2 ba-- sqft28 Ridge Rd S, Fort Erie, ON L0S 1N0For SaleMLS ID #X13137698, The Realty Bulls. TRREB
- C$599,0003 bd2 ba1.9k sqft3132 Evadere Ave, Fort Erie, ON L0S 1N0For SaleMLS ID #40832174, Kyrsten Feere, Salesperson, Royal LePage Real Estate Associates. ITSO
- C$699,5002 bd1 ba800 sqft436 Ashwood Ave, Fort Erie, ON L0S 1B0For SaleMLS ID #40852106, Greg Sykes, Salesperson, RE/MAX Niagara Realty Ltd.. ITSO
- C$599,9004 bd2 ba-- sqft88 Pleasant Ave N, Fort Erie, ON L0S 1N0For SaleMLS ID #X13461864, RE/MAX NIAGARA REALTY LTD, BROKERAGE. TRREB
- C$674,9002 bd2 ba-- sqft92 Schooley Rd, Fort Erie, ON L0S 1N0New ConstructionMLS ID #X13495964, ROYAL LEPAGE NRC REALTY. TRREB
- C$474,9003 bd2 ba-- sqft3902 Rebstock Rd, Fort Erie, ON L0S 1N0For SaleMLS ID #X13240664, ROYAL LEPAGE NRC REALTY. TRREB
