Luxury One year young 4-Bedroom Home for Sale. This stunning brand new 4-bedroom, 2.5-bathroom Semi-detached luxury home boasts high-quality finishes and thoughtful design, making it perfect for families or professionals seeking comfort, elegance, and modern living. Featuring 4 spacious bedrooms including a primary suite with ensuite bathroom, 2.5 bathrooms with modern fixtures, an open-concept layout with seamless flow between the living area and gourmet kitchen equipped with new appliances, sleek countertops, and ample storage. Additional highlights include installed blinds on all windows, a stylish single-door main entrance with excellent curb appeal, a convenient side entrance, a double garage with remote control, and a bright, airy interior filled with natural light from large windows throughout. Located in a desirable neighborhood just minutes from Crystal Beach and a short drive to the US-Canada border, this home offers easy access to parks, schools, shopping, and dining with major routes nearby for a stress-free commute. Don't miss the opportunity to own this exceptional brand new luxury home
For sale
C$559,000
3252 Parker Ave, Fort Erie, ON L0S 1N0
4beds
3baths
Single Family Residence
Built in ----
3,302 Square Feet Lot
$-- Zestimate®
C$--/sqft
C$-- HOA
What's special
Sleek countertopsAmple storageConvenient side entrance
- 10 days |
- 11 |
- 2 |
Zillow last checked:
Listing updated:
Listed by:
HOMELIFE PLATINUM REALTY INC.
Source: TRREB,MLS®#: X13461492 Originating MLS®#: Toronto Regional Real Estate Board
Originating MLS®#: Toronto Regional Real Estate BoardFacts & features
Interior
Bedrooms & bathrooms
- Bedrooms: 4
- Bathrooms: 3
Primary bedroom
- Level: Second
- Dimensions: 4.87 x 4.25
Bedroom 2
- Level: Second
- Dimensions: 3.03 x 3.25
Bedroom 3
- Level: Second
- Dimensions: 3.66 x 3.12
Bedroom 4
- Level: Second
- Dimensions: 4.24 x 3.34
Dining room
- Level: Main
- Dimensions: 3.65 x 3.05
Foyer
- Level: Main
- Dimensions: 0.37 x 0.43
Great room
- Level: Main
- Dimensions: 4.56 x 4.04
Kitchen
- Level: Main
- Dimensions: 3.65 x 3.12
Heating
- Forced Air, Gas
Cooling
- Central Air
Features
- Basement: Unfinished
- Has fireplace: No
Interior area
- Living area range: 1500-2000 null
Property
Parking
- Total spaces: 4
- Parking features: Private, Garage Door Opener
- Has garage: Yes
Features
- Stories: 2
- Pool features: None
Lot
- Size: 3,302 Square Feet
Details
- Parcel number: 641980243
Construction
Type & style
- Home type: SingleFamily
- Property subtype: Single Family Residence
Materials
- Brick Front, Vinyl Siding
- Foundation: Poured Concrete
- Roof: Asphalt Shingle
Utilities & green energy
- Sewer: Sewer
Community & HOA
Location
- Region: Fort Erie
Financial & listing details
- Annual tax amount: C$4,957
- Date on market: 7/20/2026
HOMELIFE PLATINUM REALTY INC.
HOMELIFE PLATINUM REALTY INC.
By pressing Contact Agent, you agree that the real estate professional identified above may call/text you about your search, which may involve use of automated means and pre-recorded/artificial voices. You don't need to consent as a condition of buying any property, goods, or services. Message/data rates may apply. You also agree to our Terms of Use. Zillow does not endorse any real estate professionals. We may share information about your recent and future site activity with your agent to help them understand what you're looking for in a home.
Price history
Price history is unavailable.
Public tax history
Tax history is unavailable.
Climate risks
Neighborhood: Ridgeway
Nearby schools
GreatSchools rating
- 2/10Dr Antonia Pantoja Community School Of Academic ExGrades: PK-8Distance: 7 mi
- 1/10International Preparatory School At Grover ClevelaGrades: 9-12Distance: 7.5 mi
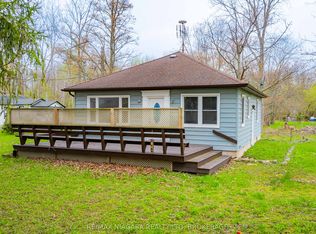
- C$499,0003 bd2 ba-- sqft355 Bernard Ave, Fort Erie, ON L0S1N0For Sale
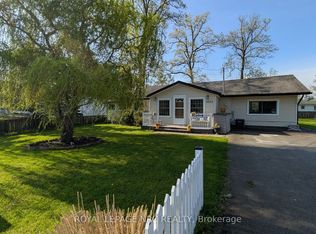
- C$399,9002 bd1 ba-- sqft3093 Hyman Ave, Fort Erie, ON L0S1N0For Sale
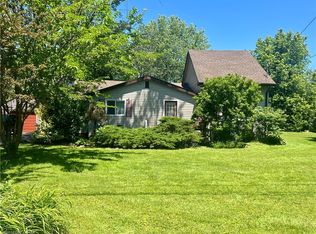
- C$469,0003 bd2 ba1.4k sqft3050 Jewell Ave, Fort Erie, ON L0S1N0For Sale
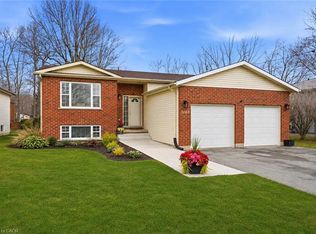
- C$659,9003 bd2 ba1k sqft3148 Jewell Ave, Fort Erie, ON L0S1N0Pending
- C$425,0003 bd1 ba-- sqft223 Bernard Ave, Fort Erie, ON L0S1N0For Sale
- C$474,9002 bd1 ba1.1k sqft3149 Jewell Ave, Fort Erie, ON L0S1N0For Sale
- C$369,9002 bd1 ba-- sqft2964 Hyman Ave, Fort Erie, ON L0S1N0For Sale
- C$--2 bd1 ba-- sqft3101 Riselay Ave, Fort Erie, ON L0S1N0Off Market
Similar homes
- C$564,9004 bd2 ba-- sqft2439 Coral Ave, Fort Erie, ON L0S 1S0For Sale
 MLS ID #X13416428, RE/MAX NIAGARA REALTY LTD, BROKERAGE. TRREB
 - C$650,0006 bd2 ba-- sqft222 Ridgeway Rd, Fort Erie, ON L0S 1B0For Sale
 MLS ID #X13593382, RE/MAX NIAGARA REALTY LTD, BROKERAGE. TRREB
 - C$519,9003 bd3 ba-- sqft340 Prospect Point Rd N #18, Fort Erie, ON L0S 1N0For Sale
 MLS ID #X12911036, RE/MAX NIAGARA REALTY LTD, BROKERAGE. TRREB
 - C$570,0003 bd2 ba-- sqft978 Ferndale Ave, Fort Erie, ON L2A 5S8For Sale
 MLS ID #X13437378, ONE PERCENT REALTY LTD.. TRREB
 - C$570,0004 bd2 ba-- sqft3681 Sussex Ln, Fort Erie, ON L0S 1S0For SaleMLS ID #X12939318, ROYAL LEPAGE NRC REALTY. TRREB
- C$699,0004 bd3 ba-- sqft1171 Dexter Dr, Fort Erie, ON L2A 6W3For SaleMLS ID #X13538224, EXPRESS REALTY INC.. TRREB
- C$699,0004 bd4 ba-- sqft1499 Marina Dr, Fort Erie, ON L2A 0C7For SaleMLS ID #X13557428, SAVE MAX EMPIRE REALTY. TRREB
- C$729,0004 bd4 ba-- sqft3909 Mitchell Cres, Fort Erie, ON L0S 1S0For SaleMLS ID #X13527656, RIGHT AT HOME REALTY INC.. TRREB
- C$499,9003 bd1 ba-- sqft4870 Mapleview Cres, Pt Colborne, ON L0S 1R0For SaleMLS ID #X13176762, RE/MAX REALTY SERVICES INC.. TRREB
- C$325,0003 bd2 ba-- sqft351 Brock St, Fort Erie, ON L2A 2X4For SaleMLS ID #X13616046, RE/MAX NIAGARA REALTY LTD, BROKERAGE. TRREB
- C$649,9004 bd2 ba-- sqft865 Canada Dr, Fort Erie, ON L2A 6S5For SaleMLS ID #X12797032, RE/MAX NIAGARA REALTY LTD, BROKERAGE. TRREB
- C$520,0002 bd2 ba-- sqft6 B Shores Ln, Fort Erie, ON L0S 1B0For SaleMLS ID #X12768798, ONE PERCENT REALTY LTD.. TRREB
- C$579,0003 bd2 ba-- sqft25 Rice Rd, Welland, ON L3C 2V4For SaleMLS ID #X13595386, RE/MAX NIAGARA REALTY LTD, BROKERAGE. TRREB
- C$699,9004 bd3 ba-- sqft62 Bertie St, Fort Erie, ON L2A 1X9For SaleMLS ID #X12767290, RE/MAX NIAGARA REALTY LTD, BROKERAGE. TRREB
- C$639,0003 bd3 ba-- sqft9561 Tallgrass Ave, Niagara Falls, ON L2G 0Y3For SaleMLS ID #X13595198, HOMELIFE HEARTS REALTY INC.. TRREB
- C$739,9004 bd4 ba-- sqft184 Bethune Ave, Welland, ON L3B 0H6For SaleMLS ID #X13623954, ROYAL LEPAGE SIGNATURE REALTY. TRREB
- C$535,0002 bd2 ba-- sqft310 Albany St, Fort Erie, ON L2A 1L9For SaleCentury 21 Canada
- C$559,0003 bd2 ba-- sqft5189 Jepson St, Niagara Falls, ON L2E 1K9For SaleMLS ID #X13517318, HOMELIFE NEW WORLD REALTY INC.. TRREB
- C$569,0003 bd2 ba-- sqft7116 Centennial St, Niagara Falls, ON L2G 2Z1For SaleMLS ID #X13508544, EXP REALTY. TRREB
- C$759,9005 bd3 ba-- sqft6021 Montrose Rd, Niagara Falls, ON L2H 1L4For SaleMLS ID #X13623498, Century 21 Heritage House LTD. TRREB
