Want it all? Here's your chance to own a fully renovated family home in one of Fort Erie's most desirable areas. Just steps to the park, walking path and Niagara Blvd. This 4 bedroom 3 bathroom home features all new kitchen, bathrooms, flooring, paint, trims doors..... the list goes on and on! Priced right and ready for its new owners to enjoy. Nothing to do here!!
For sale
C$699,900
62 Bertie St, Fort Erie, ON L2A 1X9
4beds
3baths
Single Family Residence
Built in ----
9,626 Square Feet Lot
$-- Zestimate®
C$--/sqft
C$-- HOA
What's special
All new kitchen
- 165 days |
- 16 |
- 0 |
Zillow last checked:
Listing updated:
Listed by:
RE/MAX NIAGARA REALTY LTD, BROKERAGE
Source: TRREB,MLS®#: X12767290 Originating MLS®#: Niagara Association of REALTORS
Originating MLS®#: Niagara Association of REALTORSFacts & features
Interior
Bedrooms & bathrooms
- Bedrooms: 4
- Bathrooms: 3
Primary bedroom
- Level: Second
- Dimensions: 4.44 x 3.68
Bedroom 2
- Level: Second
- Dimensions: 3.86 x 3.45
Bedroom 3
- Level: Second
- Dimensions: 3.45 x 2.87
Bedroom 4
- Level: Second
- Dimensions: 3.43 x 2.84
Bathroom
- Level: Basement
- Dimensions: 2.2 x 2.4
Bathroom
- Level: Second
- Dimensions: 2.35 x 3.1
Bathroom
- Level: Main
- Dimensions: 2.1 x 2.3
Dining room
- Level: Main
- Dimensions: 3.38 x 3.07
Family room
- Level: Main
- Dimensions: 4.52 x 3.35
Laundry
- Level: Main
- Dimensions: 2.36 x 2.18
Living room
- Level: Main
- Dimensions: 6.25 x 3.53
Other
- Level: Main
- Dimensions: 4.88 x 2.9
Recreation
- Level: Basement
- Dimensions: 6.17 x 3.35
Sunroom
- Level: Main
- Dimensions: 1.83 x 1.83
Heating
- Forced Air, Gas
Cooling
- Central Air
Features
- Flooring: Carpet Free
- Basement: Finished,Full
- Has fireplace: Yes
Interior area
- Living area range: 1500-2000 null
Property
Parking
- Total spaces: 6
- Parking features: Garage
- Has garage: Yes
Features
- Pool features: None
Lot
- Size: 9,626 Square Feet
Details
- Parcel number: 642220132
Construction
Type & style
- Home type: SingleFamily
- Property subtype: Single Family Residence
Materials
- Brick
- Foundation: Concrete
- Roof: Asphalt Shingle
Utilities & green energy
- Sewer: Sewer
Community & HOA
Location
- Region: Fort Erie
Financial & listing details
- Annual tax amount: C$5,346
- Date on market: 2/6/2026
RE/MAX NIAGARA REALTY LTD, BROKERAGE
RE/MAX NIAGARA REALTY LTD, BROKERAGE
By pressing Contact Agent, you agree that the real estate professional identified above may call/text you about your search, which may involve use of automated means and pre-recorded/artificial voices. You don't need to consent as a condition of buying any property, goods, or services. Message/data rates may apply. You also agree to our Terms of Use. Zillow does not endorse any real estate professionals. We may share information about your recent and future site activity with your agent to help them understand what you're looking for in a home.
Price history
Price history is unavailable.
Public tax history
Tax history is unavailable.
Climate risks
Neighborhood: Fort Erie
Nearby schools
GreatSchools rating
- 2/10Dr Antonia Pantoja Community School Of Academic ExGrades: PK-8Distance: 0.8 mi
- NALafayette High SchoolGrades: 12Distance: 1.5 mi
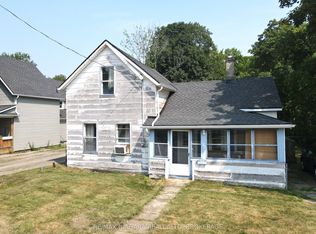
- C$299,9003 bd1 ba-- sqft35 Forsythe St, Fort Erie, ON L2A1X1For Sale
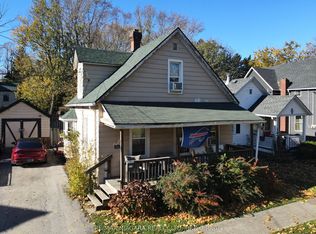
- C$325,0002 bd1 ba-- sqft84 Waterloo St, Fort Erie, ON L2A3J7For Sale
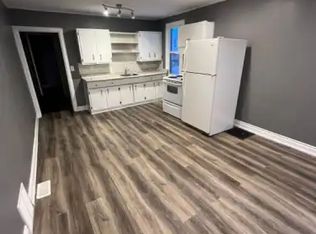
- C$--1 bd1 ba-- sqft33 Forsythe St #1A, Fort Erie, ON L2A1X1Off Market
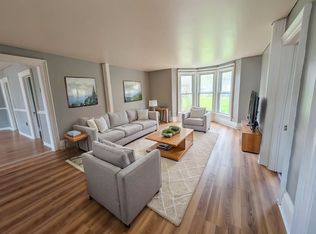
- C$1,7953 bd1 ba-- sqft34 Forsythe St #1, Fort Erie, ON L2A1X2For Rent
- C$1,0151 bd1 ba-- sqft25 Forsythe St #1A, Fort Erie, ON L2A1X1For Rent
- C$549,0004 bd2 ba-- sqft17 Goderich St, Fort Erie, ON L2A3M3For Sale
- C$489,9003 bd3 ba-- sqft54 Archange St, Fort Erie, ON L2A3K7For Sale
- C$1,9502 bd1 ba-- sqft132 Waterloo St #1, Fort Erie, ON L2A3K2For Rent
Similar homes
- C$699,9004 bd2 ba-- sqft148 Champlain Dr W, Fort Erie, ON L2A 1Z8For Sale
 MLS ID #X13090328, Century 21 Heritage House LTD. TRREB
 - C$549,9004 bd3 ba-- sqft31 Murray St, Fort Erie, ON L2A 2A3For Sale
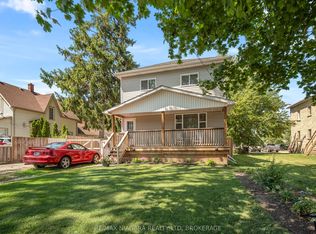 MLS ID #X13571456, RE/MAX NIAGARA REALTY LTD, BROKERAGE. TRREB
 - C$549,0004 bd2 ba-- sqft17 Goderich St, Fort Erie, ON L2A 3M3For Sale
 MLS ID #X13577864, HOMELIFE/MIRACLE REALTY LTD. TRREB
 - C$705,0004 bd4 ba-- sqft750 Lakeshore Rd, Fort Erie, ON L2A 1B5For Sale
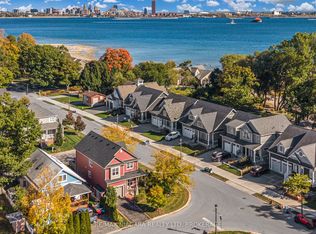 MLS ID #X12945706, RE/MAX NIAGARA REALTY LTD, BROKERAGE. TRREB
 - C$699,9004 bd4 ba-- sqft18 Parkview Ave, Fort Erie, ON L2A 5L6For SaleMLS ID #X13039616, Century 21 Heritage House LTD. TRREB
- C$699,9994 bd3 ba-- sqft1450 Sharon Dr, Fort Erie, ON L2A 0C8For SaleMLS ID #X12958312, RE/MAX COMMUNITY REALTY INC.. TRREB
- C$649,9004 bd2 ba-- sqft865 Canada Dr, Fort Erie, ON L2A 6S5For SaleMLS ID #X12797032, RE/MAX NIAGARA REALTY LTD, BROKERAGE. TRREB
- C$674,9004 bd3 ba-- sqft664 Lakeview Rd, Fort Erie, ON L2A 4X1For SaleMLS ID #X13460644, RE/MAX NIAGARA REALTY LTD, BROKERAGE. TRREB
- C$825,0005 bd3 ba-- sqft2974 Bethune Ave, Fort Erie, ON L0S 1N0For SaleMLS ID #X13580192, PEAK GROUP REALTY LTD.. TRREB
- C$669,9003 bd2 ba-- sqft95 Neva Rd, Fort Erie, ON L0S 1N0For SaleMLS ID #X13553636, ROYAL LEPAGE NRC REALTY. TRREB
- C$729,0004 bd4 ba-- sqft3909 Mitchell Cres, Fort Erie, ON L0S 1S0For SaleMLS ID #X13527656, RIGHT AT HOME REALTY INC.. TRREB
- C$489,9003 bd3 ba-- sqft54 Archange St, Fort Erie, ON L2A 3K7For SaleMLS ID #X13096920, SHAHID KHAWAJA REAL ESTATE INC.. TRREB
- C$599,9002 bd1 ba-- sqft2944 Portage Trl, Fort Erie, ON L0S 1N0For SaleMLS ID #X13548932, ROYAL LEPAGE NRC REALTY. TRREB
- C$499,9004 bd2 ba-- sqft1444 Lakehurst Ave, Fort Erie, ON L2A 3A3For SaleMLS ID #X13553314, RE/MAX NIAGARA REALTY LTD, BROKERAGE. TRREB
- C$479,9003 bd1 ba-- sqft218 Henrietta St, Fort Erie, ON L2A 2K5For SaleMLS ID #X13239022, Century 21 Heritage House LTD. TRREB
- C$769,5003 bd3 ba-- sqft4049 Village Creek Dr, Fort Erie, ON L0S 1S0For SaleMLS ID #X13517970, RE/MAX NIAGARA REALTY LTD, BROKERAGE. TRREB
- C$579,9003 bd1 ba-- sqft3283 Grove Ave, Fort Erie, ON L0S 1N0For SaleMLS ID #X13144196, RE/MAX NIAGARA REALTY LTD, BROKERAGE. TRREB
- C$599,9995 bd2 ba-- sqft6604 Locus Ave, Niagara Falls, ON L2G 4K7For SaleMLS ID #X13578830, RE/MAX SKYWAY REALTY INC.. TRREB
- C$699,9003 bd2 ba-- sqft504 Royal Ridge Dr, Fort Erie, ON L0S 1N0For SaleMLS ID #X13159394, REALTY EXECUTIVES PLUS LTD, BROKERAGE. TRREB
- C$719,0004 bd3 ba-- sqft5955 Frontenac St, Niagara Falls, ON L2G 3B1For SaleMLS ID #X13480322, THE CANADIAN HOME REALTY INC.. TRREB
