Stunning custom built 3+1 Bedroom, 3.5 Bath home with 1975 sq ft of finished living space, in a quiet and highly desirable location just steps to the Lake and public beach access. Enjoy a lake view from your 2nd level bedroom! As you step inside you'll love the open concept design, 9ft ceilings, upgraded light fixtures, and engineered hardwood flooring. The spacious living room offers a cozy electric fireplace and an abundance of windows, allowing for lots of natural light throughout. The modern kitchen features a large island, sleek countertops, white cabinetry, and stainless steel appliances. The dining area features patio doors that lead to your fenced backyard with gorgeous stamped concrete patio. Convenient inside access to the garage and a 2pc bath completes the main level. The 2nd floor offers convenient upper level laundry, 4pc bath, 3 spacious bedrooms including a primary suite with double closets and a 3pc ensuite with an oversized custom tile and glass shower. The lower level is fully finished with a large rec room, 4th bedroom, and another 3pc bath. Don't miss your opportunity to live in a newer, well-kept home on a quiet dead-end street just steps to the lake!
For sale
C$679,900
18 Parkview Ave, Fort Erie, ON L2A 5L6
4beds
4baths
Single Family Residence
Built in ----
3,397 Square Feet Lot
$-- Zestimate®
C$--/sqft
C$-- HOA
What's special
- 2 days |
- 9 |
- 1 |
Zillow last checked:
Listing updated:
Listed by:
Century 21 Heritage House LTD
Source: TRREB,MLS®#: X13609738 Originating MLS®#: Niagara Association of REALTORS
Originating MLS®#: Niagara Association of REALTORSFacts & features
Interior
Bedrooms & bathrooms
- Bedrooms: 4
- Bathrooms: 4
Primary bedroom
- Level: Second
- Dimensions: 4.56 x 3.06
Bedroom
- Level: Second
- Dimensions: 3.24 x 3.05
Bedroom
- Level: Basement
- Dimensions: 3.01 x 2.99
Dining room
- Level: Main
- Dimensions: 3.37 x 2.85
Kitchen
- Level: Main
- Dimensions: 3.91 x 3.26
Living room
- Level: Main
- Dimensions: 5.43 x 4.17
Heating
- Forced Air, Gas
Cooling
- Central Air
Appliances
- Included: Instant Hot Water, Water Heater Owned
Features
- Flooring: Carpet Free
- Basement: Full,Finished
- Has fireplace: Yes
- Fireplace features: Electric
Interior area
- Living area range: 1100-1500 null
Video & virtual tour
Property
Parking
- Total spaces: 3
- Parking features: Private Double
- Has garage: Yes
Features
- Stories: 2
- Patio & porch: Patio
- Pool features: None
- Has view: Yes
- View description: Lake
- Has water view: Yes
- Water view: Lake
Lot
- Size: 3,397 Square Feet
- Features: Beach, Fenced Yard
Details
- Parcel number: 642130236
Construction
Type & style
- Home type: SingleFamily
- Property subtype: Single Family Residence
Materials
- Vinyl Siding
- Foundation: Poured Concrete
- Roof: Shingle
Utilities & green energy
- Sewer: Sewer
Community & HOA
Location
- Region: Fort Erie
Financial & listing details
- Annual tax amount: C$4,637
- Date on market: 7/27/2026
Century 21 Heritage House LTD
Century 21 Heritage House LTD
By pressing Contact Agent, you agree that the real estate professional identified above may call/text you about your search, which may involve use of automated means and pre-recorded/artificial voices. You don't need to consent as a condition of buying any property, goods, or services. Message/data rates may apply. You also agree to our Terms of Use. Zillow does not endorse any real estate professionals. We may share information about your recent and future site activity with your agent to help them understand what you're looking for in a home.
Price history
Price history is unavailable.
Public tax history
Tax history is unavailable.
Climate risks
Neighborhood: Lakeshore
Nearby schools
GreatSchools rating
- 2/10D'Youville-Porter CampusGrades: PK-8Distance: 2.1 mi
- 1/10International Preparatory School At Grover ClevelaGrades: 9-12Distance: 2.5 mi
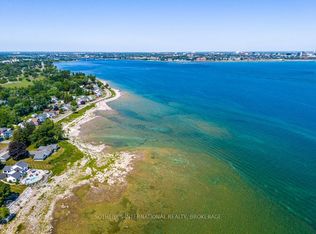
- C$3,600,0004.288 AcresLakeshore Rd, Fort Erie, ON L2A1B8Lot/Land
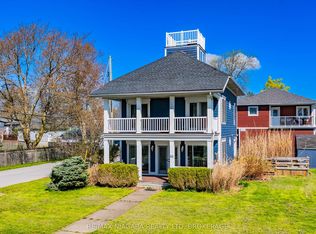
- C$1,199,0003 bd2 ba-- sqft616 Lakeshore Rd, Fort Erie, ON L2A1B6For Sale

- C$588,0004 bd2 ba-- sqft45 Albert St, Fort Erie, ON L2A5K9For Sale

- C$484,7503 bd2 ba1.6k sqft69 Lillian Pl, Fort Erie, ON L2A5M1Sold
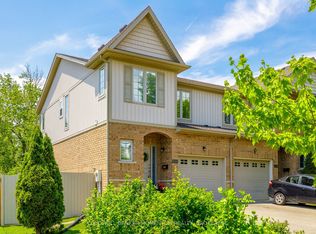
- C$1,150,0003 bd3 ba-- sqft8 Adelaide St, Fort Erie, ON L2A5K5For Sale
- C$2,1002 bd1 ba-- sqft19 Maccabee Ave, Fort Erie, ON L2A1C7For Rent
- C$220,000-- bd-- ba-- sqft16 Maccabee Ave, Fort Erie, ON L2A1C8For Sale
- C$659,0003 bd4 ba-- sqft121 Albert St, Fort Erie, ON L2A5L3For Sale
Similar homes
- C$759,9003 bd2 ba-- sqft147 Cairns Cres, Fort Erie, ON L2A 5M4For Sale
 MLS ID #X13617996, RE/MAX GARDEN CITY REALTY INC, BROKERAGE. TRREB
 - C$659,0003 bd4 ba-- sqft121 Albert St, Fort Erie, ON L2A 5L3For Sale
 MLS ID #X13440638, COLDWELL BANKER MOMENTUM REALTY, BROKERAGE. TRREB
 - C$674,9004 bd3 ba-- sqft664 Lakeview Rd, Fort Erie, ON L2A 4X1For Sale
 MLS ID #X13460644, RE/MAX NIAGARA REALTY LTD, BROKERAGE. TRREB
 - C$699,9004 bd3 ba-- sqft710 Brian St, Fort Erie, ON L2A 6W2For Sale
 MLS ID #X12984014, Century 21 Heritage House LTD. TRREB
 - C$649,9004 bd2 ba-- sqft865 Canada Dr, Fort Erie, ON L2A 6S5For SaleMLS ID #X12797032, RE/MAX NIAGARA REALTY LTD, BROKERAGE. TRREB
- C$699,9004 bd3 ba-- sqft62 Bertie St, Fort Erie, ON L2A 1X9For SaleMLS ID #X12767290, RE/MAX NIAGARA REALTY LTD, BROKERAGE. TRREB
- C$699,9004 bd2 ba-- sqft148 Champlain Dr W, Fort Erie, ON L2A 1Z8For SaleMLS ID #X13090328, Century 21 Heritage House LTD. TRREB
- C$799,9003 bd2 ba-- sqft741 Nancy Rd, Fort Erie, ON L2A 6P8For SaleMLS ID #X13487160, Century 21 Heritage House LTD. TRREB
- C$650,0006 bd2 ba-- sqft222 Ridgeway Rd, Fort Erie, ON L0S 1B0For SaleMLS ID #X13593382, RE/MAX NIAGARA REALTY LTD, BROKERAGE. TRREB
- C$699,9994 bd3 ba-- sqft1450 Sharon Dr, Fort Erie, ON L2A 0C8For SaleMLS ID #X12958312, RE/MAX COMMUNITY REALTY INC.. TRREB
- C$699,0003 bd3 ba-- sqft3600 Hibbard St E, Fort Erie, ON L0S 1N0For SaleMLS ID #X13598830, RE/MAX NIAGARA REALTY LTD, BROKERAGE. TRREB
- C$579,9003 bd2 ba-- sqft286 Gilmore Rd E, Fort Erie, ON L2A 2M8For SaleMLS ID #X13449016, COLDWELL BANKER ADVANTAGE REAL ESTATE INC, BROKERAGE. TRREB
- C$499,9004 bd2 ba-- sqft1444 Lakehurst Ave, Fort Erie, ON L2A 3A3For SaleMLS ID #X13553314, RE/MAX NIAGARA REALTY LTD, BROKERAGE. TRREB
- C$825,0005 bd3 ba-- sqft2974 Bethune Ave, Fort Erie, ON L0S 1N0For SaleMLS ID #X13580192, PEAK GROUP REALTY LTD.. TRREB
- C$434,9003 bd2 ba-- sqft108 High St, Fort Erie, ON L2A 3P7For SaleMLS ID #X13586312, ROYAL LEPAGE NRC REALTY. TRREB
- C$799,9004 bd2 ba-- sqft544 Rose Hill Rd, Fort Erie, ON L2A 5M4For SaleMLS ID #X12413166, Century 21 Heritage House LTD. TRREB
- C$595,8884 bd3 ba-- sqft4631 Jepson St, Niagara Falls, ON L2E 1J5For SaleMLS ID #X13606778, RE/MAX REALTRON REALTY INC.. TRREB
- C$949,8006 bd2 ba-- sqft1744 Ridgemount Rd, Fort Erie, ON L0S 1N0For SaleMLS ID #X13611932, RE/MAX PROFESSIONALS INC.. TRREB
- C$699,9004 bd3 ba-- sqft199 Alderson Ct, Crystal Beach, ON L0S 1B0For SaleMLS ID #X13215882, RE/MAX REAL ESTATE CENTRE INC.. TRREB
- C$579,9003 bd1 ba-- sqft3283 Grove Ave, Fort Erie, ON L0S 1N0For SaleMLS ID #X13144196, RE/MAX NIAGARA REALTY LTD, BROKERAGE. TRREB
