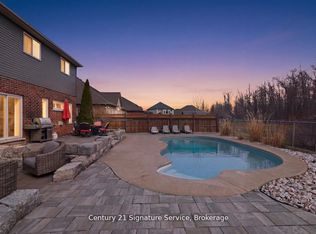
Imagine a home where you can walk to the lake in the morning and retreat to total backyard privacy in the evening. This stunning 3-bedroom, 2.5-bath residence is located in one of the town's most sought-after neighborhoods, offering a rare escape with no rear neighbors.The main floor is an entertainer's dream, featuring an open-concept living area adorned with rich engineered hardwood floors. At the heart of the home is a custom kitchen complete with sleek granite countertops, perfect for hosting family and friends.Upstairs, you'll find a spacious layout featuring three bedrooms plus a versatile additional office/TV room-ideal for remote work or cozy movie nights. Step outside to your private backyard sanctuary and enjoy the peace of watching nature unfold right behind your home. This home is walking distance to elementary and secondary school, quick drive to the QEW and Peace Bridge, also a quick ride to the Buffalo International Airport.
For sale
Price cut: C$50.1K (7/18)
C$699,900
710 Brian St, Fort Erie, ON L2A 6W2
4beds
3baths
Single Family Residence
Built in ----
-- sqft lot
$-- Zestimate®
C$--/sqft
C$-- HOA
What's special
- 132 days |
- 39 |
- 0 |
Zillow last checked:
Listed by:
Denham Team Real Estate,
Century 21 Canada
Source: Century 21 Canada,MLS®#: X12984014
Facts & features
Interior
Bedrooms & bathrooms
- Bedrooms: 4
- Bathrooms: 3
Heating
- Has Heating (Unspecified Type)
Cooling
- Has cooling: Yes
Features
- Basement: yes
- Has fireplace: Yes
Video & virtual tour
Property
Parking
- Parking features: ATTACHED
Details
- Parcel number: 644700170
Construction
Type & style
- Home type: SingleFamily
- Property subtype: Single Family Residence
Community & HOA
Community
- Subdivision: 334 - Crescent Park
Location
- Region: Fort Erie
Financial & listing details
- Date on market: 4/13/2026
- Lease term: Contact For Details
Price history
| Date | Event | Price |
|---|---|---|
| 7/18/2026 | Price change | C$699,900-6.7% |
Source:  Century 21 Canada #X12984014 Report a problem Century 21 Canada #X12984014 Report a problem | ||
| 6/10/2026 | Price change | C$750,000-3.2% |
Source: Century 21 Canada #X12984014 Report a problem | ||
| 5/27/2026 | Price change | C$775,000-3.1% |
Source: Century 21 Canada #X12984014 Report a problem | ||
| 4/13/2026 | Listed for sale | C$799,900 |
Source: Century 21 Canada #X12984014 Report a problem | ||
Public tax history
Tax history is unavailable.
Climate risks
Neighborhood: Crescent Park
Nearby schools
GreatSchools rating
- 2/10Dr Antonia Pantoja Community School Of Academic ExGrades: PK-8Distance: 3.3 mi
- 1/10International Preparatory School At Grover ClevelaGrades: 9-12Distance: 3.8 mi
- C$---- bd-- ba-- sqft689 Brian St, Fort Erie, ON L2A6W2Off Market
- C$784,9004 bd4 ba-- sqft654 Brian St, Fort Erie, ON L2A6W2For Sale
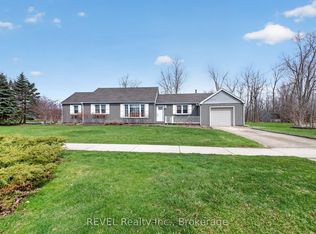
- C$595,0002 bd2 ba-- sqft1258 Phillips St, Fort Erie, ON L2A3B7For Sale
- C$699,0004 bd3 ba-- sqft1171 Dexter Dr, Fort Erie, ON L2A6W3For Sale

- C$649,9004 bd2 ba-- sqft787 Grandview Rd, Fort Erie, ON L2A4V6For Sale
- C$599,0004 bd2 ba-- sqft698 Daytona Dr, Fort Erie, ON L2A4Z6For Sale
- C$599,9005 bd3 ba-- sqft688 Daytona Dr, Fort Erie, ON L2A4Z6For Sale
- C$--3 bd1 ba829 sqft540 Grandview Rd, Fort Erie, ON L2A4T9Off Market
Similar homes
- C$729,9003 bd2 ba-- sqft147 Cairns Cres, Fort Erie, ON L2A 5M4For Sale
 MLS ID #X13617996, RE/MAX GARDEN CITY REALTY INC, BROKERAGE. TRREB
 - C$775,0003 bd2 ba-- sqft741 Nancy Rd, Fort Erie, ON L2A 6P8For Sale
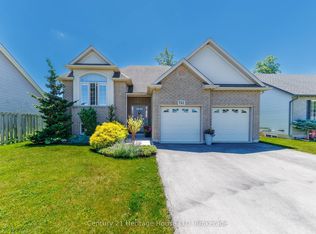 MLS ID #X13487160, Century 21 Heritage House LTD. TRREB
 - C$649,9004 bd2 ba-- sqft965 Bertie St, Fort Erie, ON L2A 1Z7For Sale
 MLS ID #X13217798, ROYAL LEPAGE NRC REALTY. TRREB
 - C$649,9004 bd4 ba-- sqft18 Parkview Ave, Fort Erie, ON L2A 5L6For Sale
 MLS ID #X13609738, Century 21 Heritage House LTD. TRREB
 - C$739,9004 bd3 ba-- sqft4073 Village Creek Dr, Fort Erie, ON L0S 1S0For SaleMLS ID #X13682680, RE/MAX GARDEN CITY REALTY INC, BROKERAGE. TRREB
- C$630,0003 bd2 ba-- sqft936 Colette Rd, Fort Erie, ON L2A 6G7For SaleMLS ID #X13650794, RE/MAX NIAGARA REALTY LTD, BROKERAGE. TRREB
- C$749,9003 bd3 ba-- sqft4049 Village Creek Dr, Fort Erie, ON L0S 1S0For SaleMLS ID #X13686610, RE/MAX NIAGARA REALTY LTD, BROKERAGE. TRREB
- C$734,9004 bd3 ba-- sqft3742 Black Creek Rd, Fort Erie, ON L0S 1S0For SaleMLS ID #X13232982, Century 21 Heritage House LTD. TRREB
- C$734,9004 bd2 ba-- sqft3680 Weinbrenner Rd, Niagara Falls, ON L2G 7Y4For SaleMLS ID #X13704784, ROYAL LEPAGE NRC REALTY. TRREB
- C$499,9004 bd2 ba-- sqft1444 Lakehurst Ave, Fort Erie, ON L2A 3A3For SaleMLS ID #X13553314, RE/MAX NIAGARA REALTY LTD, BROKERAGE. TRREB
- C$849,0004 bd2 ba-- sqft3910 Christina Ct, Fort Erie, ON L0S 1N0For SaleMLS ID #X13666378, Century 21 Heritage House LTD. TRREB
- C$650,0006 bd2 ba-- sqft222 Ridgeway Rd, Fort Erie, ON L0S 1B0For SaleMLS ID #X13593382, RE/MAX NIAGARA REALTY LTD, BROKERAGE. TRREB
- C$659,0003 bd4 ba-- sqft121 Albert St, Fort Erie, ON L2A 5L3For SaleMLS ID #X13440638, COLDWELL BANKER MOMENTUM REALTY, BROKERAGE. TRREB
- C$595,0002 bd3 ba-- sqft420 Williams Cres, Fort Erie, ON L2A 0E9For SaleMLS ID #X13641552, SUTTON GROUP QUANTUM REALTY INC.. TRREB
- C$547,5004 bd3 ba-- sqft31 Murray St, Fort Erie, ON L2A 2A3For SaleMLS ID #X13571456, RE/MAX NIAGARA REALTY LTD, BROKERAGE. TRREB
- C$715,0004 bd4 ba-- sqft7435 Petrullo Ct, Niagara Falls, ON L2H 2K4For SaleMLS ID #X13702914, RE/MAX NIAGARA REALTY LTD, BROKERAGE. TRREB
- C$699,0003 bd3 ba-- sqft3600 Hibbard St E, Fort Erie, ON L0S 1N0For SaleMLS ID #X13598830, RE/MAX NIAGARA REALTY LTD, BROKERAGE. TRREB
- C$599,9005 bd2 ba-- sqft121 Rochelle Cres, Fort Erie, ON L0S 1N0For SaleCentury 21 Canada
- C$559,9004 bd2 ba-- sqft88 Pleasant Ave N, Fort Erie, ON L0S 1N0For SaleMLS ID #X13461864, RE/MAX NIAGARA REALTY LTD, BROKERAGE. TRREB
- C$695,9003 bd2 ba-- sqft10448 Lakeshore Rd, Wainfleet, ON L3K 5V4For SaleMLS ID #X13537486, COLDWELL BANKER ADVANTAGE REAL ESTATE INC, BROKERAGE. TRREB
