Located just a short 10-minute stroll from the sandy shoreline of Bernard Beach and the beautiful waters of Lake Erie, this extensively renovated Ridgeway home delivers the ideal mix of peaceful small-town living and summer-at-the-beach lifestyle. Thoughtfully updated throughout in 2025, the home welcomes you with a bright and refreshed main floor featuring a fully renovated kitchen with updated electrical, new flooring, modern lighting, updated trim and baseboards, and fresh door hardware that creates a clean, cohesive feel from room to room.Upstairs, the spacious bedrooms have been enhanced with enlarged closet space, while the updated bathrooms offer stylish finishes and practical improvements, including the addition of extra storage in the upper-level bath. The lower level has been completely redone with upgraded electrical, spray foam insulation, and a finished laundry area, adding valuable living space and everyday functionality.Major mechanical improvements provide added confidence for years to come, including a new furnace (2025), updated electrical panel, sump pump, Generac generator, central vacuum system, and a roof completed in 2020. Outside, enjoy a newly built deck perfect for relaxing or entertaining, a storage shed, refreshed front walkway with new stairs and exterior outlets, plus a new garage door installed in 2023.Situated on a desirable lot in the heart of Ridgeway, this move-in ready property combines modern updates with an unbeatable location close to the beach, while also offering convenient access to the QEW, Sherkston Shores, the Peace Bridge, and Niagara Falls.
Pending
C$659,900
3148 Jewell Ave, Fort Erie, ON L0S 1N0
3beds
1,017sqft
Single Family Residence, Residential
Built in 1999
7,200 Square Feet Lot
$-- Zestimate®
C$649/sqft
C$-- HOA
What's special
- 25 days |
- 10 |
- 0 |
Zillow last checked:
Listing updated:
Listed by:
Kayla Smith, Salesperson,
RE/MAX Escarpment Realty Inc.
Source: ITSO,MLS®#: 40843868Originating MLS®#: Niagara Association of REALTORS®
Facts & features
Interior
Bedrooms & bathrooms
- Bedrooms: 3
- Bathrooms: 2
- Full bathrooms: 2
- Main level bathrooms: 1
- Main level bedrooms: 2
Bedroom
- Level: Main
Bedroom
- Level: Main
Bedroom
- Level: Basement
Bathroom
- Features: 4-Piece
- Level: Main
Bathroom
- Features: 3-Piece
- Level: Lower
Other
- Level: Main
Living room
- Level: Main
Living room
- Level: Basement
Utility room
- Level: Basement
Heating
- Forced Air, Natural Gas
Cooling
- Central Air
Appliances
- Included: Water Heater
- Laundry: Laundry Room, Lower Level
Features
- Basement: Full,Finished
- Number of fireplaces: 1
- Fireplace features: Electric
Interior area
- Total structure area: 1,760
- Total interior livable area: 1,017 sqft
- Finished area above ground: 1,017
- Finished area below ground: 743
Video & virtual tour
Property
Parking
- Total spaces: 6
- Parking features: Attached Garage, Asphalt, Private Drive Double Wide
- Attached garage spaces: 2
- Uncovered spaces: 4
Features
- Stories: 1
- Patio & porch: Deck
- Frontage type: North
- Frontage length: 60.00
Lot
- Size: 7,200 Square Feet
- Dimensions: 60 x 120
- Features: Urban, Beach, Campground
Details
- Additional structures: Shed(s)
- Parcel number: 641980156
- Zoning: R1
Construction
Type & style
- Home type: SingleFamily
- Property subtype: Single Family Residence, Residential
Materials
- Brick Veneer, Vinyl Siding
- Foundation: Poured Concrete
- Roof: Asphalt Shing
Condition
- 16-30 Years
- New construction: No
- Year built: 1999
Utilities & green energy
- Sewer: Sewer (Municipal)
- Water: Municipal
Community & HOA
Location
- Region: Fort Erie
Financial & listing details
- Price per square foot: C$649/sqft
- Annual tax amount: C$4,055
- Date on market: 6/30/2026
- Inclusions: Negotiable
Kayla Smith, Salesperson
Kayla Smith, Salesperson
(905) 545-1188
By pressing Contact Agent, you agree that the real estate professional identified above may call/text you about your search, which may involve use of automated means and pre-recorded/artificial voices. You don't need to consent as a condition of buying any property, goods, or services. Message/data rates may apply. You also agree to our Terms of Use. Zillow does not endorse any real estate professionals. We may share information about your recent and future site activity with your agent to help them understand what you're looking for in a home.
Price history
| Date | Event | Price |
|---|---|---|
| 7/20/2026 | Pending sale | C$659,900C$649/sqft |
Source: ITSO #40843868 Report a problem | ||
| 7/13/2026 | Contingent | C$659,900C$649/sqft |
Source: ITSO #40843868 Report a problem | ||
| 6/30/2026 | Listed for sale | C$659,900C$649/sqft |
Source: ITSO #40843868 Report a problem | ||
Public tax history
Tax history is unavailable.
Climate risks
Neighborhood: Ridgeway
Nearby schools
GreatSchools rating
- 2/10Dr Antonia Pantoja Community School Of Academic ExGrades: PK-8Distance: 7.1 mi
- 1/10International Preparatory School At Grover ClevelaGrades: 9-12Distance: 7.6 mi
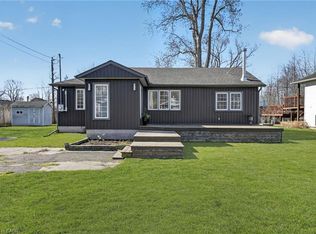
- C$474,9002 bd1 ba1.1k sqft3149 Jewell Ave, Fort Erie, ON L0S1N0For Sale
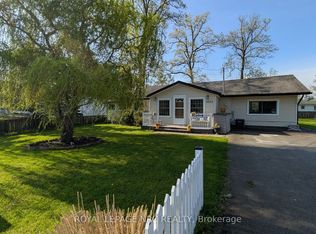
- C$399,9002 bd1 ba-- sqft3093 Hyman Ave, Fort Erie, ON L0S1N0For Sale
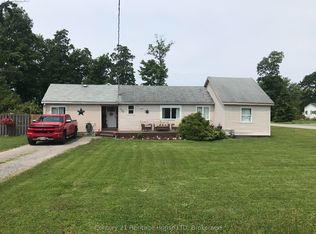
- C$425,0003 bd1 ba-- sqft223 Bernard Ave, Fort Erie, ON L0S1N0For Sale
- C$--2 bd1 ba-- sqft3101 Riselay Ave, Fort Erie, ON L0S1N0Off Market
- C$469,0003 bd2 ba1.4k sqft3050 Jewell Ave, Fort Erie, ON L0S1N0For Sale
- C$549,0003 bd1 ba-- sqft3234 Riselay Ave, Fort Erie, ON L0S1N0For Sale
- C$559,0004 bd3 ba-- sqft3252 Parker Ave, Fort Erie, ON L0S1N0For Sale
- C$499,0003 bd2 ba-- sqft355 Bernard Ave, Fort Erie, ON L0S1N0For Sale
Similar homes
- C$649,9003 bd2 ba1.1k sqft11 Rochelle Cres, Fort Erie, ON L0S 1N0For Sale
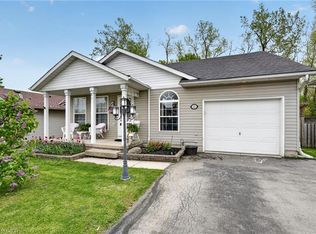 MLS ID #40832160, Judy Sweeting, Salesperson, RE/MAX Garden City Realty Inc.. ITSO
 - C$559,9003 bd1 ba999 sqft508 Prospect Point Rd N, Fort Erie, ON L0S 1N0For Sale
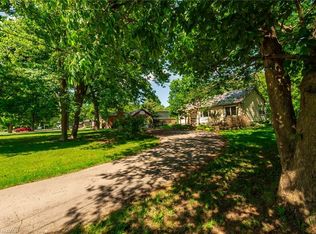 MLS ID #40839277, Nicole Burns, Salesperson, Keller Williams Edge Realty. ITSO
 - C$474,9002 bd1 ba1.1k sqft3149 Jewell Ave, Fort Erie, ON L0S 1N0For SaleMLS ID #40820973, Nicole Burns, Salesperson, Keller Williams Edge Realty. ITSO
- C$949,9992 bd2 ba1.4k sqft35 Butlers Dr N, Fort Erie, ON L0S 1N0For Sale
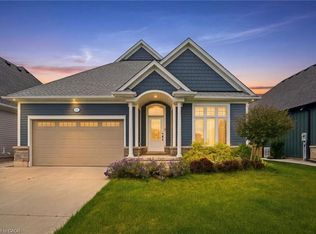 MLS ID #40846903, Michael St. Jean, Salesperson, Michael St. Jean Realty Inc.. ITSO
 - C$549,9003 bd2 ba1k sqft970 E Parkdale Ave, Fort Erie, ON L2A 5B6For SaleMLS ID #40837772, Scott Fishman, Salesperson, Royal LePage NRC Realty Inc.. ITSO
- C$449,9003 bd3 ba1.5k sqft3824 Roxborough Ave, Fort Erie, ON L0S 1B0For SaleMLS ID #40848835, Denise Joy Snyder, Broker, RE/MAX Escarpment Realty Inc.. ITSO
- C$649,0003 bd2 ba1.4k sqft7543 Merritt Ave, Niagara Falls, ON L2G 5C3For SaleMLS ID #40839763, Joey Zurini, Broker of Record, RE/MAX Escarpment Realty Inc.. ITSO
- C$649,9993 bd2 ba1.1k sqft6902 Dell Ave, Niagara Falls, ON L2G 4V8For SaleMLS ID #40838604, Rob Golfi, Salesperson, RE/MAX Escarpment Golfi Realty Inc.. ITSO
- C$650,0003 bd2 ba1.3k sqft5991 Andrea Dr, Niagara Falls, ON L2H 2Z9For SaleMLS ID #40845760, Greg Sykes, Salesperson, RE/MAX Niagara Realty Ltd.. ITSO
- C$629,9003 bd2 ba1.1k sqft6444 Armstrong Dr, Niagara Falls, ON L2H 2M1For SaleMLS ID #40838803, Lynn Fee, Salesperson, RE/MAX Escarpment Realty Inc.. ITSO
- C$699,0004 bd2 ba1.1k sqft6478 Russell St, Niagara Falls, ON L2J 1P5For SaleMLS ID #40833652, Lindsey Phieffer, Broker of Record, VINTAGE REAL ESTATE CO. LTD.. ITSO
- C$549,9193 bd2 ba1.1k sqft21 Janet St, Pt Colborne, ON L3K 2E6For SaleMLS ID #40842356, Jason Lesky, Salesperson, Pay It Forward Realty. ITSO
- C$689,9003 bd3 ba1.5k sqft8034 Pinellas Park Dr, Niagara Falls, ON L2H 3B2For SaleMLS ID #40846200, Kevin Gibson, Salesperson, RE/MAX Niagara Realty Ltd.. ITSO
- C$599,0004 bd2 ba1.1k sqft5524 Fraser St, Niagara Falls, ON L2E 3C9For SaleMLS ID #40845165, Renzo Amorin Cumpa, Salesperson, Right at Home Realty. ITSO
- C$649,0003 bd2 ba1k sqft5201 Valley Way, Niagara Falls, ON L2E 1X3For SaleMLS ID #40823984, Angelika Zammit, Salesperson, Right at Home Realty. ITSO
- C$675,0006 bd2 ba1.3k sqft334 Saint Lawrence Dr, Welland, ON L3C 7H7For SaleMLS ID #40837158, Joe Malec, Salesperson, Keller Williams Edge Realty. ITSO
- $599,9002 bd2 ba851 sqft5099 Big Tree Rd, Orchard Park, NY 14127For Sale
 MLS ID #B1697110, Katelyn A Eddy, Listing by: Keller Williams Realty Lancaster. NYSAMLSs
 - C$619,0004 bd2 ba1.1k sqft5750 Hodgson Ave, Niagara Falls, ON L2H 1N5For SaleMLS ID #40713597, George Michael Field, Broker, RE/MAX Escarpment Realty Inc.. ITSO
- C$629,9005 bd3 ba1.4k sqft428 Thorold Rd, Welland, ON L3C 3W6For SaleMLS ID #40839756, Long (Charles) Li, Salesperson, Rock Star Real Estate Inc.. ITSO
- C$540,0004 bd2 ba1k sqft5709 Deerbrook St, Niagara Falls, ON L2G 7V6For SaleMLS ID #40845352, Phillip Brown, Salesperson, Right at Home Realty. ITSO
