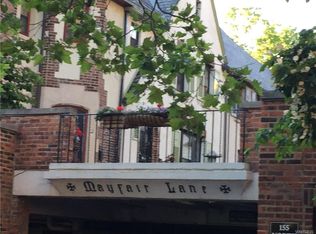
Timeless Elegance & Modern Luxury on Historic Mayfair Lane! An extraordinary opportunity to own a residence of distinction on Buffalo’s coveted Mayfair Lane. Designed by renowned architect E.B. Greene, this enchanting private lane is celebrated for its architectural character, tranquility, and proximity to the best of the city. With a recent $2 million lane renovation, Mayfair Lane offers a rare combination of historic beauty, privacy, and modern peace of mind—just moments from Elmwood Village, Allentown, downtown, and the Medical Campus. Beyond the newly remodeled lane, this exceptional townhouse welcomes you with a gracious foyer and generous coat storage. The beautifully appointed living room showcases pristine oak hardwood floors, a gas fireplace, custom built-ins, classic shutters, fresh paint, and a striking light fixture. An elegant formal dining room provides an ideal setting for entertaining. The fully remodeled kitchen blends timeless style with contemporary luxury. Beautiful marble countertops and backsplash, a ceramic sink, abundant cabinetry, and stainless-steel appliances create a space that is as refined as it is functional. The second-floor primary suite features three closets, a luxurious en-suite bath, and an inviting bay window. Two additional bedrooms offer exceptional flexibility, including one with its own en-suite bath.
The third floor offers a spacious bonus room—additional to recorded square footage—plus substantial unfinished storage. The partially finished lower level adds a versatile bedroom or bonus room, full bath, and laundry/utility area. Modern comforts include central air, attached one-car garage parking, and an additional covered parking space. With its architectural pedigree, sophisticated renovations, abundant living space, and unparalleled location, this remarkable Mayfair Lane residence offers a lifestyle rarely found in Buffalo: historic character, contemporary luxury, and complete privacy within effortless reach of the city’s finest destinations.
Active
$499,900
5 Mayfair Ln, Buffalo, NY 14201
4beds
1,500sqft
Single Family Residence
Built in 1929
840 Square Feet Lot
$490,700 Zestimate®
$333/sqft
$933/mo HOA
What's special
Gas fireplaceHistoric beautyCentral airPartially finished lower levelEnchanting private laneTwo additional bedroomsComplete privacy
- 47 days
- 1,270
- 95
Zillow last checked:
Listing updated:
Listed by:
MJ Peterson Real Estate Inc. 716-819-4200,
Susan D Lenahan 716-864-6757
Source: NYSAMLSs,MLS#: B1711800 Originating MLS: Buffalo
Originating MLS: BuffaloFacts & features
Interior
Bedrooms & bathrooms
- Bedrooms: 4
- Bathrooms: 3
- Full bathrooms: 3
Bedroom 1
- Level: Second
- Dimensions: 16.00 x 11.00
Bedroom 2
- Level: Second
- Dimensions: 14.00 x 10.00
Bedroom 3
- Level: Second
- Dimensions: 11.00 x 9.00
Bedroom 4
- Level: Lower
- Dimensions: 14.00 x 9.00
Dining room
- Level: First
- Dimensions: 12.00 x 12.00
Family room
- Level: Third
- Dimensions: 24.00 x 12.00
Kitchen
- Level: First
- Dimensions: 13.00 x 11.00
Living room
- Level: First
- Dimensions: 17.00 x 13.00
Heating
- Gas, Hot Water
Cooling
- Central Air
Appliances
- Included: Dryer, Dishwasher, Gas Oven, Gas Range, Gas Water Heater, Microwave, Refrigerator, Washer
- Laundry: In Basement
Features
- Attic, Breakfast Bar, Ceiling Fan(s), Separate/Formal Dining Room, Entrance Foyer, Separate/Formal Living Room, Other, See Remarks, Solid Surface Counters
- Flooring: Hardwood, Luxury Vinyl, Tile, Varies
- Basement: Full,Partially Finished
- Number of fireplaces: 1
Interior area
- Total structure area: 1,500
- Total interior livable area: 1,500 sqft
Property
Parking
- Total spaces: 1
- Parking features: Attached, Garage, Garage Door Opener
- Attached garage spaces: 1
Features
- Levels: Two
- Stories: 2
- Exterior features: Blacktop Driveway
Lot
- Size: 840 Square Feet
- Dimensions: 25 x 33
- Features: Near Public Transit, Rectangular, Rectangular Lot, Residential Lot
Details
- Parcel number: 1402001007000001006000
- Special conditions: Standard
Construction
Type & style
- Home type: SingleFamily
- Architectural style: Traditional
- Property subtype: Single Family Residence
Materials
- Brick, Stucco, Copper Plumbing
- Foundation: Stone
- Roof: Slate,Tile
Condition
- Resale
- Year built: 1929
Utilities & green energy
- Electric: Circuit Breakers
- Sewer: Connected
- Water: Connected, Public
- Utilities for property: Cable Available, Sewer Connected, Water Connected
Community & HOA
HOA
- HOA fee: $2,800 quarterly
Location
- Region: Buffalo
Financial & listing details
- Price per square foot: $333/sqft
- Tax assessed value: $425,000
- Annual tax amount: $4,643
- Date on market: 9/8/2026
- Listing terms: Cash,Conventional
Estimated market value
$490,700
$466,000 - $515,000
$1,996/mo
Price history
| Date | Event | Price |
|---|---|---|
| 9/8/2026 | Listed for sale | $499,900$333/sqft |
Source:  NYSAMLSs #B1711800 Report a problem NYSAMLSs #B1711800 Report a problem | ||
| 8/18/2025 | Listing removed | $2,995$2/sqft |
Source: NYSAMLSs #B1630115 Report a problem | ||
| 8/12/2025 | Listed for rent | $2,995-6.4%$2/sqft |
Source: NYSAMLSs #B1630115 Report a problem | ||
| 8/11/2025 | Listing removed | $499,900$333/sqft |
Source: NYSAMLSs #B1599374 Report a problem | ||
| 6/26/2025 | Listing removed | $3,200$2/sqft |
Source: NYSAMLSs #B1586280 Report a problem | ||
| 4/14/2025 | Listed for sale | $499,900+3.1%$333/sqft |
Source: NYSAMLSs #B1599374 Report a problem | ||
| 1/28/2025 | Listed for rent | $3,200$2/sqft |
Source: NYSAMLSs #B1586280 Report a problem | ||
| 6/6/2022 | Listing removed | -- |
Source: NYSAMLSs #B1405762 Report a problem | ||
| 5/13/2022 | Listed for sale | $485,000+7.8%$323/sqft |
Source: NYSAMLSs #B1405762 Report a problem | ||
| 4/29/2021 | Listing removed | -- |
Source: NYSAMLSs #B1324345 Report a problem | ||
| 3/23/2021 | Pending sale | $450,000$300/sqft |
Source: NYSAMLSs #B1324345 Report a problem | ||
| 3/17/2021 | Listed for sale | $450,000+9.8%$300/sqft |
Source: NYSAMLSs #B1324345 Report a problem | ||
| 7/8/2019 | Sold | $410,000$273/sqft |
Source: NYSAMLSs #B1184858 Report a problem | ||
| 4/18/2019 | Pending sale | $410,000$273/sqft |
Source: MJ Peterson Real Estate #B1184858 Report a problem | ||
| 4/11/2019 | Listed for sale | $410,000+10.8%$273/sqft |
Source: MJ Peterson Real Estate #B1184858 Report a problem | ||
| 10/25/2016 | Listing removed | $369,900$247/sqft |
Source: Gurney Becker & Bourne #B1004048 Report a problem | ||
| 9/23/2016 | Listed for sale | $369,900$247/sqft |
Source: Gurney Becker & Bourne #B1003646 Report a problem | ||
Public tax history
| Year | Property taxes | Tax assessment |
|---|---|---|
| 2025 | -- | $425,000 +29.2% |
| 2024 | -- | $329,000 |
| 2023 | -- | $329,000 |
| 2022 | -- | $329,000 |
| 2021 | -- | $329,000 |
| 2020 | -- | $329,000 +38.2% |
| 2019 | -- | $238,000 |
| 2018 | -- | $238,000 |
| 2017 | $5,749 +306.1% | $238,000 |
| 2016 | $1,416 | $238,000 |
| 2015 | -- | $238,000 |
| 2014 | -- | $238,000 |
| 2013 | -- | $238,000 |
| 2012 | -- | $238,000 |
| 2011 | -- | $238,000 |
| 2010 | -- | $238,000 |
| 2009 | -- | $238,000 |
| 2008 | -- | $238,000 |
| 2007 | -- | $238,000 |
| 2006 | -- | $238,000 +44.2% |
| 2005 | -- | $165,000 |
| 2004 | -- | $165,000 +6.5% |
| 2003 | -- | $155,000 |
| 2002 | -- | $155,000 |
| 2001 | -- | $155,000 +10.7% |
| 2000 | -- | $140,000 |
Find assessor info on the county website
Monthly payment
Climate risks
Neighborhood: Bryant
Nearby schools
Schools provided by the listing agent
- District: Buffalo
Source: NYSAMLSs. This data may not be complete. We recommend contacting the local school district to confirm school assignments for this home.
Similar homes
- $529,9002 bd3 ba1.8k sqft345 Virginia St, Buffalo, NY 14201For Sale

 MLS ID #B1702223, Bari L Spokane, Listing by: HUNT Real Estate ERA. NYSAMLSs
 - $399,9003 bd2 ba2.1k sqft402 Jersey St, Buffalo, NY 14213For Sale
 MLS ID #B1700568, Jeffrey Moyer, Listing by: Gurney Becker & Bourne. NYSAMLSs
 - $399,9003 bd2 ba1.8k sqft112 Ashland Ave, Buffalo, NY 14222For Sale
 MLS ID #B1713794, Susan D Lenahan, Listing by: MJ Peterson Real Estate Inc.. NYSAMLSs
 - $559,9003 bd3 ba2.2k sqft41 Chatham Ave, Buffalo, NY 14216For Sale
 MLS ID #B1720436, Howard N Zubin, Listing by: Howard Hanna WNY Inc.. NYSAMLSs
 - $359,0004 bd2 ba1.9k sqft286 Carolina St, Buffalo, NY 14201For SaleMLS ID #B1699378, John Santora III, Listing by: Keller Williams Realty WNY. NYSAMLSs
- $529,9003 bd3 ba1.9k sqft10 Harbour Pointe Cmn, Buffalo, NY 14202For SaleMLS ID #B1715148, Jonathan Carvallo, Listing by: Keller Williams Realty WNY. NYSAMLSs
- $275,0003 bd2 ba1.6k sqft145 10th St, Buffalo, NY 14201For SaleMLS ID #B1677279, William Abels, Listing by: HUNT Real Estate ERA. NYSAMLSs
- $369,0002 bd2 ba1.9k sqft23 Wadsworth St, Buffalo, NY 14201For SaleMLS ID #B1693326, Jeffrey Moyer, Listing by: Gurney Becker & Bourne. NYSAMLSs
- $389,9004 bd2 ba1.7k sqft123 Palmer Ave, Buffalo, NY 14217For SaleMLS ID #B1720528, Dana Sciolino, Listing by: WNY Metro Roberts Realty. NYSAMLSs
- $265,9004 bd3 ba1.5k sqft15 Chopin Pl, Buffalo, NY 14211For SaleMLS ID #B1723263, Md Nazmul Hussain, Listing by: HUNT Real Estate ERA. NYSAMLSs
- $449,9004 bd3 ba2.1k sqft416 Woodward Cres, West Seneca, NY 14224For SaleMLS ID #B1718772, Cathy Brown, Listing by: HUNT Real Estate ERA. NYSAMLSs
- $259,0003 bd2 ba1.8k sqft33 E Girard Blvd, Buffalo, NY 14217For SaleMLS ID #B1723936, Jesse Lunn, Listing by: HUNT Real Estate ERA. NYSAMLSs
- $544,0004 bd3 ba1.8k sqft136 Lynette Ln, Amherst, NY 14228For SaleMLS ID #B1723470, Susan M Allen, Listing by: MJ Peterson Real Estate Inc.. NYSAMLSs
- $359,0004 bd2 ba2k sqft193 14th St, Buffalo, NY 14213For SaleMLS ID #B1709514, John Santora III, Listing by: Keller Williams Realty WNY. NYSAMLSs
- $279,9004 bd2 ba1.9k sqft230 Potomac Ave, Buffalo, NY 14213For SaleMLS ID #B1717704, Earl M Altheide, Listing by: Irish Jones Realty. NYSAMLSs
- $345,9005 bd2 ba1.6k sqft73 Belmont Ave, Buffalo, NY 14223For SaleMLS ID #B1722327, James J Strzalkowski Jr., Listing by: Redfin Real Estate. NYSAMLSs
- $489,0003 bd3 ba2k sqft7409 Michael Rd, Orchard Park, NY 14127For SaleMLS ID #B1720160, Angela Stewart, Listing by: Howard Hanna WNY Inc.. NYSAMLSs
- $549,9003 bd3 ba2k sqft1017 Lafayette Ave, Buffalo, NY 14209For SaleMLS ID #B1711503, William-Will Severyn, Listing by: HUNT Real Estate ERA. NYSAMLSs
- $267,9003 bd2 ba1.7k sqft274 Hoyt St, Buffalo, NY 14213For SaleMLS ID #B1718048, Elizabeth Wandersee, Listing by: Red Door Real Estate WNY LLC. NYSAMLSs
