Tucked within one of Buffalo’s most distinctive private enclaves, this exceptional end-unit on Mayfair Lane offers a rare opportunity to experience historic architecture with the ease of modern living. Designed by celebrated Buffalo architect E.B. Greene, Mayfair Lane is known for its intimate scale, graceful character, and peaceful setting—yet remains minutes from Elmwood Village, Allentown, downtown, and the Medical Campus. A recent $2 million renovation of the lane further enhances this private and picturesque setting. The front door entry on the upper lane level opens to a beautiful foyer and spacious living room featuring built-in bookshelves and a gas fireplace centerpiece. Large windows with custom shutters provide spectacular natural light, while stunning hardwood floors and quality finishes add warmth and character. The formal dining room, complete with mini-split A/C and a modern light fixture, is perfectly suited for entertaining. The generous modern kitchen includes all appliances and features beautiful pendant lighting. The gracious primary suite offers three closets, a built-in vanity, mini-split A/C, and an en-suite bath with a glass stall shower. Two additional bedrooms share a well-appointed bath with tub/shower and offer excellent versatility for family, guests, or a home office. The incredible third-floor family room provides additional living space, with wall-to-wall carpeting, built-in wall storage, a cedar closet, and mini-split A/C. Unfinished storage adds convenience. The lower-level entry features a coat closet, convenient laundry and utility room, and direct access to the attached garage. A bedroom/bonus room with mini-split A/C and a full en-suite bath creates an ideal private guest suite or flexible living area. Enjoy a one-car attached garage plus an additional covered parking space. Recent updates include a new hot water tank in 2022 and recent flashing work in the roof valley. With its desirable end-unit location, architectural pedigree, private setting, and proximity to Buffalo’s most vibrant neighborhoods, this Mayfair Lane offering is truly one of a kind.
Pending
$489,900
8 Mayfair Ln, Buffalo, NY 14201
4beds
1,920sqft
Single Family Residence
Built in 1929
919 Square Feet Lot
$488,700 Zestimate®
$255/sqft
$933/mo HOA
What's special
Modern light fixtureQuality finishesSpectacular natural lightGas fireplace centerpieceGracious primary suiteTwo additional bedroomsOne-car attached garage
- 47 days
- 180
- 4
Zillow last checked:
Listing updated:
Listed by:
MJ Peterson Real Estate Inc. 716-819-4200,
Susan D Lenahan 716-864-6757
Source: NYSAMLSs,MLS#: B1711522 Originating MLS: Buffalo
Originating MLS: BuffaloFacts & features
Interior
Bedrooms & bathrooms
- Bedrooms: 4
- Bathrooms: 3
- Full bathrooms: 3
Bedroom 1
- Level: Second
- Dimensions: 14.00 x 11.00
Bedroom 2
- Level: Second
- Dimensions: 14.00 x 12.00
Bedroom 3
- Level: Second
- Dimensions: 11.00 x 9.00
Bedroom 4
- Level: Lower
- Dimensions: 14.00 x 9.00
Dining room
- Level: First
- Dimensions: 12.00 x 12.00
Family room
- Level: Third
- Dimensions: 24.00 x 19.00
Kitchen
- Level: First
- Dimensions: 12.00 x 12.00
Living room
- Level: First
- Dimensions: 17.00 x 13.00
Heating
- Gas, Hot Water
Cooling
- Wall Unit(s)
Appliances
- Included: Dryer, Dishwasher, Disposal, Gas Oven, Gas Range, Gas Water Heater, Refrigerator, Washer
- Laundry: In Basement
Features
- Attic, Ceiling Fan(s), Separate/Formal Dining Room, Entrance Foyer, Eat-in Kitchen, Separate/Formal Living Room, Bath in Primary Bedroom
- Flooring: Hardwood, Tile, Varies
- Basement: Full,Partially Finished
- Number of fireplaces: 1
Interior area
- Total structure area: 1,920
- Total interior livable area: 1,920 sqft
Property
Parking
- Total spaces: 1
- Parking features: Attached, Garage, Garage Door Opener
- Attached garage spaces: 1
Features
- Exterior features: Blacktop Driveway
Lot
- Size: 919 Square Feet
- Dimensions: 27 x 34
- Features: Near Public Transit, Rectangular, Rectangular Lot, Residential Lot
Details
- Parcel number: 1402001007000001021000
- Special conditions: Standard
Construction
Type & style
- Home type: SingleFamily
- Architectural style: Historic/Antique,Traditional
- Property subtype: Single Family Residence
Materials
- Brick, Stucco, Copper Plumbing
- Foundation: Stone
- Roof: Slate,Tile
Condition
- Resale
- Year built: 1929
Utilities & green energy
- Electric: Circuit Breakers
- Sewer: Connected
- Water: Connected, Public
- Utilities for property: Cable Available, Sewer Connected, Water Connected
Community & HOA
HOA
- HOA fee: $2,800 quarterly
Location
- Region: Buffalo
Financial & listing details
- Price per square foot: $255/sqft
- Tax assessed value: $550,000
- Annual tax amount: $6,021
- Date on market: 9/8/2026
- Cumulative days on market: 35 days
- Listing terms: Cash,Conventional
Estimated market value
$488,700
$464,000 - $513,000
$2,112/mo
Price history
| Date | Event | Price |
|---|---|---|
| 9/23/2026 | Pending sale | $489,900$255/sqft |
Source:  NYSAMLSs #B1711522 Report a problem NYSAMLSs #B1711522 Report a problem | ||
| 9/8/2026 | Listed for sale | $489,900+14%$255/sqft |
Source: NYSAMLSs #B1711522 Report a problem | ||
| 5/19/2022 | Sold | $429,900$224/sqft |
Source: NYSAMLSs #B1392658 Report a problem | ||
| 3/16/2022 | Pending sale | $429,900$224/sqft |
Source: NYSAMLSs #B1392658 Report a problem | ||
| 3/12/2022 | Listed for sale | $429,900+24.6%$224/sqft |
Source: NYSAMLSs #B1392658 Report a problem | ||
| 3/13/2018 | Sold | $345,000-1.4%$180/sqft |
Source: NYSAMLSs #B1067289 Report a problem | ||
| 1/19/2018 | Pending sale | $349,900$182/sqft |
Source: Hunt Real Estate ERA #B1067289 Report a problem | ||
| 1/4/2018 | Price change | $349,900-2.8%$182/sqft |
Source: Hunt Real Estate ERA #B1067289 Report a problem | ||
| 12/2/2017 | Price change | $359,900-1.4%$187/sqft |
Source: Hunt Real Estate ERA #B1067289 Report a problem | ||
| 9/13/2017 | Price change | $364,900-2.7%$190/sqft |
Source: Hunt Real Estate ERA #B1067289 Report a problem | ||
| 8/7/2017 | Listed for sale | $374,900$195/sqft |
Source: Hunt Real Estate ERA #B1067289 Report a problem | ||
Public tax history
| Year | Property taxes | Tax assessment |
|---|---|---|
| 2025 | -- | $550,000 +59% |
| 2024 | -- | $346,000 |
| 2023 | -- | $346,000 |
| 2022 | -- | $346,000 |
| 2021 | -- | $346,000 |
| 2020 | -- | $346,000 +45.4% |
| 2019 | -- | $238,000 |
| 2018 | -- | $238,000 |
| 2017 | $5,749 +306.1% | $238,000 |
| 2016 | $1,416 | $238,000 |
| 2015 | -- | $238,000 |
| 2014 | -- | $238,000 |
| 2013 | -- | $238,000 |
| 2012 | -- | $238,000 |
| 2011 | -- | $238,000 |
| 2010 | -- | $238,000 |
| 2009 | -- | $238,000 |
| 2008 | -- | $238,000 |
| 2007 | -- | $238,000 |
| 2006 | -- | $238,000 +44.2% |
| 2005 | -- | $165,000 |
| 2004 | -- | $165,000 +6.5% |
| 2003 | -- | $155,000 |
| 2002 | -- | $155,000 |
| 2001 | -- | $155,000 +3.3% |
| 2000 | -- | $150,000 |
Find assessor info on the county website
Monthly payment
Climate risks
Neighborhood: Bryant
Nearby schools
Schools provided by the listing agent
- District: Buffalo
Source: NYSAMLSs. This data may not be complete. We recommend contacting the local school district to confirm school assignments for this home.
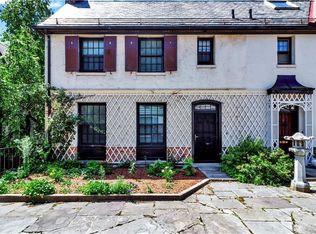
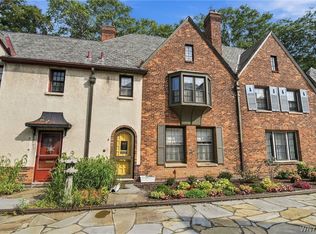
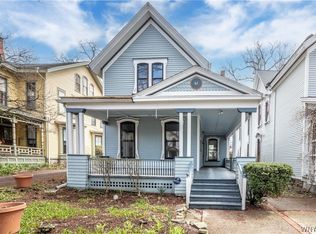
Similar homes
- $499,9004 bd3 ba1.5k sqft5 Mayfair Ln, Buffalo, NY 14201For Sale
 MLS ID #B1711800, Susan D Lenahan, Listing by: MJ Peterson Real Estate Inc.. NYSAMLSs
 - $459,9004 bd3 ba2.7k sqft41 Irving Pl, Buffalo, NY 14201For Sale
 MLS ID #B1673063, Kathleen E Quebral, Listing by: Howard Hanna WNY Inc.. NYSAMLSs
 - $499,9003 bd2 ba2.3k sqft354 Bryant St, Buffalo, NY 14222For Sale
 MLS ID #B1720485, Brandon Kmiotek, Listing by: HUNT Real Estate ERA. NYSAMLSs
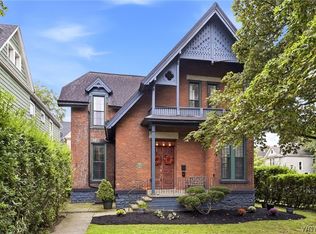
 - $525,0004 bd3 ba2.1k sqft24 Saint James Pl, Buffalo, NY 14222For Sale
 MLS ID #B1717974, Michael J Boland, Listing by: Howard Hanna WNY Inc.. NYSAMLSs
 - $579,9004 bd2 ba1.8k sqft259 Lexington Ave, Buffalo, NY 14222For SaleMLS ID #B1723666, John P Gerken Jr, Listing by: Maywalt Realty Group. NYSAMLSs
- $515,0005 bd4 ba2.4k sqft750 W Delavan Ave, Buffalo, NY 14222For SaleMLS ID #B1698887, Ryan Devin, Listing by: HUNT Real Estate ERA. NYSAMLSs
- $489,9004 bd3 ba2.6k sqft20 Lyndhurst Ave, Buffalo, NY 14216For SaleMLS ID #B1720731, James P Covelli, Listing by: Howard Hanna WNY Inc.. NYSAMLSs
- $399,9002 bd1 ba1.4k sqft51 Trinity Pl, Buffalo, NY 14201For SaleMLS ID #B1720464, Timothy J Riordan, Listing by: Keller Williams Realty WNY. NYSAMLSs
- $399,9003 bd2 ba1.8k sqft112 Ashland Ave, Buffalo, NY 14222For SaleMLS ID #B1713794, Susan D Lenahan, Listing by: MJ Peterson Real Estate Inc.. NYSAMLSs
- $399,9003 bd2 ba2.1k sqft402 Jersey St, Buffalo, NY 14213For SaleMLS ID #B1700568, Jeffrey Moyer, Listing by: Gurney Becker & Bourne. NYSAMLSs
- $559,9003 bd3 ba2.2k sqft41 Chatham Ave, Buffalo, NY 14216For SaleMLS ID #B1720436, Howard N Zubin, Listing by: Howard Hanna WNY Inc.. NYSAMLSs
- $529,9003 bd3 ba1.9k sqft10 Harbour Pointe Cmn, Buffalo, NY 14202For SaleMLS ID #B1715148, Jonathan Carvallo, Listing by: Keller Williams Realty WNY. NYSAMLSs
- $369,0002 bd2 ba1.9k sqft23 Wadsworth St, Buffalo, NY 14201For SaleMLS ID #B1693326, Jeffrey Moyer, Listing by: Gurney Becker & Bourne. NYSAMLSs
- $599,0002 bd2 ba2k sqft17 Saint Louis Pl, Buffalo, NY 14202For SaleMLS ID #B1700954, Joel D HusVar, Listing by: eXp Realty. NYSAMLSs
- $399,9004 bd3 ba2.4k sqft785 Crescent Ave, Buffalo, NY 14216For SaleMLS ID #B1715532, Charles J Giovino Jr., Listing by: MJ Peterson Real Estate Inc.. NYSAMLSs
- $474,9004 bd3 ba2.7k sqft192 Wood Acres Dr, East Amherst, NY 14051For SaleMLS ID #B1722837, Bethany Botzenhart, Listing by: Howard Hanna WNY Inc.. NYSAMLSs
- $389,9004 bd2 ba2.7k sqft510 Linwood Ave, Buffalo, NY 14209For SaleMLS ID #B1711423, Kathleen E Quebral, Listing by: Howard Hanna WNY Inc. NYSAMLSs
- $319,9004 bd3 ba2.1k sqft71 Claremont Ave, Buffalo, NY 14223For SaleMLS ID #B1723218, Jeremy Hinton, Listing by: Berkshire Hathaway Homeservices Zambito Realtors. NYSAMLSs
- $265,9004 bd3 ba1.5k sqft15 Chopin Pl, Buffalo, NY 14211For SaleMLS ID #B1723263, Md Nazmul Hussain, Listing by: HUNT Real Estate ERA. NYSAMLSs
- $259,0003 bd2 ba1.8k sqft33 E Girard Blvd, Buffalo, NY 14217For SaleMLS ID #B1723936, Jesse Lunn, Listing by: HUNT Real Estate ERA. NYSAMLSs
