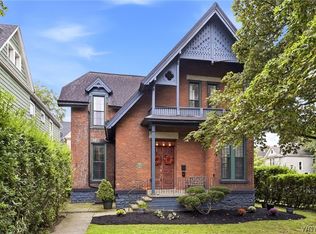
Beautiful City Colonial Near Delaware Park & Museum District. Welcome to this charming city colonial, perfectly situated just a short walk from the arts, science, and history museums, with Delaware Park practically at your doorstep. Enjoy the best of urban living with effortless access to cultural attractions, green space, and everything this vibrant neighborhood has to offer. Step inside to find a large living room featuring two sets of double French doors that open onto a spacious front covered porch—ideal for relaxing or entertaining. Hardwood flooring extends through many rooms, adding warmth and classic character throughout the home. A first-floor den/family room with built-in bookcases provides the perfect spot for reading, working, or gathering. The updated kitchen is a true highlight, outfitted with a Wolf gas stove, LG dishwasher and refrigerator, solid-surface countertops, and refreshed cabinetry—ready for everyday meals or serious cooking. Additional features include a finished walk-up third floor for flexible living space, a high-efficiency Lennox furnace with central air conditioning for year-round comfort, and a maintenance-free rear wood deck for outdoor enjoyment. This well-cared-for colonial blends timeless style with modern conveniences in one of the city’s most desirable locations. Don’t miss the opportunity to call it home. Offers due by Wednesday, October 21st, 2026 at 5:00PM. No escalation clauses.
Active
$559,900
41 Chatham Ave, Buffalo, NY 14216
3beds
2,204sqft
Single Family Residence
Built in 1915
5,079 Square Feet Lot
$-- Zestimate®
$254/sqft
$-- HOA
What's special
Lg dishwasher and refrigeratorSpacious front covered porchRefreshed cabinetryUpdated kitchenMaintenance-free rear wood deckSolid-surface countertopsWolf gas stove
- 8 days
- 1,553
- 99
Zillow last checked:
Listing updated:
Listed by:
Howard Hanna WNY Inc. 716-634-4200,
Howard N Zubin 716-861-0692
Source: NYSAMLSs,MLS#: B1720436 Originating MLS: Buffalo
Originating MLS: BuffaloFacts & features
Interior
Bedrooms & bathrooms
- Bedrooms: 3
- Bathrooms: 3
- Full bathrooms: 1
- 1/2 bathrooms: 2
- Main level bathrooms: 1
Bedroom 1
- Level: Second
- Dimensions: 19.00 x 13.00
Bedroom 2
- Level: Second
- Dimensions: 12.00 x 10.00
Bedroom 3
- Level: Second
- Dimensions: 10.00 x 12.00
Den
- Level: First
- Dimensions: 16.00 x 15.00
Dining room
- Level: First
- Dimensions: 13.00 x 13.00
Kitchen
- Level: First
- Dimensions: 10.00 x 14.00
Living room
- Level: First
- Dimensions: 23.00 x 13.00
Heating
- Electric, Gas, Forced Air, Hot Water
Cooling
- Central Air
Appliances
- Included: Dishwasher, Gas Oven, Gas Range, Gas Water Heater, Refrigerator
- Laundry: In Basement
Features
- Den, Separate/Formal Dining Room, Separate/Formal Living Room, Home Office, Solid Surface Counters, Convertible Bedroom, Bath in Primary Bedroom, Programmable Thermostat
- Flooring: Carpet, Ceramic Tile, Hardwood, Varies
- Windows: Storm Window(s)
- Basement: Full
- Has fireplace: No
Interior area
- Total structure area: 2,204
- Total interior livable area: 2,204 sqft
Property
Parking
- Total spaces: 2
- Parking features: Detached, Garage, Garage Door Opener
- Garage spaces: 2
Features
- Patio & porch: Covered, Deck, Porch
- Exterior features: Concrete Driveway, Deck, Fully Fenced
- Fencing: Full
Lot
- Size: 5,079 Square Feet
- Dimensions: 40 x 127
- Features: Rectangular, Rectangular Lot
Details
- Parcel number: 1402000893000001031000
- Special conditions: Standard
Construction
Type & style
- Home type: SingleFamily
- Architectural style: Colonial,Two Story
- Property subtype: Single Family Residence
Materials
- Frame
- Foundation: Block, Stone
- Roof: Asphalt,Architectural,Shingle
Condition
- Resale
- Year built: 1915
Utilities & green energy
- Electric: Circuit Breakers
- Sewer: Connected
- Water: Connected, Public
- Utilities for property: Cable Available, Electricity Connected, High Speed Internet Available, Sewer Connected, Water Connected
Community & HOA
Community
- Subdivision: Holland Land Company's Su
Location
- Region: Buffalo
Financial & listing details
- Price per square foot: $254/sqft
- Tax assessed value: $477,000
- Annual tax amount: $4,715
- Date on market: 10/8/2026
- Listing terms: Cash,Conventional
Estimated market value
Not available
Estimated sales range
Not available
Not available
Price history
| Date | Event | Price |
|---|---|---|
| 10/8/2026 | Listed for sale | $559,9000%$254/sqft |
Source:  NYSAMLSs #B1720436 Report a problem NYSAMLSs #B1720436 Report a problem | ||
| 3/20/2026 | Sold | $560,000+12.2%$254/sqft |
Source: NYSAMLSs #B1660628 Report a problem | ||
| 2/11/2026 | Pending sale | $499,000$226/sqft |
Source: NYSAMLSs #B1660628 Report a problem | ||
| 2/6/2026 | Listed for sale | $499,000+110.5%$226/sqft |
Source: NYSAMLSs #B1660628 Report a problem | ||
| 7/24/2009 | Sold | $237,000+18.6%$108/sqft |
Source: Public Record Report a problem | ||
| 6/1/2008 | Listing removed | $199,900$91/sqft |
Source: IDXPAND #M2N295759 Report a problem | ||
| 5/8/2008 | Listed for sale | $199,900-3.4%$91/sqft |
Source: IDXPAND #M2N295759 Report a problem | ||
| 12/19/2007 | Sold | $207,000$94/sqft |
Source: Public Record Report a problem | ||
Public tax history
| Year | Property taxes | Tax assessment |
|---|---|---|
| 2025 | -- | $477,000 +77.3% |
| 2024 | -- | $269,000 |
| 2023 | -- | $269,000 |
| 2022 | -- | $269,000 |
| 2021 | -- | $269,000 |
| 2020 | -- | $269,000 +26.9% |
| 2019 | -- | $212,000 |
| 2018 | -- | $212,000 |
| 2017 | $5,403 +328.4% | $212,000 |
| 2016 | $1,261 | $212,000 |
| 2015 | -- | $212,000 |
| 2014 | -- | $212,000 |
| 2013 | -- | $212,000 |
| 2012 | -- | $212,000 |
| 2011 | -- | $212,000 |
| 2010 | -- | $212,000 |
| 2009 | -- | $212,000 +35.9% |
| 2008 | -- | $156,000 |
| 2007 | -- | $156,000 +11.3% |
| 2006 | -- | $140,100 |
| 2005 | -- | $140,100 |
| 2004 | -- | $140,100 +3.8% |
| 2003 | -- | $135,000 |
| 2002 | -- | $135,000 |
| 2001 | -- | $135,000 |
| 2000 | -- | $135,000 |
Find assessor info on the county website
Monthly payment
Climate risks
Neighborhood: Park Meadow
Nearby schools
Schools provided by the listing agent
- District: Buffalo
Source: NYSAMLSs. This data may not be complete. We recommend contacting the local school district to confirm school assignments for this home.

Similar homes
- $499,9004 bd3 ba2.6k sqft20 Lyndhurst Ave, Buffalo, NY 14216For Sale

 MLS ID #B1720731, James P Covelli, Listing by: Howard Hanna WNY Inc.. NYSAMLSs
 - $415,0003 bd2 ba1.8k sqft77 Fordham Dr, Buffalo, NY 14216For Sale
 MLS ID #B1705581, Elizabeth Foy, Listing by: MJ Peterson Real Estate Inc.. NYSAMLSs
 - $525,0004 bd3 ba2.1k sqft24 Saint James Pl, Buffalo, NY 14222For Sale
 MLS ID #B1717974, Michael J Boland, Listing by: Howard Hanna WNY Inc.. NYSAMLSs
 - $499,9003 bd2 ba2.3k sqft354 Bryant St, Buffalo, NY 14222For Sale
 MLS ID #B1720485, Brandon Kmiotek, Listing by: HUNT Real Estate ERA. NYSAMLSs
 - $399,9004 bd3 ba2.4k sqft785 Crescent Ave, Buffalo, NY 14216For SaleMLS ID #B1715532, Charles J Giovino Jr., Listing by: MJ Peterson Real Estate Inc.. NYSAMLSs
- $515,0005 bd4 ba2.4k sqft750 W Delavan Ave, Buffalo, NY 14222For SaleMLS ID #B1698887, Ryan Devin, Listing by: HUNT Real Estate ERA. NYSAMLSs
- $374,9004 bd2 ba2.7k sqft40 Fairchild Pl, Buffalo, NY 14216For SaleMLS ID #B1719922, Steven Persico, Listing by: HUNT Real Estate ERA. NYSAMLSs
- $595,0004 bd2 ba1.9k sqft94 S Forest Rd, Williamsville, NY 14221For SaleMLS ID #B1720459, Denitza Deni Dennis, Listing by: RE/MAX Plus. NYSAMLSs
- $535,0006 bd3 ba2.6k sqft346 Woodward Ave, Buffalo, NY 14214For SaleMLS ID #B1709920, Philippe Khoury, Listing by: WNY Metro Roberts Realty. NYSAMLSs
- $389,9004 bd2 ba1.7k sqft123 Palmer Ave, Buffalo, NY 14217For SaleMLS ID #B1720528, Dana Sciolino, Listing by: WNY Metro Roberts Realty. NYSAMLSs
- $299,0004 bd2 ba2k sqft269 Colvin Ave, Buffalo, NY 14216For SaleMLS ID #B1720921, Carl P Paladino, Listing by: Carl P. Paladino. NYSAMLSs
- $369,0003 bd2 ba1.5k sqft263 Norwalk Ave, Buffalo, NY 14216For SaleMLS ID #B1707498, Paul Buttenhoff, Listing by: Towne Housing Real Estate. NYSAMLSs
- $569,9006 bd4 ba2.9k sqft23 Oxford Ave, Buffalo, NY 14209For SaleMLS ID #B1716938, Benjamin D Schwed, Listing by: Soul Side Real Estate Solutions Inc. NYSAMLSs
- $650,0003 bd2 ba2.4k sqft87 Lamarck Dr, Amherst, NY 14226For SaleMLS ID #B1719783, William Abels, Listing by: HUNT Real Estate ERA. NYSAMLSs
- $724,9993 bd2 ba2.6k sqft160 Dorchester Rd, Buffalo, NY 14213For SaleMLS ID #B1710977, Gregory Straus, Listing by: 716 Realty Group WNY LLC. NYSAMLSs
- $499,9004 bd3 ba1.5k sqft5 Mayfair Ln, Buffalo, NY 14201For SaleMLS ID #B1711800, Susan D Lenahan, Listing by: MJ Peterson Real Estate Inc.. NYSAMLSs
- $299,9004 bd1 ba2.1k sqft88 Knowlton Ave, Buffalo, NY 14217For SaleMLS ID #B1719573, Anna Galati, Listing by: Buffalo Home Realty. NYSAMLSs
- $795,0004 bd3 ba2.4k sqft334 Woodbridge Ave, Buffalo, NY 14214For SaleMLS ID #B1714403, Robyn Sansone, Listing by: WNYbyOwner.com. NYSAMLSs
- $369,9004 bd2 ba1.8k sqft498 Linden Ave, Buffalo, NY 14216For SaleMLS ID #B1703224, Robert L Meredith, Listing by: Gurney Becker & Bourne. NYSAMLSs
- $399,9003 bd2 ba2.1k sqft402 Jersey St, Buffalo, NY 14213For SaleMLS ID #B1700568, Jeffrey Moyer, Listing by: Gurney Becker & Bourne. NYSAMLSs
