Welcome to an extraordinary luxury waterfront condo in Harbour Pointe Commons. This three bed, two and a half bath home offers an open floor plan poised to live & entertain in style. As you enter the vestibule, vinyl flooring guides you past the two car garage and hallway with mudroom with built-ins to the first-floor family room, full bath, laundry room along w/ access to the walk-out enclosed sunroom & stamped concrete patio. On the main floor, you’ll find a bright & vaulted living and dining room with floor to ceiling windows, stone fireplace and wet bar. Stunning natural hardwood floors lead you to the modern kitchen equipped w/ stainless appliances, maple cabinetry, granite countertops & tiled backsplash. Further along the hall past the fully remodeled bath, two expansive bedrooms & primary full bath. The top floor of this unit features a spacious loft bedroom perfect for guests or a cozy home office w/ massive walk-in attic for all your storage. Enjoy a glass of wine @ sunset on the balcony or down below on the patio. House has been beautifully remodeled with thoughtful finishes at every turn with nothing to do but drop your bags. 10 Harbour Pointe offers an experience of what luxury Buffalo living is all about, just steps to the beautiful Ralph Wilson Park. Open House on Sunday, September 20th from 1-3pm.
Active
$529,900
10 Harbour Pointe Cmn, Buffalo, NY 14202
3beds
1,952sqft
Townhouse
Built in 1981
1,511 Square Feet Lot
$515,800 Zestimate®
$271/sqft
$1,000/mo HOA
What's special
Floor to ceiling windowsTwo car garageCozy home officeSpacious loft bedroomTwo expansive bedroomsStainless appliancesWet bar
- 33 days
- 321
- 20
Zillow last checked:
Listing updated:
Listed by:
Keller Williams Realty WNY 716-832-3300,
Jonathan Carvallo 716-444-1620
Source: NYSAMLSs,MLS#: B1715148 Originating MLS: Buffalo
Facts & features
Interior
Bedrooms & bathrooms
- Bedrooms: 3
- Bathrooms: 3
- Full bathrooms: 2
- 1/2 bathrooms: 1
- Main level bathrooms: 1
Bedroom 1
- Level: Second
- Dimensions: 14.00 x 12.00
Bedroom 2
- Level: Second
- Dimensions: 14.00 x 10.00
Bedroom 3
- Level: Third
- Dimensions: 14.00 x 10.00
Dining room
- Level: Second
- Dimensions: 21.00 x 10.00
Family room
- Level: Second
- Dimensions: 22.00 x 11.00
Kitchen
- Level: Second
- Dimensions: 13.00 x 10.00
Living room
- Level: Second
- Dimensions: 21.00 x 12.00
Heating
- Gas, Forced Air
Cooling
- Central Air
Appliances
- Included: Appliances Negotiable, Gas Water Heater
- Laundry: Accessible Utilities or Laundry, Main Level
Features
- Ceiling Fan(s), Cathedral Ceiling(s), Den, Separate/Formal Living Room, Home Office, Living/Dining Room, Sliding Glass Door(s), Skylights, Bath in Primary Bedroom
- Flooring: Carpet, Hardwood, Tile, Varies
- Doors: Sliding Doors
- Windows: Skylight(s)
- Basement: None
- Number of fireplaces: 1
Interior area
- Total structure area: 1,952
- Total interior livable area: 1,952 sqft
Video & virtual tour
Property
Parking
- Total spaces: 2
- Parking features: Assigned, Attached, Garage, Open, Two Spaces
- Attached garage spaces: 2
- Has uncovered spaces: Yes
Features
- Stories: 3
- Patio & porch: Open, Porch
Lot
- Size: 1,511 Square Feet
- Dimensions: 24 x 63
- Features: Irregular Lot, Residential Lot
Details
- Parcel number: 1402001105900002027000
- Special conditions: Standard
Construction
Type & style
- Home type: Townhouse
- Property subtype: Townhouse
Materials
- Brick, Frame, Stucco
- Roof: Asphalt
Condition
- Resale
- Year built: 1981
Utilities & green energy
- Electric: Circuit Breakers
- Sewer: Connected
- Water: Connected, Public
- Utilities for property: Sewer Connected, Water Connected
Community & HOA
Community
- Security: Security System Owned
- Subdivision: Waterfront Village Pt Ii
HOA
- Services included: Common Area Maintenance, Common Area Insurance, Insurance, Maintenance Structure, Reserve Fund, Sewer, Snow Removal, Trash, Water
- HOA fee: $1,000 monthly
- HOA name: Ciminelli
- HOA phone: 716-631-8000
Location
- Region: Buffalo
Financial & listing details
- Price per square foot: $271/sqft
- Tax assessed value: $474,000
- Annual tax amount: $6,361
- Date on market: 9/16/2026
- Listing terms: Cash,Conventional,FHA,VA Loan
Estimated market value
$515,800
$490,000 - $542,000
$4,424/mo
Price history
| Date | Event | Price |
|---|---|---|
| 9/16/2026 | Listed for sale | $529,900+11.8%$271/sqft |
Source:  NYSAMLSs #B1715148 Report a problem | ||
| 7/7/2023 | Sold | $474,000-1%$243/sqft |
Source: NYSAMLSs #B1463389 Report a problem | ||
| 4/30/2023 | Pending sale | $479,000$245/sqft |
Source: NYSAMLSs #B1463389 Report a problem | ||
| 4/24/2023 | Listed for sale | $479,000-4.2%$245/sqft |
Source: NYSAMLSs #B1463389 Report a problem | ||
| 9/6/2022 | Listing removed | -- |
Source: HUNT ERA Real Estate Report a problem | ||
| 7/26/2022 | Price change | $499,900-3.7%$256/sqft |
Source: NYSAMLSs #B1414434 Report a problem | ||
| 7/13/2022 | Price change | $519,000-3%$266/sqft |
Source: NYSAMLSs #B1414434 Report a problem | ||
| 6/17/2022 | Listed for sale | $535,000+64.6%$274/sqft |
Source: NYSAMLSs #B1414388 Report a problem | ||
| 8/26/2008 | Listing removed | $325,000$166/sqft |
Source: Listhub #312787 Report a problem | ||
| 5/25/2008 | Listed for sale | $325,000+64.6%$166/sqft |
Source: Listhub #312787 Report a problem | ||
| 10/4/2001 | Sold | $197,500+19.7%$101/sqft |
Source: Public Record Report a problem | ||
| 7/6/1998 | Sold | $165,000$85/sqft |
Source: Public Record Report a problem | ||
Public tax history
| Year | Property taxes | Tax assessment |
|---|---|---|
| 2025 | -- | $474,000 +45.8% |
| 2024 | -- | $325,000 |
| 2023 | -- | $325,000 |
| 2022 | -- | $325,000 |
| 2021 | -- | $325,000 |
| 2020 | -- | $325,000 +69.4% |
| 2019 | -- | $191,800 |
| 2018 | -- | $191,800 |
| 2017 | $4,572 +300.7% | $191,800 |
| 2016 | $1,141 | $191,800 |
| 2015 | -- | $191,800 |
| 2014 | -- | $191,800 |
| 2013 | -- | $191,800 |
| 2012 | -- | $191,800 |
| 2011 | -- | $191,800 |
| 2010 | -- | $191,800 |
| 2009 | -- | $191,800 |
| 2008 | -- | $191,800 |
| 2007 | -- | $191,800 |
| 2006 | -- | $191,800 +25.4% |
| 2005 | -- | $153,000 |
| 2004 | -- | $153,000 +15% |
| 2003 | -- | $133,000 +2.3% |
| 2002 | -- | $130,000 |
| 2001 | -- | $130,000 -13.3% |
| 2000 | -- | $150,000 |
Find assessor info on the county website
Monthly payment
Climate risks
Neighborhood: Waterfront
Nearby schools
Schools provided by the listing agent
- District: Buffalo
Source: NYSAMLSs. This data may not be complete. We recommend contacting the local school district to confirm school assignments for this home.
Similar homes
- $599,9003 bd3 ba2.3k sqft902 Admirals Walk #902, Buffalo, NY 14202For Sale

 MLS ID #B1711866, Diane G Safir, Listing by: MJ Peterson Real Estate Inc.. NYSAMLSs
- $499,9002 bd2 ba1.9k sqft801 Admirals Walk #801, Buffalo, NY 14202For Sale
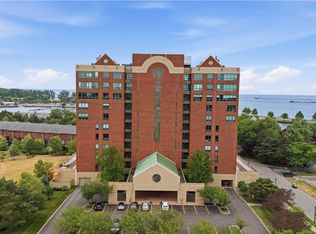 MLS ID #B1719515, Noah Munoz, Listing by: Iconic Real Estate. NYSAMLSs
- $399,9002 bd3 ba1.5k sqft353 Lakefront Blvd, Buffalo, NY 14202For Sale
 MLS ID #B1713514, Jennifer Sennett, Listing by: Keller Williams Realty Lancaster. NYSAMLSs
- $379,9001 bd1 ba1.1k sqft40 Waterfront Cir #305, Buffalo, NY 14202For Sale
 MLS ID #B1722795, Joshua James, Listing by: Keller Williams Realty WNY. NYSAMLSs
- $339,0002 bd2 ba1.2k sqft207 Admirals Walk, Buffalo, NY 14202For SaleMLS ID #B1721169, Alison L Burke, Listing by: Keller Williams Realty WNY. NYSAMLSs
- $399,9002 bd3 ba1.5k sqft339 Lakefront Blvd, Buffalo, NY 14202For SaleMLS ID #B1682587, Jennifer L Nelson, Listing by: Real Broker NY LLC. NYSAMLSs
- $559,9003 bd3 ba2.2k sqft41 Chatham Ave, Buffalo, NY 14216For SaleMLS ID #B1720436, Howard N Zubin, Listing by: Howard Hanna WNY Inc.. NYSAMLSs
- $499,9004 bd3 ba1.5k sqft5 Mayfair Ln, Buffalo, NY 14201For SaleMLS ID #B1711800, Susan D Lenahan, Listing by: MJ Peterson Real Estate Inc.. NYSAMLSs
- $529,0003 bd3 ba2.1k sqft58 Fox Chapel Dr, Orchard Park, NY 14127For SaleMLS ID #B1718573, Kristan C Andersen, Listing by: Gurney Becker & Bourne. NYSAMLSs
- $399,9003 bd2 ba1.8k sqft112 Ashland Ave, Buffalo, NY 14222For SaleMLS ID #B1713794, Susan D Lenahan, Listing by: MJ Peterson Real Estate Inc.. NYSAMLSs
- $359,0004 bd2 ba1.9k sqft286 Carolina St, Buffalo, NY 14201For SaleMLS ID #B1699378, John Santora III, Listing by: Keller Williams Realty WNY. NYSAMLSs
- $549,9004 bd3 ba2.7k sqft6628 Boston State Rd, Hamburg, NY 14075For SaleMLS ID #B1718817, Joshua James, Listing by: Keller Williams Realty WNY. NYSAMLSs
- $357,5002 bd3 ba1.5k sqft251 Main St APT 102, Buffalo, NY 14203For SaleMLS ID #B1640037, Deacon Tasker, Listing by: HUNT Real Estate ERA. NYSAMLSs
- $439,9003 bd2 ba1.4k sqft108 The Paddock, Williamsville, NY 14221For SaleMLS ID #B1722978, Anne L Kader, Listing by: WNY Metro Roberts Realty. NYSAMLSs
- $489,0003 bd3 ba2k sqft951 Robin Rd, Amherst, NY 14228For SaleMLS ID #B1715634, Stephen Zattosky, Listing by: Keller Williams Realty WNY. NYSAMLSs
- $271,9006 bd4 ba2k sqft58 Viola Dr, Cheektowaga, NY 14227For SaleMLS ID #B1723060, Sarah M Robitaille, Listing by: Howard Hanna WNY Inc.. NYSAMLSs
- $599,9004 bd3 ba2.1k sqft1 Cambridge Ct, Lancaster, NY 14086For SaleMLS ID #B1720029, Shannon Carrigan, Listing by: Own NY Real Estate LLC. NYSAMLSs
- $359,0004 bd2 ba2k sqft193 14th St, Buffalo, NY 14213For SaleMLS ID #B1709514, John Santora III, Listing by: Keller Williams Realty WNY. NYSAMLSs
- $369,0002 bd2 ba1.9k sqft23 Wadsworth St, Buffalo, NY 14201For SaleMLS ID #B1693326, Jeffrey Moyer, Listing by: Gurney Becker & Bourne. NYSAMLSs
- $549,9003 bd3 ba1.7k sqft113 Meadow Spring Ln, East Amherst, NY 14051For SaleMLS ID #B1708640, Michael J Culeton, Listing by: Symphony Real Estate LLC. NYSAMLSs
