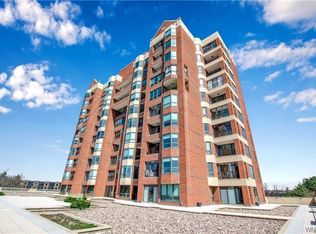
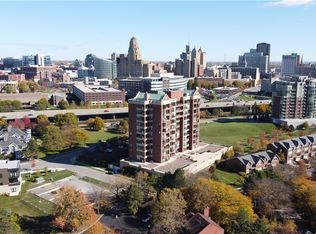
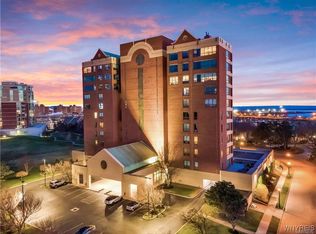
This is a fantastic opportunity, and with seller financing available, to own one of the most prestigious condos in the city of Buffalo! Live with the best views in the city in this bright, modern condo! Sweeping panoramic views through floor-to-ceiling glass, giving golden sunsets by day, glittering city lights by night. One of the only condos in the building with a terrace. Step straight from the sunroom onto your own outdoor space, perfect for alfresco dinners, morning coffee, or just getting some fresh air. On nice days it gives you an easy indoor-outdoor flow that's hard to find. Inside, everything's been updated: fresh paint, new luxury vinyl flooring, updated electrical, and a kitchen with custom finishes and granite counters. The open layout makes everyday living and entertaining easy. The primary bedroom has an updated full ensuite bath and a generous walk-in closet. The second bedroom features a full wall of built-in cabinets with lighting and is currently set up as an office. The guest bath is freshly updated too. In-unit laundry, and one underground parking spot included.
Residents also enjoy a newly updated private gym and sauna — available to everyone who lives here.
This is a highly sought-after, luxurious end unit. Come see what it's like to call it home.
Active
$339,000
207 Admirals Walk, Buffalo, NY 14202
2beds
1,221sqft
Condominium, Apartment
Built in 1991
-- sqft lot
$-- Zestimate®
$278/sqft
$853/mo HOA
What's special
- 4 days
- 320
- 13
Zillow last checked:
Listing updated:
Listed by:
Keller Williams Realty WNY 716-832-3300,
Alison L Burke 716-345-5315
Source: NYSAMLSs,MLS#: B1721169 Originating MLS: Buffalo
Originating MLS: BuffaloFacts & features
Interior
Bedrooms & bathrooms
- Bedrooms: 2
- Bathrooms: 2
- Full bathrooms: 2
- Main level bathrooms: 2
- Main level bedrooms: 2
Bedroom 1
- Level: First
- Dimensions: 18.00 x 13.00
Bedroom 2
- Level: First
- Dimensions: 15.00 x 13.00
Dining room
- Level: First
- Dimensions: 15.00 x 10.00
Kitchen
- Level: First
- Dimensions: 11.00 x 9.00
Laundry
- Level: First
- Dimensions: 9.00 x 3.00
Other
- Level: First
- Dimensions: 13.00 x 6.00
Heating
- Electric, Forced Air
Cooling
- Central Air
Appliances
- Included: Dryer, Electric Oven, Electric Range, Electric Water Heater, Microwave, Refrigerator, Washer
- Laundry: In Unit
Features
- Breakfast Bar, Separate/Formal Living Room, Granite Counters, Living/Dining Room, Sliding Glass Door(s), Bath in Primary Bedroom
- Flooring: Luxury Vinyl
- Doors: Sliding Doors
- Basement: Full
- Has fireplace: No
Interior area
- Total structure area: 1,221
- Total interior livable area: 1,221 sqft
Property
Parking
- Total spaces: 1
- Parking features: Assigned, Underground, One Space
- Garage spaces: 1
Features
- Levels: One
- Stories: 1
- Patio & porch: Patio
- Exterior features: Patio
Lot
- Size: 1,193 Square Feet
- Dimensions: 5 x 239
- Features: Rectangular, Rectangular Lot, Residential Lot
Details
- Parcel number: 1402001106000001002200207
- Special conditions: Standard
Construction
Type & style
- Home type: Condo
- Property subtype: Condominium, Apartment
Materials
- Brick, Frame
- Roof: Asphalt
Condition
- Resale
- Year built: 1991
Utilities & green energy
- Sewer: Connected
- Water: Connected, Public
- Utilities for property: Sewer Connected, Water Connected
Community & HOA
Community
- Subdivision: Admirals Walk Condo
HOA
- Amenities included: Fitness Center, Sauna, Storage
- Services included: Common Area Maintenance, Common Area Insurance, Common Areas, Electricity, Insurance, Maintenance Structure, Sewer, Snow Removal, Trash, Water
- HOA fee: $853 monthly
- HOA name: Ciminelli
- HOA phone: 716-631-8000
Location
- Region: Buffalo
Financial & listing details
- Price per square foot: $278/sqft
- Tax assessed value: $231,590
- Annual tax amount: $3,311
- Date on market: 10/9/2026
- Cumulative days on market: 167 days
- Listing terms: Cash,Conventional,VA Loan
Estimated market value
Not available
Estimated sales range
Not available
Not available
Price history
| Date | Event | Price |
|---|---|---|
| 10/10/2026 | Listed for sale | $339,000-8.1%$278/sqft |
Source:  NYSAMLSs #B1721169 Report a problem NYSAMLSs #B1721169 Report a problem | ||
| 10/9/2026 | Listing removed | $369,000$302/sqft |
Source: NYSAMLSs #B1676967 Report a problem | ||
| 6/9/2026 | Price change | $369,000-4.2%$302/sqft |
Source: NYSAMLSs #B1676967 Report a problem | ||
| 4/27/2026 | Listed for sale | $385,000+13.6%$315/sqft |
Source: NYSAMLSs #B1676967 Report a problem | ||
| 7/12/2024 | Sold | $339,000$278/sqft |
Source: NYSAMLSs #B1529497 Report a problem | ||
| 4/25/2024 | Pending sale | $339,000$278/sqft |
Source: NYSAMLSs #B1529497 Report a problem | ||
| 4/2/2024 | Listed for sale | $339,000$278/sqft |
Source: NYSAMLSs #B1529497 Report a problem | ||
Public tax history
Tax history is unavailable.
Monthly payment
Climate risks
Neighborhood: Waterfront
Nearby schools
Schools provided by the listing agent
- District: Buffalo
Source: NYSAMLSs. This data may not be complete. We recommend contacting the local school district to confirm school assignments for this home.

Similar homes
- $399,9002 bd3 ba1.5k sqft339 Lakefront Blvd, Buffalo, NY 14202For Sale

 MLS ID #B1682587, Jennifer L Nelson, Listing by: Real Broker NY LLC. NYSAMLSs
 - $399,9002 bd3 ba1.5k sqft353 Lakefront Blvd, Buffalo, NY 14202For Sale
 MLS ID #B1713514, Jennifer Sennett, Listing by: Keller Williams Realty Lancaster. NYSAMLSs
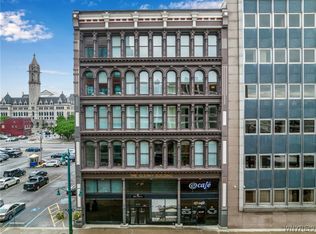
 - $357,5002 bd2 ba1.4k sqft251 Main St APT 400, Buffalo, NY 14203For Sale
 MLS ID #B1640174, Deacon Tasker, Listing by: HUNT Real Estate ERA. NYSAMLSs
 - $357,5002 bd2 ba1.4k sqft251 Main St APT 300, Buffalo, NY 14203For SaleMLS ID #B1640154, Deacon Tasker, Listing by: HUNT Real Estate ERA. NYSAMLSs
- $357,5002 bd3 ba1.5k sqft251 Main St APT 102, Buffalo, NY 14203For SaleMLS ID #B1640037, Deacon Tasker, Listing by: HUNT Real Estate ERA. NYSAMLSs
- $357,5002 bd3 ba1.5k sqft251 Main St APT 103, Buffalo, NY 14203For SaleMLS ID #B1640040, Deacon Tasker, Listing by: HUNT Real Estate ERA. NYSAMLSs
- $385,0002 bd2 ba1.5k sqft149 Swan St Unit 206, Buffalo, NY 14203For SaleMLS ID #B1662960, Fiona Byrne, Listing by: Schneider Real Estate Services LLC. NYSAMLSs
- $349,9002 bd2 ba1.3k sqft340 Bird Ave #204, Buffalo, NY 14213For SaleMLS ID #B1694883, David Vari, Listing by: HUNT Real Estate ERA. NYSAMLSs
- $225,0002 bd2 ba1.2k sqft751 W Ferry St #6CD, Buffalo, NY 14222For SaleMLS ID #B1722028, Patrick Killeen, Listing by: MJ Peterson Real Estate Inc.. NYSAMLSs
- $283,9502 bd2 ba1.2k sqft251 Main St APT 100A, Buffalo, NY 14203For SaleMLS ID #B1640033, Deacon Tasker, Listing by: HUNT Real Estate ERA. NYSAMLSs
- $309,0001 bd1 ba1.2k sqft210 Ellicott St APT 603, Buffalo, NY 14203For SaleMLS ID #B1703342, Timothy J Riordan, Listing by: Keller Williams Realty WNY. NYSAMLSs
- $299,0002 bd1 ba973 sqft849 Delaware Ave APT 605, Buffalo, NY 14209For SaleMLS ID #B1599246, Kristan C Andersen, Listing by: Gurney Becker & Bourne. NYSAMLSs
- $169,9001 bd1 ba725 sqft251 Main St APT 100, Buffalo, NY 14203For SaleMLS ID #B1720218, Deacon Tasker, Listing by: HUNT Real Estate ERA. NYSAMLSs
- $249,0002 bd1 ba832 sqft900 Delaware Ave APT 203, Buffalo, NY 14209For SaleMLS ID #B1711922, Enas L Latif, Listing by: HUNT Real Estate ERA. NYSAMLSs
- $329,9004 bd2 ba1.6k sqft314 Washington Hwy, Snyder, NY 14226For SaleMLS ID #B1719627, Thejan Kodituwakku, Listing by: Keller Williams Realty WNY. NYSAMLSs
- $200,0002 bd1 ba976 sqft125 Edward St APT 4C, Buffalo, NY 14201For SaleMLS ID #B1674564, Dianne Michlinski, Listing by: HUNT Real Estate ERA. NYSAMLSs
- $329,0003 bd1 ba1.1k sqft1985 Ridge Rd, Buffalo, NY 14224For SaleMLS ID #B1706420, James Wangelin, Listing by: eXp Realty. NYSAMLSs
- $185,0001 bd2 ba802 sqft251 Main St APT 504, Buffalo, NY 14203For SaleMLS ID #B1710451, Deacon Tasker, Listing by: HUNT Real Estate ERA. NYSAMLSs
- $184,5001 bd2 ba820 sqft251 Main St APT 303, Buffalo, NY 14203For SaleMLS ID #B1673725, Deacon Tasker, Listing by: HUNT Real Estate ERA. NYSAMLSs
- $189,9002 bd2 ba980 sqft4 Appletree Ct APT 8, Cheektowaga, NY 14227For SaleMLS ID #B1720126, Michael Measer, Listing by: HUNT Real Estate ERA. NYSAMLSs
