WALKING DISTANCE TO EVERY CONVENIENCE AND ACTIVITY THE ELMWOOD VILLAGE HAS TO OFFER ENTERING THIS 1214SQFT 2BED,2BATH CO-OP APT. YOU’RE GREETED WITH A GENEROUS FOYER & COAT CLOSET, WHICH LEADS TO THE LARGE OPEN PLAN LIVING & DINNING AREAS. CORNER WINDOWS FLOOD THE SPACE WITH NATURAL LIGHT & PROVIDE STUNNING VIEWS. PRIMARY BEDROOM W/ ENSUITE & WALKIN CLOSET. LARGE GUEST BEDROOM. PRACTICAL & FUNCTIONAL KITCHEN LAY OUT WITH 3 PANTRIES CLOSETS AND PLENTY OF CUPBOARD SPACE, CAN BE ACCESSED VIA THE DINING ROOM & FOYER. COMMUNAL ROOF TOP DECK AS WELL AS MATURE LUSH GARDENS IN THE BACKYARD PROVIDE MULTIPLE OPTIONS FOR AL FRESCO ENTERTAINING. ONE ASSIGNED SPOT IN THE HEATED, SECURE GARAGE AND ONE DESIGNATED STORAGE CLOSET IN THE BASEMENT. MONTHLY FEE OF $1687.00 INCLUDES ALL TAXES, UTILITIES, CABLE/INTERNET PKG, COMMON AREA & GROUNDS MAINTENANCE, SNOW REMOVAL, TRASH, RESERVE FUND AND MASTER INSURANCE. CONTRACT IS CONTINGENT UPON PURCHASERS’ CO-OP APPLICATION, INTERVIEW AND BOARD APPROVAL.
Active
$225,000
751 W Ferry St #6CD, Buffalo, NY 14222
2beds
1,214sqft
Stock Cooperative
Built in 1948
-- sqft lot
$-- Zestimate®
$185/sqft
$1,687/mo HOA
What's special
Communal rooftop deckLarge guest bedroom
- 6 days
- 362
- 8
Zillow last checked:
Listing updated:
Listed by:
MJ Peterson Real Estate Inc. 716-819-4200,
Patrick Killeen 716-553-1084
Source: NYSAMLSs,MLS#: B1722028 Originating MLS: Buffalo
Originating MLS: BuffaloFacts & features
Interior
Bedrooms & bathrooms
- Bedrooms: 2
- Bathrooms: 2
- Full bathrooms: 2
- Main level bathrooms: 2
- Main level bedrooms: 2
Bedroom 1
- Level: Upper
- Dimensions: 12.00 x 13.00
Bedroom 2
- Level: Upper
- Dimensions: 13.00 x 15.00
Dining room
- Level: Upper
- Dimensions: 14.00 x 11.00
Living room
- Level: Upper
- Dimensions: 19.00 x 16.00
Heating
- Gas, Steam
Appliances
- Included: Built-In Range, Built-In Oven, Dishwasher, Gas Water Heater, Microwave
Features
- Entrance Foyer, Separate/Formal Living Room, Intercom, Library, Living/Dining Room, Pantry, Storage, Bath in Primary Bedroom
- Flooring: Carpet, Ceramic Tile, Hardwood, Tile, Varies
- Basement: Full,Walk-Out Access
- Has fireplace: No
Interior area
- Total structure area: 1,214
- Total interior livable area: 1,214 sqft
Property
Parking
- Total spaces: 1
- Parking features: Assigned, Covered, Detached, Garage, One Space, Garage Door Opener
- Garage spaces: 1
Accessibility
- Accessibility features: Accessible Elevator Installed
Features
- Levels: One
- Stories: 1
- Exterior features: Barbecue
Lot
- Size: 1.81 Acres
- Dimensions: 283 x 279
- Features: Near Public Transit, Rectangular, Rectangular Lot
Details
- Parcel number: 1402001003000003020000
- Other equipment: Intercom
Construction
Type & style
- Home type: Cooperative
- Property subtype: Stock Cooperative
Materials
- Brick
Condition
- Resale
- Year built: 1948
Utilities & green energy
- Electric: Circuit Breakers
- Sewer: Connected
- Water: Connected, Public
- Utilities for property: High Speed Internet Available, Sewer Connected, Water Connected
Community & HOA
HOA
- Services included: Common Area Maintenance, Common Area Insurance, Common Areas, Electricity, Heat, Insurance, Maintenance Structure, Other, Reserve Fund, Sewer, Snow Removal, See Remarks, Trash, Water
- HOA fee: $1,687 monthly
- HOA name: Towne Housing
- HOA phone: 716-264-4135
Location
- Region: Buffalo
Financial & listing details
- Price per square foot: $185/sqft
- Annual tax amount: $3
- Date on market: 10/14/2026
- Cumulative days on market: 286 days
- Listing terms: Cash,Conventional
Estimated market value
Not available
Estimated sales range
Not available
Not available
Price history
| Date | Event | Price |
|---|---|---|
| 10/14/2026 | Listed for sale | $225,000-12.1%$185/sqft |
Source:  NYSAMLSs #B1722028 Report a problem NYSAMLSs #B1722028 Report a problem | ||
| 10/13/2026 | Listing removed | $256,000$211/sqft |
Source: NYSAMLSs #B1670556 Report a problem | ||
| 9/4/2026 | Pending sale | $256,000$211/sqft |
Source: NYSAMLSs #B1670556 Report a problem | ||
| 7/21/2026 | Price change | $256,000-6.9%$211/sqft |
Source: NYSAMLSs #B1670556 Report a problem | ||
| 6/12/2026 | Price change | $275,000-8%$227/sqft |
Source: NYSAMLSs #B1670556 Report a problem | ||
| 5/11/2026 | Price change | $299,000-8%$246/sqft |
Source: NYSAMLSs #B1670556 Report a problem | ||
| 4/2/2026 | Listed for sale | $325,000$268/sqft |
Source: NYSAMLSs #B1670556 Report a problem | ||
Public tax history
Tax history is unavailable.
Monthly payment
Climate risks
Neighborhood: Delaware-West Ferry
Nearby schools
Schools provided by the listing agent
- District: Buffalo
Source: NYSAMLSs. This data may not be complete. We recommend contacting the local school district to confirm school assignments for this home.


Similar homes
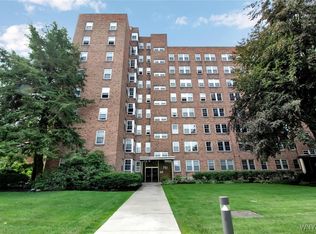
- $219,0002 bd2 ba1.1k sqft1380 Maple Rd APT 8, Buffalo, NY 14221For Sale

 MLS ID #B1723451, Lori Mauro, Listing by: HUNT Real Estate ERA. NYSAMLSs
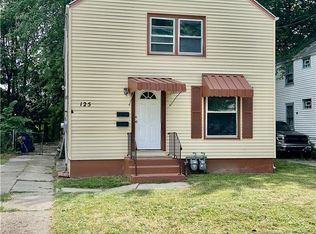
 - $209,9004 bd2 ba1.4k sqft125 Wyoming Ave, Buffalo, NY 14215For Sale
 MLS ID #B1722698, William Abels, Listing by: HUNT Real Estate ERA. NYSAMLSs
 - $289,9002 bd2 ba1.4k sqft925 Delaware Ave #1D, Buffalo, NY 14209For Sale
 MLS ID #B1706617, William Abels, Listing by: HUNT Real Estate ERA. NYSAMLSs
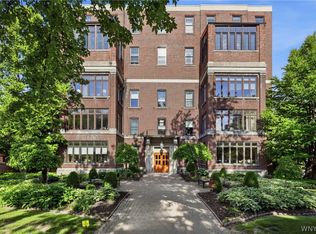
 - $249,0002 bd1 ba832 sqft900 Delaware Ave APT 203, Buffalo, NY 14209For Sale
 MLS ID #B1711922, Enas L Latif, Listing by: HUNT Real Estate ERA. NYSAMLSs
 - $174,9002 bd2 ba1.2k sqft75 Henel Ave APT 2, Amherst, NY 14226For SaleMLS ID #B1722762, Kimberly L Gilbert, Listing by: First Capital Realty. NYSAMLSs
- $199,9004 bd2 ba1k sqft1289 Kensington Ave, Buffalo, NY 14215For SaleMLS ID #B1722182, Wilma D Moman, Listing by: Class A Real Estate. NYSAMLSs
- $200,0002 bd1 ba976 sqft125 Edward St APT 4C, Buffalo, NY 14201For SaleMLS ID #B1674564, Dianne Michlinski, Listing by: HUNT Real Estate ERA. NYSAMLSs
- $229,0003 bd1 ba1.2k sqft39 Mapleview Dr, Amherst, NY 14226For SaleMLS ID #B1718684, Jeevakaran Seevaratnam, Listing by: HUNT Real Estate ERA. NYSAMLSs
- $225,0003 bd2 ba1.2k sqft1461 Kenmore Ave, Buffalo, NY 14217For SaleMLS ID #B1711156, Erin O'Connell, Listing by: HUNT Real Estate ERA. NYSAMLSs
- $249,9004 bd1 ba1.4k sqft255 Clark St, Buffalo, NY 14223For SaleMLS ID #B1719077, Ryan Carr, Listing by: Keller Williams Realty WNY. NYSAMLSs
- $299,0002 bd1 ba973 sqft849 Delaware Ave APT 605, Buffalo, NY 14209For SaleMLS ID #B1599246, Kristan C Andersen, Listing by: Gurney Becker & Bourne. NYSAMLSs
- $199,9005 bd2 ba1.4k sqft133 Parkdale Ave, Buffalo, NY 14213For SaleMLS ID #B1712676, Anna Galati, Listing by: Buffalo Home Realty. NYSAMLSs
- $235,0003 bd2 ba1.4k sqft152 Mang Ave, Buffalo, NY 14217For SaleMLS ID #B1704159, Patrick M Stanchak, Listing by: MJ Peterson Real Estate Inc.. NYSAMLSs
- $249,0005 bd3 ba1.7k sqft160 Fowler Ave, Buffalo, NY 14217For SaleMLS ID #B1719942, Elizabeth Bauch, Listing by: WNY Metro Roberts Realty. NYSAMLSs
- $229,9005 bd2 ba1.5k sqft468 Kensington Ave, Buffalo, NY 14214For SaleMLS ID #B1698506, Matthew A Golden, Listing by: Century 21 North East. NYSAMLSs
- $200,0004 bd2 ba1.4k sqft251 Parkwood Ave, Buffalo, NY 14217For SaleMLS ID #B1720494, Leonard J Alessandra III, Listing by: Howard Hanna WNY Inc.. NYSAMLSs
- $209,0003 bd1 ba960 sqft750 Tifft St, Buffalo, NY 14220For SaleMLS ID #B1706195, Brian Hillery, Listing by: HUNT Real Estate ERA. NYSAMLSs
- $259,0004 bd2 ba1.4k sqft311 Traverse Blvd, Buffalo, NY 14223For SaleMLS ID #B1718809, Laura J Nightingale, Listing by: MJ Peterson Real Estate Inc.. NYSAMLSs
- $164,9003 bd1 ba1.4k sqft51 Burlington Ave, Buffalo, NY 14215For SaleMLS ID #B1722053, Syed J Rizvi, Listing by: Keller Williams Realty WNY. NYSAMLSs
