Located on splendid Delaware Avenue, this 2 Bedroom 6th floor condo is ready to move into. The open floor plan includes an updated gourmet kitchen with stainless steel appliances, wood cabinetry and granite counter tops, and a breakfast bar. Open to the living area and dining areas, the northern views are wonderful. There are hardwood floors throughout the living areas and recessed lighting. The 2 good sized bedrooms have western exposure and ample closet space. One could be a great home office. The full bath boasts a large walk-in tiled shower with a granite vanity top. The roof top deck is beyond compare and open only to residents. There is a sought after attached garage and Central Air conditioning. Garage space 27, pet friendly. The HOA includes all utilities except cable. sqft per appraisal or professional measurement
Active
$299,000
849 Delaware Ave APT 605, Buffalo, NY 14209
2beds
973sqft
Condominium, Apartment
Built in 1961
-- sqft lot
$-- Zestimate®
$307/sqft
$1,225/mo HOA
What's special
Central air conditioningNorthern viewsSought after attached garageRecessed lightingOpen floor planStainless steel appliancesGranite vanity top
- 401 days
- 139
- 3
Zillow last checked:
Listing updated:
Listed by:
Gurney Becker & Bourne 716-849-1234,
Kristan C Andersen 716-480-0000,
Tracy Heneghan 716-228-1884,
Gurney Becker & Bourne
Source: NYSAMLSs,MLS#: B1599246 Originating MLS: Buffalo
Originating MLS: BuffaloFacts & features
Interior
Bedrooms & bathrooms
- Bedrooms: 2
- Bathrooms: 1
- Full bathrooms: 1
- Main level bathrooms: 1
- Main level bedrooms: 2
Bedroom 1
- Level: First
- Dimensions: 16.00 x 10.00
Bedroom 2
- Level: First
- Dimensions: 12.00 x 12.00
Dining room
- Level: First
- Dimensions: 11.00 x 10.00
Kitchen
- Level: First
- Dimensions: 11.00 x 8.00
Living room
- Level: First
- Dimensions: 15.00 x 14.00
Heating
- Gas, Wall Furnace
Cooling
- Central Air
Appliances
- Included: Dishwasher, Electric Cooktop, Exhaust Fan, Free-Standing Range, Disposal, Gas Water Heater, Microwave, Oven, Range Hood
- Laundry: Common Area
Features
- Breakfast Bar, Separate/Formal Living Room, Granite Counters, Living/Dining Room, Bedroom on Main Level
- Flooring: Carpet, Ceramic Tile, Resilient, Varies
- Basement: None
- Has fireplace: No
Interior area
- Total structure area: 973
- Total interior livable area: 973 sqft
Property
Parking
- Total spaces: 1
- Parking features: Assigned, Attached, Garage, One Space, Garage Door Opener
- Attached garage spaces: 1
Accessibility
- Accessibility features: Accessible Bedroom
Features
- Levels: One
- Stories: 1
- Patio & porch: Deck
- Exterior features: Deck
Lot
- Size: 0.58 Acres
- Dimensions: 87 x 290
- Features: Near Public Transit, Rectangular, Rectangular Lot
Details
- Parcel number: 1402001005400003009000605
- Special conditions: Standard
Construction
Type & style
- Home type: Condo
- Property subtype: Condominium, Apartment
Materials
- Brick
- Roof: Flat
Condition
- Resale
- Year built: 1961
Utilities & green energy
- Electric: Circuit Breakers
- Sewer: Connected
- Water: Connected, Public
- Utilities for property: Cable Available, Electricity Connected, Sewer Connected, Water Connected
Community & HOA
Community
- Subdivision: Executive Condo
HOA
- Amenities included: Storage
- Services included: Common Area Maintenance, Common Area Insurance, Common Areas, Electricity, Heat, Insurance, Maintenance Structure, Reserve Fund, Sewer, Snow Removal, Trash, Water
- HOA fee: $1,225 monthly
- HOA name: Towne Housing
- HOA phone: 716-391-4561
Location
- Region: Buffalo
Financial & listing details
- Price per square foot: $307/sqft
- Tax assessed value: $58,000
- Annual tax amount: $1,630
- Date on market: 8/5/2025
- Cumulative days on market: 355 days
- Listing terms: Cash,Conventional
Estimated market value
Not available
Estimated sales range
Not available
Not available
Price history
| Date | Event | Price |
|---|---|---|
| 7/2/2026 | Price change | $299,000-3.2%$307/sqft |
Source:  NYSAMLSs #B1599246 Report a problem NYSAMLSs #B1599246 Report a problem | ||
| 8/5/2025 | Listed for sale | $309,000+1.3%$318/sqft |
Source: NYSAMLSs #B1599246 Report a problem | ||
| 1/2/2020 | Sold | $305,000-4.7%$313/sqft |
Source: NYSAMLSs #B1238193 Report a problem | ||
| 11/20/2019 | Pending sale | $320,000$329/sqft |
Source: Gurney Becker & Bourne #B1238193 Report a problem | ||
| 11/14/2019 | Listed for sale | $320,000+7.2%$329/sqft |
Source: Gurney Becker & Bourne #B1238193 Report a problem | ||
| 5/1/2019 | Listing removed | $1,900$2/sqft |
Source: Owner Report a problem | ||
| 4/20/2019 | Price change | $1,900-4.8%$2/sqft |
Source: Owner Report a problem | ||
| 3/31/2019 | Listed for rent | $1,995$2/sqft |
Source: Owner Report a problem | ||
| 4/6/2017 | Sold | $298,500-9.3%$307/sqft |
Source: NYSAMLSs #B506362 Report a problem | ||
| 1/17/2017 | Pending sale | $329,000$338/sqft |
Source: Gurney Becker & Bourne #B506362 Report a problem | ||
| 8/9/2016 | Listed for sale | $329,000$338/sqft |
Source: Gurney Becker & Bourne #B506362 Report a problem | ||
Public tax history
Tax history is unavailable.
Monthly payment
Climate risks
Neighborhood: Bryant
Nearby schools
Schools provided by the listing agent
- District: Buffalo
Source: NYSAMLSs. This data may not be complete. We recommend contacting the local school district to confirm school assignments for this home.

Similar homes
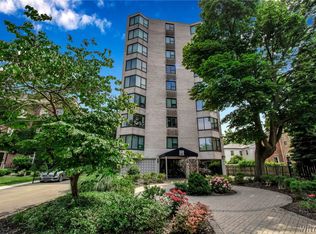
- $289,9002 bd2 ba1.4k sqft925 Delaware Ave #1D, Buffalo, NY 14209For Sale

 MLS ID #B1706617, William Abels, Listing by: HUNT Real Estate ERA. NYSAMLSs
 - $249,0002 bd1 ba832 sqft900 Delaware Ave APT 203, Buffalo, NY 14209For Sale
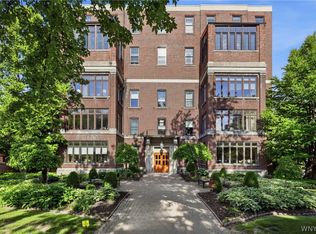 MLS ID #B1711922, Enas L Latif, Listing by: HUNT Real Estate ERA. NYSAMLSs
 - $229,0002 bd2 ba973 sqft849 Delaware Ave APT 406, Buffalo, NY 14209For Sale
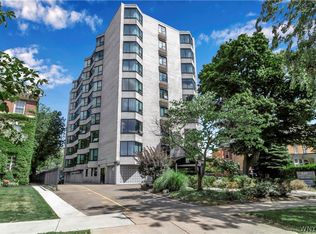 MLS ID #B1667066, Susan D Lenahan, Listing by: MJ Peterson Real Estate Inc.. NYSAMLSs
 - $169,9001 bd1 ba539 sqft849 Delaware Ave APT 305, Buffalo, NY 14209For Sale
 MLS ID #B1712835, Adam Assad, Listing by: Keller Williams Realty WNY. NYSAMLSs
 - $219,0001 bd2 ba867 sqft849 Delaware Ave APT 101, Buffalo, NY 14209For SaleMLS ID #B1696216, Nancy J Nieman, Listing by: HUNT Real Estate ERA. NYSAMLSs
- $189,9001 bd1 ba539 sqft849 Delaware Ave APT 102, Buffalo, NY 14209For SaleMLS ID #B1688391, Jenny Pfeiffer, Listing by: Howard Hanna WNY Inc.. NYSAMLSs
- $279,9002 bd2 ba1.4k sqft125 Edward St APT 1J, Buffalo, NY 14201For SaleMLS ID #B1707165, Gary Greco Jr, Listing by: Gurney Becker & Bourne. NYSAMLSs
- $283,9502 bd2 ba1.2k sqft251 Main St APT 100A, Buffalo, NY 14203For SaleMLS ID #B1640033, Deacon Tasker, Listing by: HUNT Real Estate ERA. NYSAMLSs
- $339,9002 bd2 ba1.1k sqft610 Main St #905, Buffalo, NY 14202For SaleMLS ID #B1691613, Bethany Botzenhart, Listing by: Howard Hanna WNY Inc.. NYSAMLSs
- $229,0001 bd1 ba613 sqft731 W Ferry St #3I, Buffalo, NY 14222For SaleMLS ID #B1712331, Susan D Lenahan, Listing by: MJ Peterson Real Estate Inc.. NYSAMLSs
- $310,0003 bd2 ba1.4k sqft89 Homeworth Pkwy, Cheektowaga, NY 14225For SaleMLS ID #B1712839, Maya Haddad, Listing by: WNY Metro Roberts Realty. NYSAMLSs
- $309,0001 bd1 ba1.2k sqft210 Ellicott St APT 603, Buffalo, NY 14203For SaleMLS ID #B1703342, Timothy J Riordan, Listing by: Keller Williams Realty WNY. NYSAMLSs
- $364,9002 bd2 ba1.3k sqft340 Bird Ave #204, Buffalo, NY 14213For SaleMLS ID #B1694883, David Vari, Listing by: HUNT Real Estate ERA. NYSAMLSs
- $259,9001 bd1 ba1k sqft210 Ellicott St #202, Buffalo, NY 14203For SaleMLS ID #B1678539, Jay H Coles, Listing by: Howard Hanna WNY Inc.. NYSAMLSs
- $339,9002 bd2 ba1.1k sqft24 Sugar Berry Ln, Williamsville, NY 14221For SaleMLS ID #B1712790, Mark Doldan, Listing by: HUNT Real Estate ERA. NYSAMLSs
- $259,9002 bd2 ba1.2k sqft200 Lakefront Blvd Unit 301, Buffalo, NY 14202For SaleMLS ID #B1689268, Kelly A Limina, Listing by: HUNT Real Estate ERA. NYSAMLSs
- $278,0002 bd2 ba1.1k sqft2915 Main St #401, Buffalo, NY 14214For SaleMLS ID #B1706259, Steven Persico, Listing by: HUNT Real Estate ERA. NYSAMLSs
- $274,9001 bd1 ba883 sqft75 Ojibwa Cir #505, Buffalo, NY 14202For SaleMLS ID #B1668896, Ignazio A Napoli, Listing by: HUNT Real Estate ERA. NYSAMLSs
- $184,9001 bd1 ba713 sqft1088 Delaware Ave APT 4C, Buffalo, NY 14209For SaleMLS ID #B1700707, Aaron Schreiber, Listing by: HUNT Real Estate ERA. NYSAMLSs
- $304,9002 bd2 ba1k sqft72 Delaney Ave, Buffalo, NY 14216For SaleMLS ID #B1708589, Steven Persico, Listing by: HUNT Real Estate ERA. NYSAMLSs
