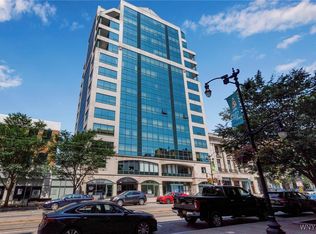
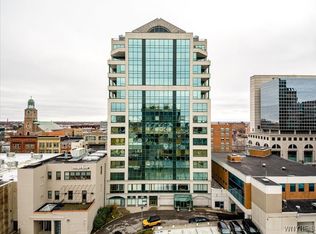
Live above it all in the heart of Buffalo’s Theatre District at City Centre Condominiums. This sophisticated residence places you steps from Shea’s Performing Arts Center, the city’s best restaurants, and the Main Street Metro Rail, with sweeping downtown views that include Buffalo’s iconic gold-domed City Hall and the historic Liberty Building skyline right from your windows.
Floor-to-ceiling windows wrap the living spaces in natural light and showcase an ever-changing urban panorama, day or night. The open living and dining area flows into a well-appointed kitchen featuring granite countertops, stainless steel appliances, and a gas cooktop, ideal for entertaining or quiet nights in.
Multiple bedrooms offer flexibility for guests, a home office, or extra storage, including a serene primary suite with a spa-style bath complete with a jetted soaking tub framed by that same incredible skyline view.
Additional highlights include in-unit laundry, generous closet space, and heated parking in the attached garage, a rare downtown convenience. The building itself offers an elegant, attended lobby with rich wood paneling and round-the-clock security in a well-managed private residence.
This is downtown living at its finest: walk to work, world-class entertainment, and dining, then come home to your own quiet retreat above the city lights.
Active
Price cut: $10K (7/22)
$339,900
610 Main St #905, Buffalo, NY 14202
2beds
1,146sqft
Condominium, Apartment
Built in 1993
-- sqft lot
$-- Zestimate®
$297/sqft
$1,033/mo HOA
What's special
Floor-to-ceiling windowsNatural lightIncredible skyline viewMultiple bedroomsStainless steel appliancesGenerous closet spaceJetted soaking tub
- 77 days
- 582
- 15
Zillow last checked:
Listing updated:
Listed by:
Howard Hanna WNY Inc. 716-634-4200,
Bethany Botzenhart 716-308-7452
Source: NYSAMLSs,MLS#: B1691613 Originating MLS: Buffalo
Originating MLS: BuffaloFacts & features
Interior
Bedrooms & bathrooms
- Bedrooms: 2
- Bathrooms: 2
- Full bathrooms: 2
- Main level bathrooms: 2
- Main level bedrooms: 2
Bedroom 1
- Level: First
- Dimensions: 14.00 x 14.00
Bedroom 2
- Level: First
- Dimensions: 16.00 x 12.00
Family room
- Level: First
- Dimensions: 18.00 x 13.00
Kitchen
- Level: First
- Dimensions: 10.00 x 8.00
Heating
- Gas, Forced Air
Cooling
- Central Air
Appliances
- Included: Built-In Range, Built-In Oven, Dryer, Dishwasher, Exhaust Fan, Gas Cooktop, Disposal, Gas Water Heater, Microwave, Refrigerator, Range Hood, Wine Cooler, Washer
- Laundry: In Unit
Features
- Granite Counters
- Flooring: Carpet, Tile, Varies
- Basement: Full
- Has fireplace: No
Interior area
- Total structure area: 1,146
- Total interior livable area: 1,146 sqft
Property
Parking
- Total spaces: 1
- Parking features: Assigned, Attached, Garage, One Space
- Attached garage spaces: 1
Features
- Levels: One
- Stories: 1
Lot
- Size: 466 Square Feet
- Dimensions: 2 x 233
- Features: Near Public Transit, Rectangular, Rectangular Lot
Details
- Parcel number: 1402001113800003009111905
- Special conditions: Standard
Construction
Type & style
- Home type: Condo
- Property subtype: Condominium, Apartment
Materials
- Brick
Condition
- Resale
- Year built: 1993
Utilities & green energy
- Sewer: Connected
- Water: Connected, Public
- Utilities for property: Sewer Connected, Water Connected
Community & HOA
Community
- Subdivision: City Centre Condo
HOA
- Amenities included: Security
- Services included: Common Area Maintenance, Common Area Insurance, Common Areas, Insurance, Maintenance Structure, Reserve Fund, Sewer, Snow Removal, Trash, Water
- HOA fee: $1,033 monthly
- HOA name: Standard Property Mgt
- HOA phone: 716-934-6000
Location
- Region: Buffalo
Financial & listing details
- Price per square foot: $297/sqft
- Tax assessed value: $194,000
- Annual tax amount: $3,796
- Date on market: 6/18/2026
- Listing terms: Cash,Conventional,FHA,VA Loan
Estimated market value
Not available
Estimated sales range
Not available
Not available
Price history
| Date | Event | Price |
|---|---|---|
| 7/22/2026 | Price change | $339,900-2.9%$297/sqft |
Source:  NYSAMLSs #B1691613 Report a problem NYSAMLSs #B1691613 Report a problem | ||
| 6/18/2026 | Listed for sale | $349,900$305/sqft |
Source: NYSAMLSs #B1691613 Report a problem | ||
| 11/21/2023 | Listing removed | -- |
Source: NYSAMLSs #B1500304 Report a problem | ||
| 9/27/2023 | Listed for rent | $2,400+9.1%$2/sqft |
Source: NYSAMLSs #B1500304 Report a problem | ||
| 3/3/2023 | Listing removed | -- |
Source: Zillow Rentals Report a problem | ||
| 1/31/2023 | Listed for rent | $2,200+12.8%$2/sqft |
Source: Zillow Rentals Report a problem | ||
| 3/24/2021 | Listing removed | -- |
Source: Owner Report a problem | ||
| 4/4/2019 | Listing removed | $1,950$2/sqft |
Source: Owner Report a problem | ||
| 3/20/2019 | Price change | $1,950-1.3%$2/sqft |
Source: Owner Report a problem | ||
| 1/3/2019 | Listed for rent | $1,975+9.7%$2/sqft |
Source: Owner Report a problem | ||
| 12/16/2015 | Listing removed | $1,800$2/sqft |
Source: Owner Report a problem | ||
| 11/6/2015 | Listed for rent | $1,800$2/sqft |
Source: Owner Report a problem | ||
| 1/6/2015 | Listing removed | $1,800$2/sqft |
Source: Owner Report a problem | ||
| 12/7/2014 | Listed for rent | $1,800$2/sqft |
Source: Owner Report a problem | ||
Public tax history
Tax history is unavailable.
Monthly payment
Climate risks
Neighborhood: Central Business District
Nearby schools
Schools provided by the listing agent
- District: Buffalo
Source: NYSAMLSs. This data may not be complete. We recommend contacting the local school district to confirm school assignments for this home.


Similar homes
- $369,0002 bd2 ba1.2k sqft207 Admirals Walk, Buffalo, NY 14202For Sale
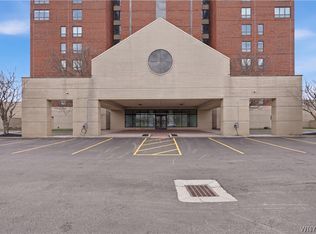
 MLS ID #B1676967, Alison L Burke, Listing by: Keller Williams Realty WNY. NYSAMLSs
 - $445,0002 bd4 ba1.7k sqft275 Lakefront Blvd, Buffalo, NY 14202For Sale
 MLS ID #B1711788, Caren Lee, Listing by: WNY Metro Roberts Realty. NYSAMLSs
 - $385,0002 bd2 ba1.5k sqft149 Swan St Unit 206, Buffalo, NY 14203For Sale
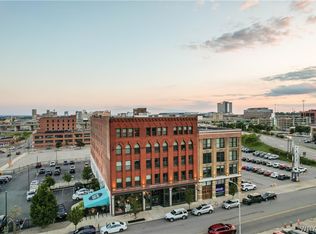 MLS ID #B1662960, Fiona Byrne, Listing by: Schneider Real Estate Services LLC. NYSAMLSs
 - $289,9002 bd2 ba1.4k sqft925 Delaware Ave #1D, Buffalo, NY 14209For Sale
 MLS ID #B1706617, William Abels, Listing by: HUNT Real Estate ERA. NYSAMLSs
 - $279,9002 bd2 ba1.4k sqft125 Edward St APT 1J, Buffalo, NY 14201For SaleMLS ID #B1707165, Gary Greco Jr, Listing by: Gurney Becker & Bourne. NYSAMLSs
- $259,9002 bd2 ba1.2k sqft200 Lakefront Blvd Unit 301, Buffalo, NY 14202For SaleMLS ID #B1689268, Kelly A Limina, Listing by: HUNT Real Estate ERA. NYSAMLSs
- $357,5002 bd3 ba1.5k sqft251 Main St APT 102, Buffalo, NY 14203For SaleMLS ID #B1640037, Deacon Tasker, Listing by: HUNT Real Estate ERA. NYSAMLSs
- $424,9002 bd3 ba1.5k sqft339 Lakefront Blvd, Buffalo, NY 14202For SaleMLS ID #B1682587, Jennifer L Nelson, Listing by: Real Broker NY LLC. NYSAMLSs
- $329,9002 bd2 ba1.5k sqft75 Mariner St, Buffalo, NY 14201For SaleMLS ID #B1690712, Margaret A Issa, Listing by: Howard Hanna WNY Inc.. NYSAMLSs
- $357,5002 bd3 ba1.5k sqft251 Main St APT 103, Buffalo, NY 14203For SaleMLS ID #B1640040, Deacon Tasker, Listing by: HUNT Real Estate ERA. NYSAMLSs
- $299,0002 bd1 ba973 sqft849 Delaware Ave APT 605, Buffalo, NY 14209For SaleMLS ID #B1599246, Kristan C Andersen, Listing by: Gurney Becker & Bourne. NYSAMLSs
- $309,0001 bd1 ba1.2k sqft210 Ellicott St APT 603, Buffalo, NY 14203For SaleMLS ID #B1703342, Timothy J Riordan, Listing by: Keller Williams Realty WNY. NYSAMLSs
- $274,9001 bd1 ba883 sqft75 Ojibwa Cir #505, Buffalo, NY 14202For SaleMLS ID #B1668896, Ignazio A Napoli, Listing by: HUNT Real Estate ERA. NYSAMLSs
- $379,9002 bd2 ba1.3k sqft340 Bird Ave #204, Buffalo, NY 14213For SaleMLS ID #B1694883, David Vari, Listing by: HUNT Real Estate ERA. NYSAMLSs
- $283,9502 bd2 ba1.2k sqft251 Main St APT 100A, Buffalo, NY 14203For SaleMLS ID #B1640033, Deacon Tasker, Listing by: HUNT Real Estate ERA. NYSAMLSs
- $229,0002 bd2 ba973 sqft849 Delaware Ave APT 406, Buffalo, NY 14209For SaleMLS ID #B1667066, Susan D Lenahan, Listing by: MJ Peterson Real Estate Inc.. NYSAMLSs
- $185,0001 bd2 ba802 sqft251 Main St APT 504, Buffalo, NY 14203For SaleMLS ID #B1710451, Deacon Tasker, Listing by: HUNT Real Estate ERA. NYSAMLSs
- $259,9001 bd1 ba1k sqft210 Ellicott St #202, Buffalo, NY 14203For SaleMLS ID #B1678539, Jay H Coles, Listing by: Howard Hanna WNY Inc.. NYSAMLSs
- $200,0002 bd1 ba976 sqft125 Edward St APT 4C, Buffalo, NY 14201For SaleMLS ID #B1674564, Dianne Michlinski, Listing by: HUNT Real Estate ERA. NYSAMLSs
- $444,0002 bd2 ba1.6k sqft231 Richmond Ave #14, Buffalo, NY 14222For SaleMLS ID #B1694498, Carolyn Hoyt Stevens, Listing by: Gurney Becker & Bourne. NYSAMLSs
