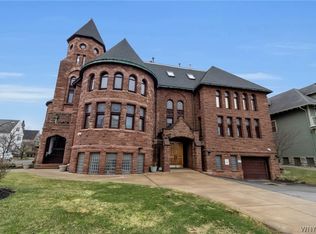
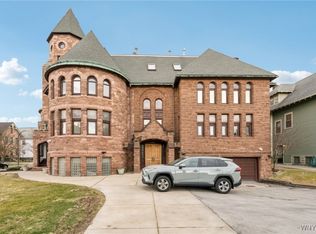
Welcome to one of the most unique apartments in town! This three story unit is in a beautifully converted red Medina stone church right in the Elmwood Village on an Olmsted Parkway. Enter into an open concept living space with high ceilings and large windows bringing in tons of light. Fully applianced kitchen with granite counters and a breakfast bar. The kitchen includes a new washer and dryer (2022). The dining area has shelving for books or other decor items. There is a great bar space with a wine fridge perfect for entertaining. Full bathroom on this floor. The second floor has 2 bedrooms and a full bath. The primary bedroom has direct access to the roof deck for enjoying your morning coffee or evening gatherings with tree top views. Next to the bedroom is a bonus space that could be a home office or extra bedroom. Go up one more floor to an amazing turret room perfect for an exercise area or home office. The turret has new windows (2023). It’s an easy walk to Elmwood and Five Points shops and restaurants. The 2 underground parking spots (1 with a new electric charger) and storage accessible by elevator make this apartment perfect for easy city living!
Active
Price cut: $15K (8/7)
$444,000
231 Richmond Ave #14, Buffalo, NY 14222
2beds
1,641sqft
Condominium, Apartment
Built in 1994
-- sqft lot
$-- Zestimate®
$271/sqft
$500/mo HOA
What's special
Open concept living spaceHigh ceilingsBreakfast bar
- 45 days |
- 838 |
- 40 |
Zillow last checked:
Listing updated:
Listed by:
Gurney Becker & Bourne 716-849-1234,
Carolyn Hoyt Stevens 716-310-4233,
Carolyn Hoyt Stevens 716-310-4233,
Gurney Becker & Bourne
Source: NYSAMLSs,MLS#: B1694498 Originating MLS: Buffalo
Originating MLS: BuffaloFacts & features
Interior
Bedrooms & bathrooms
- Bedrooms: 2
- Bathrooms: 2
- Full bathrooms: 2
- Main level bathrooms: 1
Bedroom 1
- Level: Second
- Dimensions: 38.00 x 18.00
Bedroom 2
- Level: Second
- Dimensions: 19.00 x 19.00
Other
- Level: First
Dining room
- Level: First
- Dimensions: 18.00 x 10.00
Kitchen
- Level: First
- Dimensions: 9.00 x 19.00
Living room
- Level: First
- Dimensions: 20.00 x 19.00
Other
- Level: Third
- Dimensions: 12.00 x 13.00
Other
- Level: Second
Heating
- Gas
Cooling
- Central Air
Appliances
- Included: Dryer, Disposal, Gas Oven, Gas Range, Gas Water Heater, Microwave, Refrigerator, Wine Cooler, Washer
- Laundry: Main Level
Features
- Breakfast Bar, Cathedral Ceiling(s), Separate/Formal Dining Room, Granite Counters, Kitchen/Family Room Combo, Living/Dining Room, Skylights, Bar, Natural Woodwork
- Flooring: Carpet, Ceramic Tile, Hardwood, Varies
- Windows: Skylight(s)
- Basement: Full
- Has fireplace: No
Interior area
- Total structure area: 1,641
- Total interior livable area: 1,641 sqft
Property
Parking
- Total spaces: 2
- Parking features: Assigned, Attached, Garage, Two Spaces
- Attached garage spaces: 2
Features
- Patio & porch: Deck
- Exterior features: Deck
Lot
- Size: 1,200 Square Feet
- Dimensions: 8 x 150
- Features: Irregular Lot, Residential Lot
Details
- Parcel number: 1402001005300001019000014
- Special conditions: Standard
Construction
Type & style
- Home type: Condo
- Property subtype: Condominium, Apartment
Materials
- Stone
Condition
- Resale
- Year built: 1994
Utilities & green energy
- Electric: Circuit Breakers
- Sewer: Connected
- Water: Connected, Public
- Utilities for property: Sewer Connected, Water Connected
Community & HOA
HOA
- Amenities included: Storage
- Services included: Common Area Maintenance, Common Area Insurance, Common Areas, Insurance, Reserve Fund, Sewer, Snow Removal, Trash, Water
- HOA fee: $500 monthly
- HOA name: Fairwood
- HOA phone: 716-656-9700
Location
- Region: Buffalo
Financial & listing details
- Price per square foot: $271/sqft
- Tax assessed value: $324,000
- Annual tax amount: $3,927
- Date on market: 6/29/2026
- Listing terms: Conventional
Estimated market value
Not available
Estimated sales range
Not available
Not available
Price history
| Date | Event | Price |
|---|---|---|
| 8/7/2026 | Price change | $444,000-3.3%$271/sqft |
Source:  NYSAMLSs #B1694498 Report a problem NYSAMLSs #B1694498 Report a problem | ||
| 6/29/2026 | Listed for sale | $459,000$280/sqft |
Source: NYSAMLSs #B1694498 Report a problem | ||
Public tax history
Tax history is unavailable.
Monthly payment
Climate risks
Neighborhood: Bryant
Nearby schools
GreatSchools rating
- 1/10Frank A Sedita School 30Grades: PK-8Distance: 0.2 mi
- 1/10International Preparatory School At Grover ClevelaGrades: 9-12Distance: 0.4 mi
- 2/10International SchoolGrades: PK-8Distance: 0.8 mi
Schools provided by the listing agent
- District: Buffalo
Source: NYSAMLSs. This data may not be complete. We recommend contacting the local school district to confirm school assignments for this home.
- $245,0002 bd1 ba918 sqft233 Richmond Ave #3, Buffalo, NY 14222Sold
- $315,0002 bd2 ba1.1k sqft233 Richmond Ave #15, Buffalo, NY 14222Sold

- $329,9002 bd2 ba1.2k sqft231 Richmond Ave APT 6, Buffalo, NY 14222Pending

- $269,9002 bd1 ba1k sqft231 Richmond Ave APT 4, Buffalo, NY 14222Sold
- $200,0002 bd1 ba1.2k sqft231 Richmond Ave APT 11, Buffalo, NY 14222Pending
- $--1 bd1 ba900 sqft238 Richmond Ave #3, Buffalo, NY 14222Off Market
- $---- bd1 ba-- sqft242 Richmond Ave #2, Buffalo, NY 14222Off Market
- $241,0002 bd1 ba1.2k sqft231 Richmond Ave, Buffalo, NY 14222Off Market
A local agent can set up tours, give advice and negotiate with sellers.
Similar homes
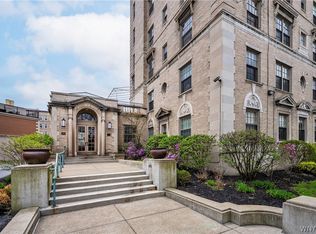
- $619,0002 bd2 ba1.8k sqft33 Gates Cir #6B, Buffalo, NY 14222For Sale
 MLS ID #B1703708, Carolyn Hoyt Stevens, Listing by: Gurney Becker & Bourne. NYSAMLSs
 - $499,9004 bd3 ba1.6k sqft200 Norwood Ave, Buffalo, NY 14222For Sale
 MLS ID #B1701189, Matthew Klafehn, Listing by: Park Realty of WNY LLC. NYSAMLSs
 - $429,9002 bd3 ba1.5k sqft339 Lakefront Blvd, Buffalo, NY 14202For Sale
 MLS ID #B1682587, Jennifer L Nelson, Listing by: Real Broker NY LLC. NYSAMLSs
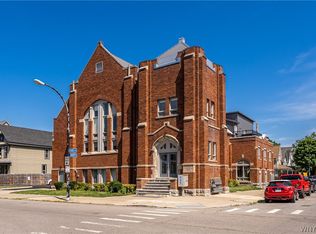
 - $379,9002 bd2 ba1.3k sqft340 Bird Ave #204, Buffalo, NY 14213For Sale
 MLS ID #B1694883, David Vari, Listing by: HUNT Real Estate ERA. NYSAMLSs
 - $575,0002 bd2 ba2k sqft900 Delaware Ave APT 301, Buffalo, NY 14209For SaleMLS ID #B1683596, Kristan C Andersen, Listing by: Gurney Becker & Bourne. NYSAMLSs
- $279,9003 bd3 ba2.1k sqft800 W Ferry St APT 1C, Buffalo, NY 14222For SaleMLS ID #B1694732, Robert L Meredith, Listing by: Gurney Becker & Bourne. NYSAMLSs
- $399,9004 bd2 ba2.1k sqft69 College St, Buffalo, NY 14201For SaleMLS ID #B1703800, John M Heffron, Listing by: Gurney Becker & Bourne. NYSAMLSs
- $256,0002 bd2 ba1.2k sqft751 W Ferry St #6CD, Buffalo, NY 14222For SaleMLS ID #B1670556, Patrick Killeen, Listing by: MJ Peterson Real Estate Inc.. NYSAMLSs
- $439,9003 bd2 ba1.8k sqft754 Parkside Ave, Buffalo, NY 14216For SaleMLS ID #B1701902, Lauren Arnone, Listing by: WNY Metro Roberts Realty. NYSAMLSs
- $629,9003 bd3 ba2.2k sqft38 Ripley Pl, Buffalo, NY 14213For SaleMLS ID #B1705944, Calvin Caruso III, Listing by: Keller Williams Realty WNY. NYSAMLSs
- $390,0002 bd2 ba1.9k sqft23 Wadsworth St, Buffalo, NY 14201For SaleMLS ID #B1693326, Jeffrey Moyer, Listing by: Gurney Becker & Bourne. NYSAMLSs
- $549,0002 bd2 ba1.6k sqft132 Lakefront Blvd Unit 404, Buffalo, NY 14202For SaleMLS ID #B1676319, Kristan C Andersen, Listing by: Gurney Becker & Bourne. NYSAMLSs
- $369,0002 bd2 ba1.2k sqft207 Admirals Walk, Buffalo, NY 14202For SaleMLS ID #B1676967, Alison L Burke, Listing by: Keller Williams Realty WNY. NYSAMLSs
- $364,9004 bd2 ba2.2k sqft11 15th St, Buffalo, NY 14213For SaleMLS ID #B1696502, Eric Stone, Listing by: HUNT Real Estate ERA. NYSAMLSs
- $599,9003 bd3 ba2.2k sqft1119 Delaware Ave APT 3, Buffalo, NY 14209For SaleMLS ID #B1698965, Jeanmarie Muscarella, Listing by: 716 Realty Group WNY LLC. NYSAMLSs
- $309,9002 bd2 ba1k sqft235 Whitney Pl, Buffalo, NY 14201For SaleMLS ID #B1706642, Sean R Magyar, Listing by: Symphony Real Estate LLC. NYSAMLSs
- $579,0003 bd3 ba2.2k sqft15 Harbour Pointe Cmn, Buffalo, NY 14202For SaleMLS ID #B1704813, Jake Warner, Listing by: Gurney Becker & Bourne. NYSAMLSs
- $529,9002 bd3 ba1.8k sqft345 Virginia St, Buffalo, NY 14201For SaleMLS ID #B1702223, Bari L Spokane, Listing by: HUNT Real Estate ERA. NYSAMLSs
- $329,9002 bd2 ba1.5k sqft75 Mariner St, Buffalo, NY 14201For SaleMLS ID #B1690712, Margaret A Issa, Listing by: Howard Hanna WNY Inc.. NYSAMLSs
- $469,9005 bd2 ba1.9k sqft8 Evergreen Pl, Buffalo, NY 14225For SaleMLS ID #B1702255, Syed J Rizvi, Listing by: Keller Williams Realty WNY. NYSAMLSs
