Rare opportunity to own a spacious 3-bedroom, 3-bath condominium in the heart of Buffalo's sought-after Delaware District. Offering more than 2,000 square feet, this exceptional first-floor residence showcases timeless historic charm and exquisite architectural details throughout. Rich hardwood floors, original oak beams, a wall of custom bookcases, and a stunning decorative fireplace with a marble surround create a warm and inviting living room. The elegant formal dining room features an ornate plaster ceiling, carved oak doors, and access to a shared private terrace. The generous primary suite includes an en-suite bath, crown molding, and an adjoining sitting room, while each of the two additional bedrooms also offers its own en-suite bath, providing comfort and privacy for family or guests. Additional highlights include thermal replacement windows, a garage parking space, and dedicated basement storage. A truly distinctive residence of classic craftsmanship in one of Buffalo's most desirable neighborhoods.
Active
$299,900
800 W Ferry St APT 1C, Buffalo, NY 14222
3beds
2,136sqft
Condominium, Apartment
Built in 1927
-- sqft lot
$-- Zestimate®
$140/sqft
$2,539/mo HOA
What's special
Exquisite architectural detailsThermal replacement windowsTimeless historic charmOrnate plaster ceilingRich hardwood floorsCrown moldingEn-suite bath
- 24 days |
- 2,327 |
- 93 |
Zillow last checked:
Listing updated:
Listed by:
Gurney Becker & Bourne 716-849-1234,
Robert L Meredith 716-603-0200,
Gary Greco Jr 716-208-5340,
Gurney Becker & Bourne
Source: NYSAMLSs,MLS#: B1694732 Originating MLS: Buffalo
Originating MLS: BuffaloFacts & features
Interior
Bedrooms & bathrooms
- Bedrooms: 3
- Bathrooms: 3
- Full bathrooms: 3
- Main level bathrooms: 3
- Main level bedrooms: 3
Bedroom 1
- Level: First
- Dimensions: 13.00 x 12.00
Bedroom 2
- Level: First
- Dimensions: 12.00 x 11.00
Bedroom 3
- Level: First
- Dimensions: 11.00 x 10.00
Dining room
- Level: First
- Dimensions: 19.00 x 14.00
Kitchen
- Level: First
- Dimensions: 15.00 x 12.00
Living room
- Level: First
- Dimensions: 26.00 x 19.00
Heating
- Gas, Radiant, Steam
Appliances
- Included: Gas Water Heater
- Laundry: In Basement
Features
- Separate/Formal Dining Room, Entrance Foyer, Separate/Formal Living Room, Natural Woodwork, Main Level Primary, Primary Suite
- Flooring: Hardwood, Varies
- Windows: Thermal Windows
- Basement: Full
- Number of fireplaces: 1
Interior area
- Total structure area: 2,136
- Total interior livable area: 2,136 sqft
Property
Parking
- Total spaces: 1
- Parking features: Assigned, Attached, Covered, Underground, Garage, One Space, Garage Door Opener
- Attached garage spaces: 1
Features
- Levels: One
- Stories: 1
- Patio & porch: Patio
- Exterior features: Patio
Lot
- Size: 776 Square Feet
- Dimensions: 2 x 388
- Features: Near Public Transit, Rectangular, Rectangular Lot, Residential Lot
Details
- Parcel number: 14020010030000040010001C
- Special conditions: Standard
Construction
Type & style
- Home type: Condo
- Property subtype: Condominium, Apartment
Materials
- Brick
- Roof: Metal
Condition
- Resale
- Year built: 1927
Utilities & green energy
- Sewer: Connected
- Water: Connected, Public
- Utilities for property: Sewer Connected, Water Connected
Community & HOA
Community
- Subdivision: 800 West Ferry Condo
HOA
- Amenities included: Fitness Center
- Services included: Common Area Maintenance, Common Area Insurance, Common Areas, Electricity, Heat, Insurance, Maintenance Structure, Reserve Fund, Sewer, Snow Removal, Trash, Water
- HOA fee: $2,539 monthly
- HOA name: Debbie Stanley
- HOA phone: 716-330-7933
Location
- Region: Buffalo
Financial & listing details
- Price per square foot: $140/sqft
- Tax assessed value: $297,000
- Annual tax amount: $4,307
- Date on market: 6/30/2026
- Listing terms: Cash,Conventional,FHA
Estimated market value
Not available
Estimated sales range
Not available
Not available
Price history
| Date | Event | Price |
|---|---|---|
| 6/30/2026 | Listed for sale | $299,900$140/sqft |
Source:  NYSAMLSs #B1694732 Report a problem NYSAMLSs #B1694732 Report a problem | ||
Public tax history
Tax history is unavailable.
Monthly payment
Climate risks
Neighborhood: Delaware-West Ferry
Nearby schools
GreatSchools rating
- 4/10Buffalo Academy For The Visual And Perform ArtsGrades: 5-12Distance: 0.5 mi
- 1/10Ps 17Grades: PK-4Distance: 0.7 mi
- 6/10Leonardo Da Vinci High SchoolGrades: 9-12Distance: 0.7 mi
Schools provided by the listing agent
- District: Buffalo
Source: NYSAMLSs. This data may not be complete. We recommend contacting the local school district to confirm school assignments for this home.
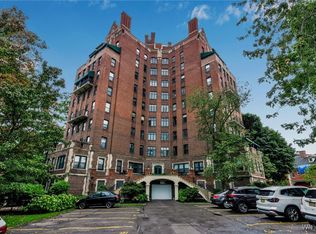
- $218,0001 bd1 ba936 sqft800 W Ferry St APT 11D, Buffalo, NY 14222Sold
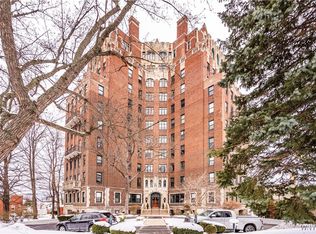
- $235,0001 bd1 ba951 sqft800 W Ferry St APT 11A, Buffalo, NY 14222Sold
- $449,0003 bd3 ba1.9k sqft800 W Ferry St APT 4A, Buffalo, NY 14222Sold

- $420,0003 bd3 ba1.9k sqft800 W Ferry St APT 1A, Buffalo, NY 14222Sold

- $266,0003 bd3 ba2k sqft800 W Ferry St #1D, Buffalo, NY 14222Sold
- $185,0001 bd2 ba745 sqft800 W Ferry St #11-C, Buffalo, NY 14222Sold
- $397,5002 bd3 ba1.5k sqft800 W Ferry St APT 9D, Buffalo, NY 14222Sold
- $250,0001 bd2 ba1k sqft800 W Ferry St APT 5B, Buffalo, NY 14222Sold
A local agent can set up tours, give advice and negotiate with sellers.
Similar homes
- $299,5002 bd2 ba1.4k sqft925 Delaware Ave #1D, Buffalo, NY 14209For Sale
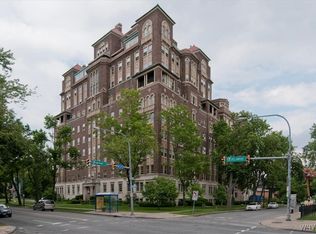
 MLS ID #B1647231, Amy G Mayfield, Listing by: HUNT Real Estate Corporation. NYSAMLSs
 - $329,9002 bd2 ba1.2k sqft231 Richmond Ave APT 6, Buffalo, NY 14222For Sale
 MLS ID #B1692891, Joseph G Saccone, Listing by: Keller Williams Realty WNY. NYSAMLSs
 - $256,0002 bd2 ba1.2k sqft751 W Ferry St #6CD, Buffalo, NY 14222For Sale
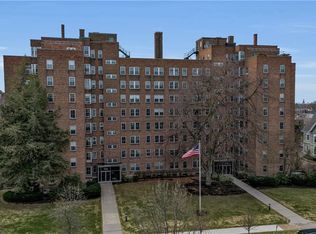 MLS ID #B1670556, Patrick Killeen, Listing by: MJ Peterson Real Estate Inc.. NYSAMLSs
 - $269,9006 bd2 ba2.5k sqft400 Winslow Ave, Buffalo, NY 14211For Sale
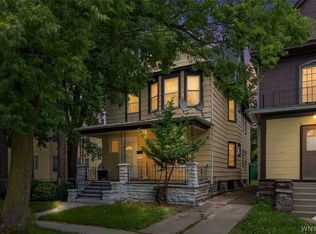 MLS ID #B1700240, Syed J Rizvi, Listing by: Keller Williams Realty WNY. NYSAMLSs
 - $299,0002 bd2 ba1.4k sqft125 Edward St APT 1J, Buffalo, NY 14201For SaleMLS ID #B1666410, Dianne Michlinski, Listing by: HUNT Real Estate Corporation. NYSAMLSs
- $289,9004 bd3 ba1.3k sqft171 Tudor Rd, Cheektowaga, NY 14215For SaleMLS ID #B1700484, Kimberly A Nemeth, Listing by: Howard Hanna WNY Inc.. NYSAMLSs
- $299,0004 bd2 ba2k sqft269 Colvin Ave, Buffalo, NY 14216For SaleMLS ID #B1672948, Carl P Paladino, Listing by: Carl P. Paladino. NYSAMLSs
- $294,9003 bd1 ba1.3k sqft24 Delwood Rd, Buffalo, NY 14217For SaleMLS ID #B1699251, Jennifer Marrano, Listing by: Realty WG. NYSAMLSs
- $319,9004 bd2 ba2.3k sqft14 Saint James Rd, Cheektowaga, NY 14225For SaleMLS ID #B1696946, Syed J Rizvi, Listing by: Keller Williams Realty WNY. NYSAMLSs
- $299,9003 bd2 ba1.3k sqft224 Paramount Pkwy, Buffalo, NY 14223For SaleMLS ID #B1696579, Dana Hofert, Listing by: 716 Realty Group WNY LLC. NYSAMLSs
- $250,0002 bd2 ba1.9k sqft83 Bryant St #7AB, Buffalo, NY 14209For SaleMLS ID #B1621331, Liz A Brady, Listing by: Gurney Becker & Bourne. NYSAMLSs
- $299,9004 bd2 ba1.5k sqft37 Fruehauf Ave, Amherst, NY 14226For SaleMLS ID #B1690371, Danielle Pruitt, Listing by: Blue Eagle Realty Corp.. NYSAMLSs
- $299,9006 bd2 ba1.9k sqft125 Winspear Ave, Buffalo, NY 14214For SaleMLS ID #B1693821, Erin O'Connell, Listing by: HUNT Real Estate ERA. NYSAMLSs
- $399,9003 bd2 ba2.1k sqft38 Orton Pl, Buffalo, NY 14201For SaleMLS ID #B1700212, Erin O'Connell, Listing by: HUNT Real Estate ERA. NYSAMLSs
- $299,9005 bd2 ba1.6k sqft1169 McKinley Pkwy, Lackawanna, NY 14218For SaleMLS ID #B1696459, Renee Day, Listing by: Howard Hanna WNY Inc.. NYSAMLSs
- $275,0004 bd2 ba1.8k sqft169 Shepard Ave, Buffalo, NY 14217For SaleMLS ID #B1696071, Brandon Kline, Listing by: Symphony Real Estate LLC. NYSAMLSs
- $269,9003 bd3 ba1.5k sqft107 Alpine Pl, Cheektowaga, NY 14225For SaleMLS ID #B1692290, Tamara M Mears, Listing by: Atlas Realty Trading Co LLC. NYSAMLSs
- $259,9006 bd2 ba2.1k sqft258 Laurel St, Buffalo, NY 14208For SaleMLS ID #B1693405, Md Nazmul Hussain, Listing by: HUNT Real Estate Corporation. NYSAMLSs
- $299,9003 bd1 ba1.5k sqft35 Calderwood Dr, Cheektowaga, NY 14215For SaleMLS ID #B1694408, Matthew T Lepovich, Listing by: Century 21 North East. NYSAMLSs
- $329,9006 bd2 ba2.5k sqft154-156 Lincoln Blvd, Buffalo, NY 14217For SaleMLS ID #B1686813, Adrianna Redman, Listing by: Howard Hanna WNY Inc.. NYSAMLSs
