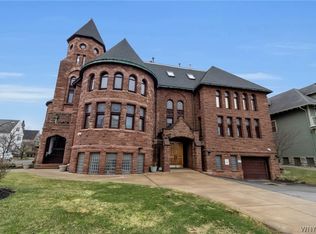
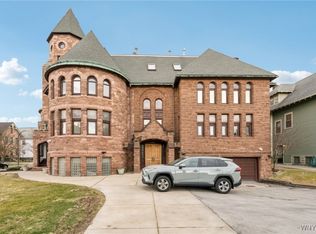
Welcome to Bryant Parish Commons, one of Buffalo's most distinctive condominium communities. Originally built as a church in the 1880s, this remarkable building was thoughtfully converted into just 16 unique residences while preserving many of its original architectural details. This two-level condominium offers 2 bedrooms and 2 full baths, blending remarkable architecture with the comfort and convenience of modern living. Soaring ceilings, rich woodwork and impressive cathedral doors create a one-of-a-kind living space filled with warmth and natural light. The open floor plan features an updated kitchen with granite countertops, stainless steel appliances, a pantry and adjoining dining area. A first-floor bedroom, full bath and in-unit laundry provide the convenience of first-floor living. The showpiece of the home is the sweeping curved staircase that winds past towering church windows to the loft-style primary suite above. Framed by soaring ceilings and rich woodwork, it's an unforgettable architectural feature that beautifully reflects the building's history while creating a living experience unlike anything found in a traditional condominium. A feature rarely found in condominium living is the dedicated outdoor patio overlooking Richmond Avenue, creating the perfect place to enjoy your morning coffee, entertain friends or simply watch the neighborhood go by. Additional highlights include heated underground parking, private storage, central air and a pet-friendly building with board approval. Perfectly situated between Elmwood Village, Allentown and Buffalo's West Side, you're less than a 10-minute walk to Kleinhans Music Hall, neighborhood favorites including Aroma, Left Bank, Southern Junction and Billy Club, along with Breadhive, Remedy House and Butter Block. The Buffalo Niagara Medical Campus is less than a five-minute drive. Combining remarkable architecture, modern amenities and one of Buffalo's most walkable locations, this is city living at its best.
Pending
$329,900
231 Richmond Ave APT 6, Buffalo, NY 14222
2beds
1,206sqft
Condominium, Apartment
Built in 1994
-- sqft lot
$-- Zestimate®
$274/sqft
$500/mo HOA
What's special
- 39 days |
- 966 |
- 31 |
Zillow last checked:
Listing updated:
Listed by:
Keller Williams Realty WNY 716-832-3300,
Joseph G Saccone 716-870-6226
Source: NYSAMLSs,MLS#: B1692891 Originating MLS: Buffalo
Originating MLS: BuffaloFacts & features
Interior
Bedrooms & bathrooms
- Bedrooms: 2
- Bathrooms: 2
- Full bathrooms: 2
- Main level bathrooms: 1
- Main level bedrooms: 1
Bedroom 1
- Level: First
- Dimensions: 14.00 x 12.00
Family room
- Level: First
- Dimensions: 12.00 x 10.00
Kitchen
- Dimensions: 18.00 x 10.00
Living room
- Dimensions: 22.00 x 10.00
Heating
- Gas, Baseboard, Forced Air
Cooling
- Central Air
Appliances
- Included: Appliances Negotiable, Dryer, Dishwasher, Electric Cooktop, Electric Oven, Electric Range, Gas Water Heater, Microwave, Refrigerator, Washer
- Laundry: Accessible Utilities or Laundry, In Unit
Features
- Cathedral Ceiling(s), Den, Eat-in Kitchen, Separate/Formal Living Room, Granite Counters, Kitchen/Family Room Combo, Pantry, Natural Woodwork, Bedroom on Main Level, Loft, Bath in Primary Bedroom, Main Level Primary
- Flooring: Hardwood, Luxury Vinyl, Varies
- Windows: Leaded Glass
- Basement: Walk-Out Access
- Has fireplace: No
Interior area
- Total structure area: 1,206
- Total interior livable area: 1,206 sqft
Property
Parking
- Total spaces: 1
- Parking features: Assigned, Attached, Covered, Garage, One Space, Garage Door Opener
- Attached garage spaces: 1
Accessibility
- Accessibility features: Accessible Bedroom, Accessible Elevator Installed
Features
- Levels: Two
- Stories: 2
- Patio & porch: Open, Patio, Porch
- Exterior features: Patio
Lot
- Size: 1,197 Square Feet
- Dimensions: 8 x 150
- Features: Corner Lot, Irregular Lot, Near Public Transit, Residential Lot
Details
- Parcel number: 1402001005300001019000006
- Special conditions: Standard
Construction
Type & style
- Home type: Condo
- Property subtype: Condominium, Apartment
Materials
- Stone, Copper Plumbing
- Roof: Asphalt,Architectural,Shingle
Condition
- Resale
- Year built: 1994
Utilities & green energy
- Electric: Circuit Breakers
- Sewer: Connected
- Water: Connected, Public
- Utilities for property: Cable Available, High Speed Internet Available, Sewer Connected, Water Connected
Community & HOA
Community
- Subdivision: Bryant Parish Condo
HOA
- Amenities included: Storage
- Services included: Common Area Maintenance, Common Areas, Insurance, Maintenance Structure, Reserve Fund, Sewer, Snow Removal, Trash, Water
- HOA fee: $500 monthly
- HOA name: Fairwood Management
- HOA phone: 716-656-9700
Location
- Region: Buffalo
Financial & listing details
- Price per square foot: $274/sqft
- Tax assessed value: $238,000
- Annual tax amount: $3,899
- Date on market: 7/9/2026
- Cumulative days on market: 38 days
- Listing terms: Cash,Conventional,VA Loan
Estimated market value
Not available
Estimated sales range
Not available
Not available
Price history
| Date | Event | Price |
|---|---|---|
| 8/5/2026 | Pending sale | $329,900$274/sqft |
Source:  NYSAMLSs #B1692891 Report a problem NYSAMLSs #B1692891 Report a problem | ||
| 7/9/2026 | Listed for sale | $329,900+8.2%$274/sqft |
Source: NYSAMLSs #B1692891 Report a problem | ||
| 5/5/2022 | Sold | $305,000-4.7%$253/sqft |
Source: NYSAMLSs #B1389777 Report a problem | ||
| 3/7/2022 | Pending sale | $319,888$265/sqft |
Source: NYSAMLSs #B1389777 Report a problem | ||
| 2/21/2022 | Listed for sale | $319,888+20.6%$265/sqft |
Source: NYSAMLSs #B1389777 Report a problem | ||
| 6/8/2017 | Sold | $265,160+2%$220/sqft |
Source: NYSAMLSs #B1031522 Report a problem | ||
| 3/28/2017 | Listed for sale | $259,900$216/sqft |
Source: Nothnagle REALTORS #B1031522 Report a problem | ||
| 3/28/2017 | Pending sale | $259,900$216/sqft |
Source: Nothnagle REALTORS #B1031522 Report a problem | ||
| 3/21/2017 | Listed for sale | $259,900+13.5%$216/sqft |
Source: Nothnagle REALTORS #B1031522 Report a problem | ||
| 12/23/2014 | Listing removed | $229,000$190/sqft |
Source: Gurney, Becker & Bourne #B464066 Report a problem | ||
| 11/4/2014 | Price change | $229,000-4.2%$190/sqft |
Source: Gurney, Becker & Bourne #B464066 Report a problem | ||
| 7/29/2014 | Listed for sale | $239,000$198/sqft |
Source: Gurney, Becker & Bourne #B457645 Report a problem | ||
Public tax history
Tax history is unavailable.
Monthly payment
Climate risks
Neighborhood: Bryant
Nearby schools
GreatSchools rating
- 1/10Frank A Sedita School 30Grades: PK-8Distance: 0.2 mi
- 1/10International Preparatory School At Grover ClevelaGrades: 9-12Distance: 0.4 mi
- 2/10International SchoolGrades: PK-8Distance: 0.8 mi
Schools provided by the listing agent
- District: Buffalo
Source: NYSAMLSs. This data may not be complete. We recommend contacting the local school district to confirm school assignments for this home.
- $444,0002 bd2 ba1.6k sqft231 Richmond Ave #14, Buffalo, NY 14222For Sale

- $245,0002 bd1 ba918 sqft233 Richmond Ave #3, Buffalo, NY 14222Sold
- $315,0002 bd2 ba1.1k sqft233 Richmond Ave #15, Buffalo, NY 14222Sold

- $269,9002 bd1 ba1k sqft231 Richmond Ave APT 4, Buffalo, NY 14222Sold
- $200,0002 bd1 ba1.2k sqft231 Richmond Ave APT 11, Buffalo, NY 14222Pending
- $--1 bd1 ba900 sqft238 Richmond Ave #3, Buffalo, NY 14222Off Market
- $---- bd1 ba-- sqft242 Richmond Ave #2, Buffalo, NY 14222Off Market
- $241,0002 bd1 ba1.2k sqft231 Richmond Ave, Buffalo, NY 14222Off Market
A local agent can set up tours, give advice and negotiate with sellers.
Similar homes
- $444,0002 bd2 ba1.6k sqft231 Richmond Ave #14, Buffalo, NY 14222For Sale
 MLS ID #B1694498, Carolyn Hoyt Stevens, Listing by: Gurney Becker & Bourne. NYSAMLSs
 - $309,9002 bd2 ba1k sqft235 Whitney Pl, Buffalo, NY 14201For Sale
 MLS ID #B1706642, Sean R Magyar, Listing by: Symphony Real Estate LLC. NYSAMLSs
 - $256,0002 bd2 ba1.2k sqft751 W Ferry St #6CD, Buffalo, NY 14222For Sale
 MLS ID #B1670556, Patrick Killeen, Listing by: MJ Peterson Real Estate Inc.. NYSAMLSs
 - $379,9002 bd2 ba1.3k sqft340 Bird Ave #204, Buffalo, NY 14213For Sale
 MLS ID #B1694883, David Vari, Listing by: HUNT Real Estate ERA. NYSAMLSs
 - $329,9002 bd2 ba1.5k sqft75 Mariner St, Buffalo, NY 14201For SaleMLS ID #B1690712, Margaret A Issa, Listing by: Howard Hanna WNY Inc.. NYSAMLSs
- $329,0003 bd1 ba1.1k sqft1985 Ridge Rd, Buffalo, NY 14224For SaleMLS ID #B1706420, James Wangelin, Listing by: eXp Realty. NYSAMLSs
- $369,0002 bd2 ba1.2k sqft207 Admirals Walk, Buffalo, NY 14202For SaleMLS ID #B1676967, Alison L Burke, Listing by: Keller Williams Realty WNY. NYSAMLSs
- $319,0003 bd2 ba1.7k sqft6 Colton Dr, Buffalo, NY 14216For SaleMLS ID #B1707002, Carolyn Hoyt Stevens, Listing by: Gurney Becker & Bourne. NYSAMLSs
- $229,0002 bd2 ba973 sqft849 Delaware Ave APT 406, Buffalo, NY 14209For SaleMLS ID #B1667066, Susan D Lenahan, Listing by: MJ Peterson Real Estate Inc.. NYSAMLSs
- $385,0002 bd2 ba1.5k sqft149 Swan St Unit 206, Buffalo, NY 14203For SaleMLS ID #B1662960, Fiona Byrne, Listing by: Schneider Real Estate Services LLC. NYSAMLSs
- $179,9001 bd2 ba1k sqft800 W Ferry St APT 3B, Buffalo, NY 14222For SaleMLS ID #B1693362, Kara Campbell, Listing by: MJ Peterson Real Estate Inc.. NYSAMLSs
- $275,0002 bd2 ba1.3k sqft210 Ellicott St APT 403, Buffalo, NY 14213For SaleMLS ID #B1674504, Christopher Ricci, Listing by: WNY Metro Roberts Realty. NYSAMLSs
- $309,0001 bd1 ba1.2k sqft210 Ellicott St APT 603, Buffalo, NY 14203For SaleMLS ID #B1703342, Timothy J Riordan, Listing by: Keller Williams Realty WNY. NYSAMLSs
- $357,5002 bd3 ba1.5k sqft251 Main St APT 102, Buffalo, NY 14203For SaleMLS ID #B1640037, Deacon Tasker, Listing by: HUNT Real Estate ERA. NYSAMLSs
- $357,5002 bd3 ba1.5k sqft251 Main St APT 103, Buffalo, NY 14203For SaleMLS ID #B1640040, Deacon Tasker, Listing by: HUNT Real Estate ERA. NYSAMLSs
- $299,9003 bd2 ba1.7k sqft64 Mapleview Rd, Cheektowaga, NY 14225For SaleMLS ID #B1705472, Tara L Walker, Listing by: MJ Peterson Real Estate Inc.. NYSAMLSs
- $249,0002 bd1 ba832 sqft900 Delaware Ave APT 203, Buffalo, NY 14209For SaleMLS ID #B1688013, Enas L Latif, Listing by: HUNT Real Estate ERA. NYSAMLSs
- $299,9002 bd1 ba1k sqft71 Carla Ln, Buffalo, NY 14224For SaleMLS ID #B1704874, Liana Buscaglia, Listing by: Keller Williams Realty WNY. NYSAMLSs
- $275,0003 bd2 ba1.6k sqft49 Massachusetts Ave, Buffalo, NY 14213For SaleMLS ID #B1692792, Ayat Nieves, Listing by: Iconic Real Estate. NYSAMLSs
- $429,9002 bd3 ba1.5k sqft339 Lakefront Blvd, Buffalo, NY 14202For SaleMLS ID #B1682587, Jennifer L Nelson, Listing by: Real Broker NY LLC. NYSAMLSs
