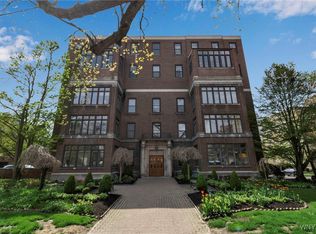
900 Delaware Ave is home to this sun drenched 3rd floor condo unit, with southern exposure and overlooking Delaware Avenue. The stately, all brick building is well located in the heart of the Elmwood Village. This is one of the sought after units that has an inviting sunroom with windows on 3 sides. The open floor plan includes a large living room with a gas fireplace and commanding mantle (NRTC,) flanked by built-in bookcases. The formal dining room is open to this space as well. The bright, open, and fully applianced kitchen has an adjacent dry bar with additional storage, and eating area. The primary suite is generous in size, has a fantastically large walk-in closet, and an ensuite bath with a tub and separate shower. The 2nd bedroom could be used as an office with built in bookshelves. There is a second full bath off the hallway. The large laundry room has full sized washer and dryer (included,) and more storage. There is a scenic roof top deck for the use of the residents of 900 Delaware Ave. The garage space is #15. There are also 2 additional, assigned, outdoor parking spaces; A and M, conveniently located, one by the front door, and one by the back residents' entrance. The monthly HOA fee includes gas, water, trash removal, common insurance, maintenance and utilities of the common areas, snow plowing and shoveling, the 2 outdoor parking spaces, and 1 garage. Walkable to the Buffalo Niagara Medical Campus and Elmwood Ave restaurants and shops.
Active
$575,000
900 Delaware Ave APT 301, Buffalo, NY 14209
2beds
2,010sqft
Condominium, Apartment
Built in 1988
-- sqft lot
$-- Zestimate®
$286/sqft
$1,313/mo HOA
What's special
Stately all brick buildingOpen floor planFantastically large walk-in closetBuilt-in bookcasesSouthern exposureEating areaOverlooking delaware avenue
- 101 days
- 444
- 6
Zillow last checked:
Listing updated:
Listed by:
Gurney Becker & Bourne 716-849-1234,
Kristan C Andersen 716-480-0000,
Tracy Heneghan 716-228-1884,
Gurney Becker & Bourne
Source: NYSAMLSs,MLS#: B1683596 Originating MLS: Buffalo
Originating MLS: BuffaloFacts & features
Interior
Bedrooms & bathrooms
- Bedrooms: 2
- Bathrooms: 2
- Full bathrooms: 2
- Main level bathrooms: 2
- Main level bedrooms: 2
Bedroom 1
- Dimensions: 16.00 x 17.00
Bedroom 2
- Dimensions: 11.00 x 13.00
Dining room
- Dimensions: 12.00 x 13.00
Foyer
- Dimensions: 13.00 x 14.00
Laundry
- Dimensions: 8.00 x 9.00
Living room
- Dimensions: 16.00 x 19.00
Heating
- Gas, Forced Air
Cooling
- Central Air
Appliances
- Included: Built-In Range, Built-In Oven, Dryer, Dishwasher, Electric Cooktop, Gas Water Heater, Refrigerator, Washer
- Laundry: Accessible Utilities or Laundry, Main Level, In Unit
Features
- Separate/Formal Dining Room, Eat-in Kitchen, Separate/Formal Living Room, Home Office, Bedroom on Main Level, Bath in Primary Bedroom, Main Level Primary, Primary Suite
- Flooring: Carpet, Ceramic Tile, Varies
- Basement: Full
- Number of fireplaces: 1
Interior area
- Total structure area: 2,010
- Total interior livable area: 2,010 sqft
Property
Parking
- Total spaces: 1
- Parking features: Assigned, Detached, Garage, Two Spaces, Garage Door Opener
- Garage spaces: 1
Accessibility
- Accessibility features: Accessibility Features, Accessible Bedroom, Accessible Elevator Installed, No Stairs, Accessible Doors
Features
- Levels: One
- Stories: 1
Lot
- Size: 0.82 Acres
- Dimensions: 170 x 209
- Features: Corner Lot, Irregular Lot, Near Public Transit, Residential Lot
Details
- Parcel number: 1402001005400002022000301
- Special conditions: Standard
Construction
Type & style
- Home type: Condo
- Property subtype: Condominium, Apartment
Materials
- Brick
- Roof: Flat
Condition
- Resale
- Year built: 1988
Utilities & green energy
- Electric: Circuit Breakers
- Sewer: Connected
- Water: Connected, Public
- Utilities for property: Cable Available, Sewer Connected, Water Connected
Community & HOA
HOA
- Services included: Common Area Maintenance, Common Area Insurance, Common Areas, Insurance, Maintenance Structure, Other, Reserve Fund, Sewer, Snow Removal, See Remarks, Trash, Water
- HOA fee: $1,313 monthly
- HOA name: Fairwood
- HOA phone: 716-656-9700
Location
- Region: Buffalo
Financial & listing details
- Price per square foot: $286/sqft
- Tax assessed value: $332,000
- Annual tax amount: $4,973
- Date on market: 5/26/2026
- Listing terms: Cash,Conventional
Estimated market value
Not available
Estimated sales range
Not available
Not available
Price history
| Date | Event | Price |
|---|---|---|
| 5/26/2026 | Listed for sale | $575,000-4%$286/sqft |
Source:  NYSAMLSs #B1683596 Report a problem NYSAMLSs #B1683596 Report a problem | ||
| 2/27/2026 | Listing removed | $599,000$298/sqft |
Source: NYSAMLSs #B1660614 Report a problem | ||
| 2/3/2026 | Listed for sale | $599,000$298/sqft |
Source: NYSAMLSs #B1660614 Report a problem | ||
| 2/2/2026 | Listing removed | $599,000$298/sqft |
Source: NYSAMLSs #B1655670 Report a problem | ||
| 12/27/2025 | Listed for sale | $599,000$298/sqft |
Source: NYSAMLSs #B1655670 Report a problem | ||
Public tax history
Tax history is unavailable.
Monthly payment
Climate risks
Neighborhood: Bryant
Nearby schools
Schools provided by the listing agent
- District: Buffalo
Source: NYSAMLSs. This data may not be complete. We recommend contacting the local school district to confirm school assignments for this home.


Similar homes
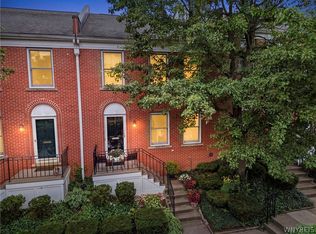
- $599,9003 bd3 ba2.2k sqft1119 Delaware Ave APT 3, Buffalo, NY 14209For Sale
 MLS ID #B1698965, Jeanmarie Muscarella, Listing by: 716 Realty Group WNY LLC. NYSAMLSs
 - $549,0002 bd2 ba1.6k sqft132 Lakefront Blvd Unit 404, Buffalo, NY 14202For Sale
 MLS ID #B1676319, Kristan C Andersen, Listing by: Gurney Becker & Bourne. NYSAMLSs
 - $289,9002 bd2 ba1.4k sqft925 Delaware Ave #1D, Buffalo, NY 14209For Sale
 MLS ID #B1706617, William Abels, Listing by: HUNT Real Estate ERA. NYSAMLSs
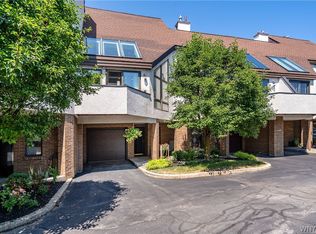
 - $579,0003 bd3 ba2.2k sqft15 Harbour Pointe Cmn, Buffalo, NY 14202For Sale
 MLS ID #B1704813, Jake Warner, Listing by: Gurney Becker & Bourne. NYSAMLSs
 - $445,0002 bd4 ba1.7k sqft275 Lakefront Blvd, Buffalo, NY 14202For SaleMLS ID #B1711788, Caren Lee, Listing by: WNY Metro Roberts Realty. NYSAMLSs
- $525,0002 bd3 ba1.6k sqft800 W Ferry St APT 9C, Buffalo, NY 14222For SaleMLS ID #B1702468, William Abels, Listing by: HUNT Real Estate ERA. NYSAMLSs
- $619,0002 bd2 ba1.8k sqft33 Gates Cir #6B, Buffalo, NY 14222For SaleMLS ID #B1703708, Carolyn Hoyt Stevens, Listing by: Gurney Becker & Bourne. NYSAMLSs
- $499,9002 bd2 ba1.9k sqft75 Ojibwa Cir #801, Buffalo, NY 14202For SaleMLS ID #B1703135, Noah Munoz, Listing by: Iconic Real Estate. NYSAMLSs
- $444,0002 bd2 ba1.6k sqft231 Richmond Ave #14, Buffalo, NY 14222For SaleMLS ID #B1694498, Carolyn Hoyt Stevens, Listing by: Gurney Becker & Bourne. NYSAMLSs
- $525,0005 bd4 ba2.4k sqft750 W Delavan Ave, Buffalo, NY 14222For SaleMLS ID #B1698887, Ryan Devin, Listing by: HUNT Real Estate ERA. NYSAMLSs
- $424,9002 bd3 ba1.5k sqft339 Lakefront Blvd, Buffalo, NY 14202For SaleMLS ID #B1682587, Jennifer L Nelson, Listing by: Real Broker NY LLC. NYSAMLSs
- $599,0003 bd3 ba2.1k sqft182 Castlebrooke Ln, Buffalo, NY 14221For SaleMLS ID #B1700048, Enas L Latif, Listing by: HUNT Real Estate ERA. NYSAMLSs
- $369,0002 bd2 ba1.2k sqft207 Admirals Walk, Buffalo, NY 14202For SaleMLS ID #B1676967, Alison L Burke, Listing by: Keller Williams Realty WNY. NYSAMLSs
- $389,9004 bd2 ba2.2k sqft11 Hunting Rd, Cheektowaga, NY 14215For SaleMLS ID #B1711729, Mary Kelly Rehak, Listing by: Howard Hanna WNY Inc.. NYSAMLSs
- $569,9005 bd3 ba2.9k sqft5274 Columbia Ave, Hamburg, NY 14075For SaleMLS ID #B1705787, Joshua James, Listing by: Keller Williams Realty WNY. NYSAMLSs
- $539,9004 bd3 ba2.7k sqft194 Exeter Rd, Williamsville, NY 14221For SaleMLS ID #B1707462, Susan Pitruzzella, Listing by: Berkshire Hathaway Homeservices Zambito Realtors. NYSAMLSs
- $409,9004 bd2 ba2k sqft28 Chapel Ln, West Seneca, NY 14224For SaleMLS ID #B1709220, Kristan Jakubowski, Listing by: WNY Metro Roberts Realty. NYSAMLSs
- $549,9004 bd2 ba1.9k sqft5227 Big Tree Rd, Orchard Park, NY 14127For SaleMLS ID #B1701310, Katelyn A Eddy, Listing by: Keller Williams Realty Lancaster. NYSAMLSs
- $364,9004 bd2 ba2.2k sqft11 15th St, Buffalo, NY 14213For SaleMLS ID #B1696502, Eric Stone, Listing by: HUNT Real Estate ERA. NYSAMLSs
- $425,0004 bd2 ba2.3k sqft68 Radcliffe Rd, Buffalo, NY 14214For SaleMLS ID #B1710044, Emily Cornwell, Listing by: Howard Hanna WNY Inc.. NYSAMLSs
