The Park Lane condominiums is home to this beautiful two bedroom two bath residence. The sixth floor offers great light and tree top views. Hardwood floors throughout, this apartment lives like a house. With a foyer leading to a spacious living room, there are many built-ins and an artificial fireplace (NRTC) with a commanding mantle. The formal dining room is a great size and leads to the updated chef‘s kitchen with white cabinetry, new appliances, granite countertops and space for a small table. There is also a butler‘s pantry which leads to the laundry room and the washer and dryer are included. The primary bedroom has a large closet and an en suite full bath. The second bedroom is a good size and there is an updated second bath with a walk-in shower which is wheelchair accessible. The building has a large library with efficiency kitchen, a work out room and there is a private storage unit included. There is a beautiful courtyard available for the residents use. The Park lane has a 24 hour concierge and valet parking. All utilities are included in the HOA. The Delaware District location is walkable to Elmwood Ave shops and restaurants and Delaware Park.
Closed
$599,000
33 Gates Cir #6B, Buffalo, NY 14222
2beds
1,849sqft
Condominium, Apartment
Built in 1925
-- sqft lot
$599,600 Zestimate®
$324/sqft
$2,355 Estimated rent
Home value
$599,600
$570,000 - $630,000
$2,355/mo
Zestimate® history
Owner options
List your home for rent
$2,355/mo
Rent Zestimate®
Find your next renter with Zillow Rental Manager. Plus, with online applications, you can quickly screen prospective tenants – for free.
$2,355/mo
Rent Zestimate®
Refinance and save
$5,584/mo
Est. payment
Refinancing to a lower rate could help reduce your monthly payments and save thousands over the life of the loan.
$5,584/mo
Est. payment
Explore your selling options
Work with a Zillow partner agent
Leverage their expertise and Zillow's premium Showcase listings to get your home seen by more buyers.
Get startedList with your own agent
Get your home in front of millions of buyers by listing it on Zillow.
Learn how to do itSell it yourself
Take full control of how buyers see your home on Zillow by listing For Sale by Owner (FSBO).
List your homeWhat's special
Hardwood floors throughoutMany built-insNew appliancesGranite countertops
Zillow last checked:
Listing updated:
Listed by:
Kristan C Andersen 716-480-0000,
Gurney Becker & Bourne,
Tracy Heneghan 716-228-1884,
Gurney Becker & Bourne
Bought with:
Carolyn Hoyt Stevens, 10401345944
Gurney Becker & Bourne
Source: NYSAMLSs,MLS#: B1666887 Originating MLS: Buffalo
Originating MLS: BuffaloFacts & features
Interior
Bedrooms & bathrooms
- Bedrooms: 2
- Bathrooms: 2
- Full bathrooms: 2
- Main level bathrooms: 2
- Main level bedrooms: 2
Bedroom 1
- Level: First
- Dimensions: 18.00 x 12.00
Bedroom 2
- Level: First
- Dimensions: 14.00 x 11.00
Dining room
- Level: First
- Dimensions: 19.00 x 13.00
Foyer
- Level: First
Kitchen
- Level: First
- Dimensions: 13.00 x 8.00
Laundry
- Level: First
- Dimensions: 10.00 x 8.00
Living room
- Level: First
- Dimensions: 24.00 x 14.00
Heating
- Gas, Hot Water
Cooling
- Window Unit(s)
Appliances
- Included: Dryer, Dishwasher, Electric Cooktop, Electric Oven, Electric Range, Gas Water Heater, Microwave, Refrigerator, Washer
- Laundry: Accessible Utilities or Laundry, In Basement, Main Level
Features
- Ceiling Fan(s), Separate/Formal Dining Room, Entrance Foyer, Eat-in Kitchen, Separate/Formal Living Room, Granite Counters, Bedroom on Main Level, Bath in Primary Bedroom, Main Level Primary, Primary Suite
- Flooring: Ceramic Tile, Hardwood, Varies
- Basement: Full,Finished
- Number of fireplaces: 1
Interior area
- Total structure area: 1,849
- Total interior livable area: 1,849 sqft
Property
Parking
- Parking features: Assigned, No Garage, Two Spaces
Accessibility
- Accessibility features: Accessible Elevator Installed, Low Threshold Shower, No Stairs, Accessible Doors, Accessible Entrance
Features
- Levels: One
- Stories: 1
Lot
- Size: 871 Square Feet
- Dimensions: 4 x 183
- Features: Near Public Transit, Rectangular, Rectangular Lot, Residential Lot
Details
- Parcel number: 14020008979000050060006B
- Special conditions: Standard
Construction
Type & style
- Home type: Condo
- Property subtype: Condominium, Apartment
Materials
- Brick, Copper Plumbing
- Roof: Flat
Condition
- Resale
- Year built: 1925
Utilities & green energy
- Electric: Circuit Breakers
- Sewer: Connected
- Water: Connected, Public
- Utilities for property: Cable Available, Electricity Connected, Sewer Connected, Water Connected
Community & HOA
Community
- Subdivision: Park Lane Condo
HOA
- Amenities included: Security, Storage
- Services included: Common Area Maintenance, Common Area Insurance, Common Areas, Electricity, Heat, Insurance, Maintenance Structure, Reserve Fund, Sewer, Snow Removal, Trash, Water
- HOA fee: $1,495 monthly
- HOA name: The Park Lane
- HOA phone: 716-885-3250
Location
- Region: Buffalo
Financial & listing details
- Price per square foot: $324/sqft
- Tax assessed value: $228,000
- Annual tax amount: $3,605
- Date on market: 3/18/2026
- Cumulative days on market: 57 days
- Listing terms: Cash,Conventional
Price history
| Date | Event | Price |
|---|---|---|
| 7/15/2026 | Sold | $599,000$324/sqft |
Source:  NYSAMLSs #B1666887 Report a problem NYSAMLSs #B1666887 Report a problem | ||
| 5/16/2026 | Pending sale | $599,000$324/sqft |
Source: NYSAMLSs #B1666887 Report a problem | ||
| 3/18/2026 | Listed for sale | $599,000$324/sqft |
Source: NYSAMLSs #B1666887 Report a problem | ||
| 12/12/2025 | Sold | $599,000$324/sqft |
Source: NYSAMLSs #B1617167 Report a problem | ||
| 11/10/2025 | Pending sale | $599,000$324/sqft |
Source: NYSAMLSs #B1617167 Report a problem | ||
| 9/26/2025 | Price change | $599,000-2.6%$324/sqft |
Source: NYSAMLSs #B1617167 Report a problem | ||
| 6/23/2025 | Listed for sale | $615,000-4.7%$333/sqft |
Source: NYSAMLSs #B1617167 Report a problem | ||
| 5/16/2025 | Listing removed | $644,999$349/sqft |
Source: NYSAMLSs #R1577172 Report a problem | ||
| 4/21/2025 | Listed for sale | $644,999$349/sqft |
Source: NYSAMLSs #R1577172 Report a problem | ||
| 3/1/2025 | Listing removed | $644,999$349/sqft |
Source: NYSAMLSs #R1577172 Report a problem | ||
| 11/15/2024 | Price change | $644,999+115.7%$349/sqft |
Source: NYSAMLSs #R1577172 Report a problem | ||
| 6/22/2022 | Pending sale | $299,000$162/sqft |
Source: NYSAMLSs #B1402637 Report a problem | ||
| 1/2/2022 | Price change | $299,000-15.8%$162/sqft |
Source: NYSAMLSs #B1371120 Report a problem | ||
| 10/27/2021 | Listed for sale | $355,000$192/sqft |
Source: NYSAMLSs #B1371120 Report a problem | ||
| 10/17/2021 | Pending sale | $355,000$192/sqft |
Source: NYSAMLSs #B1371120 Report a problem | ||
| 10/9/2021 | Listed for sale | $355,000$192/sqft |
Source: NYSAMLSs #B1371120 Report a problem | ||
Public tax history
Tax history is unavailable.
Neighborhood: Delaware-West Ferry
Nearby homes
- $438,6002 bd2 ba1.4k sqft33 Gates Cir #6F, Buffalo, NY 14222Off Market

- $837,9003 bd2 ba2.5k sqft765 Lafayette Ave, Buffalo, NY 14222Off Market
- $--3 bd-- ba2.2k sqft765 Lafayette Ave APT 1, Buffalo, NY 14222Off Market

- $975,0003 bd4 ba2.7k sqft41 Lancaster Ave, Buffalo, NY 14222Sold
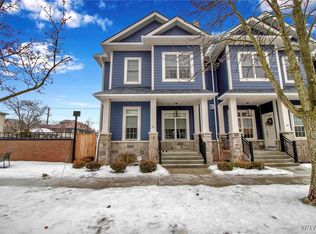
- $975,0003 bd3 ba2.7k sqft41 Lancaster Ave, Buffalo, NY 14222Sold
- $600,0002 bd2 ba1.8k sqft33 Gates Cir #10B, Buffalo, NY 14222Sold
- $384,8502 bd2 ba1.5k sqft33 Gates Cir #7F, Buffalo, NY 14222Sold
- $535,0002 bd2 ba1.8k sqft33 Gates Cir #7-C-7C, Buffalo, NY 14222Sold
Nearby schools
GreatSchools rating
- 1/10Ps 17Grades: PK-4Distance: 0.5 mi
- 4/10Buffalo Academy For The Visual And Perform ArtsGrades: 5-12Distance: 0.6 mi
- 2/10International SchoolGrades: PK-8Distance: 0.9 mi
Schools provided by the listing agent
- District: Buffalo
Source: NYSAMLSs. This data may not be complete. We recommend contacting the local school district to confirm school assignments for this home.
- New York
- Erie County
- Buffalo
- 14222
- Delaware-West Ferry
- 33 Gates Cir Unit 6B
Nearby cities
Nearby neighborhoods
Nearby zip codes
Other Buffalo Topics
