This remarkable townhouse is a spectacular combination of luxury, art, and detail! Stunning two story foyer with show-stopping glass chandelier features both coat closet and mud room. Beautiful arch doorways lead to open floorplan living space, with gorgeous white oak floors and tall ceilings throughout. Gourmet kitchen with elevated beam detailing and quartzite countertops is a chef's dream; Ilve gas range, Fisher & Paykel refrigerator, Waterworks fixtures designed to patina with time, oversized island breakfast bar, and walk in pantry/coffee bar create a truly magnificent space! Dining room boasts art-piece chandelier and glass french doors to private patio with gas grill station, perfect for entertaining. Spacious living room features lovely built in bookshelves, gas fireplace and mantle, and custom shades. Large half bath w/ wainscoting detail and oversized porcelain sink! Gracious primary bedroom stuns with cozy window seat reading area, two walk in closets with custom shelving, and incredible marble en-suite bath with oversized glass stall shower and soaking tub, double sinks & additional seated vanity, and custom wallpaper. A true spa-like experience! Ample second bedroom offers lots of windows for great natural light, walk-in closet, and en-suite bath with tub/shower and marble vanity. Third bedroom features lovely wainscoting and custom closet. Window lined hallway includes large linen closet, luxurious hallway bath, and convenient laundry room with plenty of storage and shelving! Enjoy attached two car garage with access to finished basement space. New furnace and tankless hot water (2022), and prime location convenient to Elmwood Village, Medical Campus, and the best of Buffalo's parks, restaurants, and theater. Also listed as Condo with MLS #B1587791.
Closed
$975,000
41 Lancaster Ave, Buffalo, NY 14222
3beds
2,733sqft
Single Family Residence
Built in 2022
1,864 Square Feet Lot
$989,800 Zestimate®
$357/sqft
$5,193 Estimated rent
Home value
$989,800
$911,000 - $1.08M
$5,193/mo
Zestimate® history
Owner options
List your home for rent
$5,193/mo
Rent Zestimate®
Find your next renter with Zillow Rental Manager. Plus, with online applications, you can quickly screen prospective tenants – for free.
$5,193/mo
Rent Zestimate®
Refinance and save
$7,758/mo
Est. payment
Refinancing to a lower rate could help reduce your monthly payments and save thousands over the life of the loan.
$7,758/mo
Est. payment
Explore your selling options
Work with a Zillow partner agent
Leverage their expertise and Zillow's premium Showcase listings to get your home seen by more buyers.
Get startedList with your own agent
Get your home in front of millions of buyers by listing it on Zillow.
Learn how to do itSell it yourself
Take full control of how buyers see your home on Zillow by listing For Sale by Owner (FSBO).
List your homeWhat's special
Gas fireplaceGorgeous white oak floorsCustom shadesGreat natural lightAmple second bedroomGracious primary bedroomFisher and paykel refrigerator
Zillow last checked:
Listing updated:
Listed by:
Susan D Lenahan 716-864-6757,
MJ Peterson Real Estate Inc.
Bought with:
Susan D Lenahan, 30LE1129135
MJ Peterson Real Estate Inc.
Source: NYSAMLSs,MLS#: B1587246 Originating MLS: Buffalo
Originating MLS: BuffaloFacts & features
Interior
Bedrooms & bathrooms
- Bedrooms: 3
- Bathrooms: 4
- Full bathrooms: 3
- 1/2 bathrooms: 1
- Main level bathrooms: 1
Bedroom 1
- Level: Second
- Dimensions: 19.00 x 16.00
Bedroom 2
- Level: Second
- Dimensions: 16.00 x 15.00
Bedroom 3
- Level: Second
- Dimensions: 14.00 x 12.00
Basement
- Level: Basement
Dining room
- Level: First
- Dimensions: 16.00 x 15.00
Kitchen
- Level: First
- Dimensions: 17.00 x 9.00
Laundry
- Level: Second
- Dimensions: 9.00 x 6.00
Living room
- Level: First
- Dimensions: 17.00 x 15.00
Other
- Level: First
- Dimensions: 6.00 x 5.00
Heating
- Gas, Forced Air
Cooling
- Central Air
Appliances
- Included: Appliances Negotiable, Dishwasher, Gas Oven, Gas Range, Microwave, Refrigerator
- Laundry: Upper Level
Features
- Breakfast Area, Entrance Foyer, Separate/Formal Living Room, Kitchen Island, Living/Dining Room, Quartz Counters, Walk-In Pantry, Bath in Primary Bedroom
- Flooring: Hardwood, Marble, Tile, Varies
- Basement: Full,Partially Finished
- Number of fireplaces: 1
Interior area
- Total structure area: 2,733
- Total interior livable area: 2,733 sqft
Property
Parking
- Total spaces: 2
- Parking features: Attached, Garage, Garage Door Opener
- Attached garage spaces: 2
Features
- Levels: Two
- Stories: 2
- Patio & porch: Patio
- Exterior features: Blacktop Driveway, Patio
Lot
- Size: 1,864 Square Feet
- Dimensions: 31 x 60
- Features: Near Public Transit, Rectangular, Rectangular Lot, Residential Lot
Details
- Parcel number: 1402000897900006013000
- Special conditions: Standard
Construction
Type & style
- Home type: SingleFamily
- Architectural style: Traditional
- Property subtype: Single Family Residence
Materials
- Fiber Cement
- Foundation: Poured
- Roof: Asphalt,Shingle
Condition
- Resale
- Year built: 2022
Utilities & green energy
- Electric: Circuit Breakers
- Sewer: Connected
- Water: Connected, Public
- Utilities for property: Sewer Connected, Water Connected
Community & HOA
Community
- Security: Security System Owned
- Subdivision: Holland Land Company's Su
HOA
- Amenities included: Other, See Remarks
- HOA fee: $627 monthly
Location
- Region: Buffalo
Financial & listing details
- Price per square foot: $357/sqft
- Tax assessed value: $34,384
- Annual tax amount: $8,481
- Date on market: 2/7/2025
- Cumulative days on market: 3 days
- Listing terms: Cash,Conventional
Price history
| Date | Event | Price |
|---|---|---|
| 4/15/2025 | Sold | $975,000-1.5%$357/sqft |
Source:  NYSAMLSs #B1587246 Report a problem NYSAMLSs #B1587246 Report a problem | ||
| 2/14/2025 | Pending sale | $990,000$362/sqft |
Source: NYSAMLSs #B1587791 Report a problem | ||
| 2/7/2025 | Listed for sale | $990,000$362/sqft |
Source: NYSAMLSs #B1587246 Report a problem | ||
Public tax history
Tax history is unavailable.
Neighborhood: Delaware-West Ferry
Nearby homes
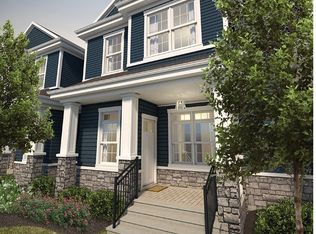
- $975,0003 bd3 ba2.7k sqft41 Lancaster Ave, Buffalo, NY 14222Sold
- $435,0004 bd4 ba3.3k sqft47 Lancaster Ave, Buffalo, NY 14222Sold
- $880,0003 bd4 ba2.4k sqft29 Lancaster Ave, Buffalo, NY 14209Sold
- $456,3002 bd2 ba1.4k sqft33 Gates Cir #6F, Buffalo, NY 14222Off Market

- $634,1004 bd2 ba2.6k sqft51 Lancaster Ave, Buffalo, NY 14222Off Market
- $270,8334 bd3 ba1.6k sqft46 Lancaster Ave, Buffalo, NY 14222Off Market
- $536,3004 bd2 ba1.7k sqft46 Lancaster Ave, Buffalo, NY 14222Off Market
- $448,7504 bd3 ba1.9k sqft42 Lancaster Ave, Buffalo, NY 14222Sold
Nearby schools
GreatSchools rating
- 1/10Ps 17Grades: PK-4Distance: 0.5 mi
- 4/10Buffalo Academy For The Visual And Perform ArtsGrades: 5-12Distance: 0.6 mi
- 6/10Leonardo Da Vinci High SchoolGrades: 9-12Distance: 0.8 mi
Schools provided by the listing agent
- District: Buffalo
Source: NYSAMLSs. This data may not be complete. We recommend contacting the local school district to confirm school assignments for this home.
Sell for more on Zillow
Get a Zillow Showcase℠ listing at no additional cost and you could sell for .
$989,800
2% more
+$19,796
With Zillow Showcase(estimated)
$1,009,596
Sell for more on Zillow
Get a Zillow Showcase℠ listing at no additional cost and you could sell for .
$989,800
2% more
+$19,796
With Zillow Showcase(estimated)
$1,009,596
- New York
- Erie County
- Buffalo
- 14222
- Delaware-West Ferry
- 41 Lancaster Ave
