Skip main navigation
Closed
  • $880,000

    29 Lancaster Ave, Buffalo, NY 14209

    3beds
    2,492sqft
    Townhouse, Condominium
    Built in 2024
    -- sqft lot
    $920,000 Zestimate®
    $353/sqft
    $4,013 Estimated rent

    Home value

    $920,000

    $846,000 - $1.00M

    $4,013/mo

    Zestimate® history
    Loading
    Loading...

    Owner options

    List your home for rent

    $4,013/mo

    Rent Zestimate®

    Find your next renter with Zillow Rental Manager. Plus, with online applications, you can quickly screen prospective tenants – for free.

    Learn more

    $4,013/mo

    Rent Zestimate®

    Refinance and save

    $6,427/mo

    Est. payment

    Refinancing to a lower rate could help reduce your monthly payments and save thousands over the life of the loan.

    See today's rates

    $6,427/mo

    Est. payment

    Explore your selling options

    Work with a Zillow partner agent

    Leverage their expertise and Zillow's premium Showcase listings to get your home seen by more buyers.

    Get started

    List with your own agent

    Get your home in front of millions of buyers by listing it on Zillow.

    Learn how to do it

    Sell it yourself

    Take full control of how buyers see your home on Zillow by listing For Sale by Owner (FSBO).

    List your home

    What's special

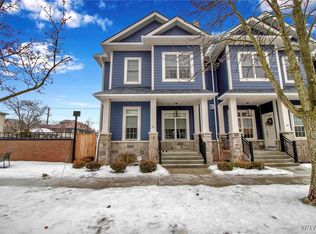
    This is an amazing opportunity to customize your own townhome on one of the nicest streets in Buffalo. Uniland Development is offering 5 two-story townhomes, each has 2492 sq.ft. of elegant living space. Each home has space for an elevator that can be added. Private courtyard with built-in Napolean Grill with cabinets. All units offer high-end appliances and fixtures, hardwood floors throughout the first floor and hallways, quartz counter tops, walk-in pantry, custom wood cabinets, crown molding, 36 inch gas fireplace, built-in bookcase, generous master suite with master bath, sitting area and generous walk-in closets.

    Zillow last checked:

    Listing updated:

    Listed by:

    Carl Montante Jr 716-884-5000,

    Interwest Holdings II LLC

    Bought with:

    Carl Montante Jr, 10491200584

    Interwest Holdings II LLC

    Source: NYSAMLSs,MLS#: B1287524MLS LogoOriginating MLS: Buffalo

    Facts & features

    Interior

    Bedrooms & bathrooms
    • Bedrooms: 3
    • Bathrooms: 4
    • Full bathrooms: 3
    • 1/2 bathrooms: 1
    • Main level bathrooms: 1
    Bedroom 1
    • Level: Second
    • Dimensions: 16.00 x 19.00
    Bedroom 2
    • Level: Second
    • Dimensions: 14.00 x 17.00
    Bedroom 3
    • Level: Second
    • Dimensions: 11.00 x 14.00
    Basement
    • Level: Basement
    • Dimensions: 25.00 x 14.00
    Dining room
    • Level: First
    • Dimensions: 16.00 x 15.00
    Kitchen
    • Level: First
    • Dimensions: 9.00 x 18.00
    Living room
    • Level: First
    • Dimensions: 16.00 x 17.00
    Other
    • Level: Second
    • Dimensions: 6.00 x 5.00
    Other
    • Level: First
    • Dimensions: 6.00 x 4.00
    Other
    • Level: First
    • Dimensions: 6.00 x 5.00
    Other
    • Level: Second
    • Dimensions: 9.00 x 8.00
    Heating
    • Gas, Forced Air
    Cooling
    • Central Air
    Appliances
    • Included: Built-In Range, Built-In Oven, Dishwasher, Exhaust Fan, Disposal, Gas Oven, Gas Range, Gas Water Heater, Microwave, Refrigerator, Range Hood
    • Laundry: Upper Level
    Features
    • Separate/Formal Dining Room, Entrance Foyer, Great Room, Kitchen Island, Living/Dining Room, Quartz Counters, Walk-In Pantry, Bath in Primary Bedroom
    • Flooring: Carpet, Ceramic Tile, Hardwood, Varies
    • Basement: Partial
    • Number of fireplaces: 1
    Interior area
    • Total structure area: 2,492
    • Total interior livable area: 2,492 sqft

    Property

    Parking
    • Total spaces: 2
    • Parking features: Attached, Garage, Open
    • Attached garage spaces: 2
    • Has uncovered spaces: Yes
    Features
    • Levels: Two
    • Stories: 2
    • Patio & porch: Open, Patio, Porch
    • Exterior features: Patio, Private Yard, See Remarks
    Lot
    • Size: 2,047 Square Feet
    • Dimensions: 23 x 89
    • Features: Irregular Lot, Near Public Transit, Residential Lot
    Details
    • Parcel number: 0
    • Special conditions: Standard

    Construction

    Type & style
    • Home type: Condo
    • Property subtype: Townhouse, Condominium
    Materials
    • Shake Siding, Vinyl Siding, Copper Plumbing
    • Roof: Asphalt
    Condition
    • To Be Built
    • New construction: Yes
    • Year built: 2024

    Utilities & green energy

    • Electric: Circuit Breakers
    • Sewer: Connected
    • Water: Connected, Public
    • Utilities for property: Sewer Connected, Water Connected
    Green energy
    • Energy efficient items: Appliances

    Community & HOA

    HOA
    • Amenities included: None
    • Services included: Common Area Maintenance, Common Area Insurance, Insurance, Maintenance Structure, Reserve Fund, Snow Removal
    • HOA fee: $419 monthly
    • HOA name: Uniland Property Manageme
    • HOA phone: 716-834-5000
    Location
    • Region: Buffalo

    Financial & listing details

    • Price per square foot: $353/sqft
    • Date on market: 8/19/2020
    • Cumulative days on market: 328 days
    • Listing terms: Cash,Conventional

    Price history

    DateEventPrice
    12/31/2024Sold$880,000$353/sqft
    Source: NYSAMLSs #B1287524 Report a problem
    12/6/2021Pending sale$880,000$353/sqft
    Source: NYSAMLSs #B1287524 Report a problem
    11/6/2021Price change$880,000+3.5%$353/sqft
    Source: NYSAMLSs #B1287524 Report a problem
    6/22/2021Pending sale$850,000$341/sqft
    Source: NYSAMLSs #B1287516 Report a problem
    12/24/2020Listed for sale$850,000$341/sqft
    Source: NYSAMLSs #B1287516 Report a problem

    Public tax history

    Tax history is unavailable.

    Neighborhood: Delaware-West Ferry

    Nearby schools

    GreatSchools rating
    Schools provided by the listing agent
    • District: Buffalo

    Source: NYSAMLSs. This data may not be complete. We recommend contacting the local school district to confirm school assignments for this home.