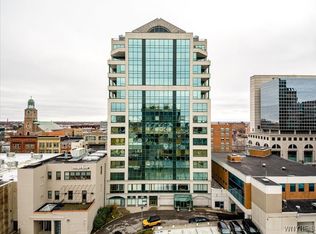
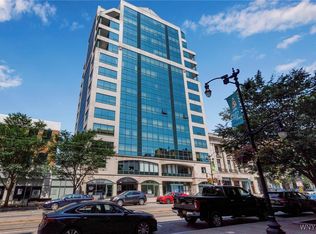
610 Main St #1201, Buffalo, NY 14202
Home value
$557,300
$529,000 - $585,000
$3,408/mo
Owner options
$3,408/mo
Rent Zestimate®
Find your next renter with Zillow Rental Manager. Plus, with online applications, you can quickly screen prospective tenants – for free.
$3,408/mo
Rent Zestimate®
$5,098/mo
Est. payment
Refinancing to a lower rate could help reduce your monthly payments and save thousands over the life of the loan.
$5,098/mo
Est. payment
Explore your selling options
Work with a Zillow partner agent
Leverage their expertise and Zillow's premium Showcase listings to get your home seen by more buyers.
Get startedList with your own agent
Get your home in front of millions of buyers by listing it on Zillow.
Learn how to do itSell it yourself
Take full control of how buyers see your home on Zillow by listing For Sale by Owner (FSBO).
List your homeWhat's special
Zillow last checked:
Listing updated:
Jake Warner 716-860-4704,
Gurney Becker & Bourne
Christian L Reitler, 10401290363
Gurney Becker & Bourne
Facts & features
Interior
Bedrooms & bathrooms
- Bedrooms: 2
- Bathrooms: 3
- Full bathrooms: 2
- 1/2 bathrooms: 1
- Main level bathrooms: 3
- Main level bedrooms: 2
Bedroom 1
- Level: First
- Dimensions: 14.00 x 19.00
Bedroom 2
- Level: First
- Dimensions: 11.00 x 19.00
Dining room
- Level: First
- Dimensions: 10.00 x 15.00
Foyer
- Level: First
- Dimensions: 8.00 x 19.00
Kitchen
- Level: First
- Dimensions: 10.00 x 15.00
Living room
- Level: First
- Dimensions: 8.00 x 15.00
Other
- Level: First
- Dimensions: 9.00 x 8.00
Other
- Level: First
- Dimensions: 11.00 x 16.00
Other
- Level: First
- Dimensions: 8.00 x 7.00
Other
- Level: First
- Dimensions: 7.00 x 8.00
Heating
- Electric, Heat Pump
Cooling
- Heat Pump, Central Air
Appliances
- Included: Dryer, Dishwasher, Disposal, Gas Oven, Gas Range, Gas Water Heater, Refrigerator, Washer
- Laundry: Accessible Utilities or Laundry, In Unit
Features
- Breakfast Bar, Entrance Foyer, Granite Counters, Home Office, Living/Dining Room, Bath in Primary Bedroom
- Flooring: Carpet, Hardwood, Tile, Varies
- Basement: Full
- Has fireplace: No
Interior area
- Total structure area: 1,451
- Total interior livable area: 1,451 sqft
Property
Parking
- Total spaces: 1
- Parking features: Assigned, Attached, Garage, One Space
- Attached garage spaces: 1
Accessibility
- Accessibility features: Accessible Elevator Installed, Accessible Entrance
Features
- Levels: One
- Stories: 1
- Patio & porch: Balcony
- Exterior features: Balcony
Lot
- Size: 466 Square Feet
- Dimensions: 2 x 233
- Features: Near Public Transit, Rectangular, Rectangular Lot
Details
- Parcel number: 14020011138000030091111201
- Special conditions: Standard
Construction
Type & style
- Home type: Condo
- Property subtype: Condominium, Apartment
Materials
- Aluminum Siding, Brick, Block, Concrete
- Roof: Metal
Condition
- Resale
- Year built: 1993
Utilities & green energy
- Electric: Circuit Breakers
- Sewer: Connected
- Water: Connected, Public
- Utilities for property: Electricity Connected, Sewer Connected, Water Connected
Community & HOA
Community
- Subdivision: City Centre Condo
HOA
- Amenities included: Storage
- Services included: Common Area Maintenance, Common Area Insurance, Common Areas, Insurance, Maintenance Structure, Reserve Fund, Sewer, Snow Removal, Trash, Water
- HOA fee: $1,295 monthly
- HOA name: Standard Property Mgmt
- HOA phone: 716-934-6000
Location
- Region: Buffalo
Financial & listing details
- Price per square foot: $384/sqft
- Tax assessed value: $246,000
- Annual tax amount: $3,856
- Date on market: 4/22/2026
- Cumulative days on market: 5 days
- Listing terms: Cash,Conventional,FHA
Price history
| Date | Event | Price |
|---|---|---|
| 7/1/2026 | Sold | $557,000+6.1%$384/sqft |
Source: | ||
| 4/28/2026 | Pending sale | $525,000$362/sqft |
Source: | ||
| 4/22/2026 | Listed for sale | $525,000+26.5%$362/sqft |
Source: | ||
| 3/4/2016 | Sold | $415,000-3.5%$286/sqft |
Source: | ||
| 10/23/2015 | Listing removed | $430,000$296/sqft |
Source: MJ Peterson Real Estate #B486501 Report a problem | ||
| 10/5/2015 | Listed for sale | $430,000$296/sqft |
Source: MJ Peterson Real Estate #B486501 Report a problem | ||
Public tax history
Neighborhood: Central Business District
Nearby homes
- $325,0002 bd2 ba1.1k sqft610 Main St #504, Buffalo, NY 14202Sold

- $448,0002 bd2 ba1k sqft610 Main St #904, Buffalo, NY 14202Sold

- $250,0001 bd1 ba910 sqft610 Main St #705, Buffalo, NY 14202Sold

- $540,0002 bd3 ba1.4k sqft610 Main St #1002, Buffalo, NY 14202Sold

- $320,0002 bd2 ba990 sqft610 Main St #501, Buffalo, NY 14202For Sale
- $349,9002 bd2 ba1.1k sqft610 Main St #905, Buffalo, NY 14202For Sale
- $369,9002 bd2 ba1.4k sqft600 Main St UNIT 503, Buffalo, NY 14202Sold
- $441,0001 bd2 ba1.4k sqft610 Main St #903, Buffalo, NY 14202Sold
Nearby schools
GreatSchools rating
- 2/10Herman Badillo Community SchoolGrades: PK-8Distance: 0.3 mi
- 4/10Hutchinson Central Technical High SchoolGrades: 9-12Distance: 0.3 mi
- 2/10Waterfront SchoolGrades: PK-9Distance: 0.6 mi
Schools provided by the listing agent
- District: Buffalo
Source: NYSAMLSs. This data may not be complete. We recommend contacting the local school district to confirm school assignments for this home.
- New York
- Erie County
- Buffalo
- 14202
- Central Business District
- 610 Main St Unit 1201