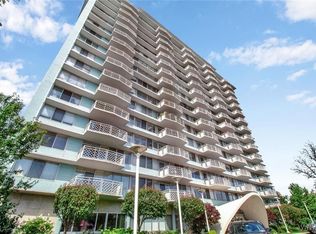
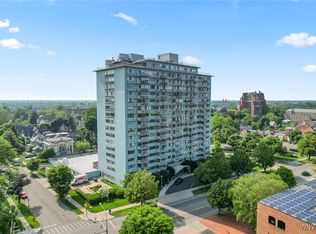
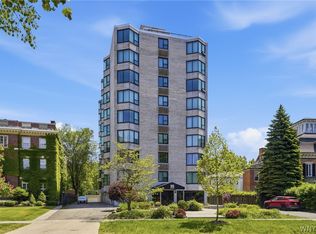
Welcome to Unit 4C at The Delaware Tower, where maintenance-free living meets one of Buffalo's most desirable locations. This bright and inviting 1-bedroom, 1-bath condominium offers 713 square feet of open living space, large windows that fill the home with natural light, and a private balcony with beautiful views of the downtown Buffalo skyline.
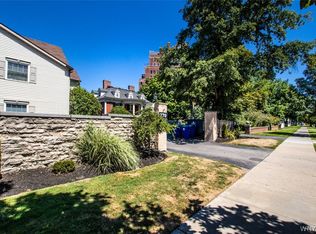
Ideally located in Buffalo's prestigious Delaware District, you are moments away from Elmwood Village, Delaware park, the medical campus, AKG, and much more. This unit includes an assigned garage parking space and private storage locker Residents enjoy secure entry, 24-hour lobby staff, elevators, a community lounge, laundry facilities, and pet-friendly living.
The HOA fee covers -but is not limited to- many everyday expenses, including heat, central air conditioning, internet, cable TV, landline service, garbage collection, and interior and exterior common area maintenance—offering exceptional value and convenience.
Whether you're looking for your first home, a low-maintenance lifestyle, or the convenience of city living, this is an opportunity you won't want to miss!
Active
$184,900
1088 Delaware Ave APT 4C, Buffalo, NY 14209
1beds
713sqft
Condominium, Apartment
Built in 1990
-- sqft lot
$180,300 Zestimate®
$259/sqft
$726/mo HOA
What's special
- 16 days |
- 346 |
- 13 |
Zillow last checked:
Listing updated:
Listed by:
HUNT Real Estate ERA 716-832-4838,
Aaron Schreiber 716-868-5648,
Cheryl L O'Donnell 716-553-5787,
HUNT Real Estate ERA
Source: NYSAMLSs,MLS#: B1700707 Originating MLS: Buffalo
Originating MLS: BuffaloFacts & features
Interior
Bedrooms & bathrooms
- Bedrooms: 1
- Bathrooms: 1
- Full bathrooms: 1
- Main level bathrooms: 1
- Main level bedrooms: 1
Bedroom 1
- Level: First
- Dimensions: 11.00 x 17.00
Dining room
- Level: First
- Dimensions: 11.00 x 11.00
Kitchen
- Level: First
- Dimensions: 9.00 x 7.00
Living room
- Level: First
- Dimensions: 15.00 x 18.00
Heating
- Gas, Forced Air
Cooling
- Central Air
Appliances
- Included: Electric Cooktop, Electric Oven, Electric Range, Gas Water Heater, Microwave, Refrigerator
- Laundry: In Basement
Features
- Separate/Formal Living Room, Living/Dining Room, Sliding Glass Door(s), Window Treatments, Main Level Primary
- Flooring: Carpet, Tile, Varies
- Doors: Sliding Doors
- Windows: Drapes
- Basement: None
- Has fireplace: No
Interior area
- Total structure area: 713
- Total interior livable area: 713 sqft
Property
Parking
- Total spaces: 1
- Parking features: Assigned, Attached, Covered, Garage, One Space, Garage Door Opener
- Attached garage spaces: 1
Features
- Patio & porch: Balcony, Open, Porch
- Exterior features: Balcony
Lot
- Size: 435 Square Feet
- Dimensions: 2 x 215
- Features: Near Public Transit, Rectangular, Rectangular Lot
Details
- Parcel number: 14020010039000010320004C
- Special conditions: Standard
Construction
Type & style
- Home type: Condo
- Property subtype: Condominium, Apartment
Materials
- Brick
- Roof: Flat
Condition
- Resale
- Year built: 1990
Utilities & green energy
- Electric: Circuit Breakers
- Sewer: Connected
- Water: Connected, Public
- Utilities for property: Sewer Connected, Water Connected
Community & HOA
HOA
- Amenities included: Other, Security, See Remarks, Storage
- Services included: Common Area Maintenance, Common Area Insurance, Common Areas, Heat, Insurance, Maintenance Structure, Reserve Fund, Sewer, Snow Removal, Trash, Water
- HOA fee: $726 monthly
- HOA name: Fairwood Management
- HOA phone: 716-656-9700
Location
- Region: Buffalo
Financial & listing details
- Price per square foot: $259/sqft
- Tax assessed value: $106,000
- Annual tax amount: $1,881
- Date on market: 7/23/2026
- Listing terms: Cash,Conventional
Estimated market value
$180,300
$171,000 - $189,000
$1,329/mo
Price history
| Date | Event | Price |
|---|---|---|
| 7/23/2026 | Listed for sale | $184,900$259/sqft |
Source:  NYSAMLSs #B1700707 Report a problem NYSAMLSs #B1700707 Report a problem | ||
| 4/16/2020 | Listing removed | $1,175$2/sqft |
Source: HUNT Real Estate ERA #B1237687 Report a problem | ||
| 11/11/2019 | Listed for rent | $1,175$2/sqft |
Source: HUNT Real Estate ERA #B1237687 Report a problem | ||
Public tax history
Tax history is unavailable.
Monthly payment
Climate risks
Neighborhood: Delaware-West Ferry
Nearby schools
GreatSchools rating
- 4/10Buffalo Academy For The Visual And Perform ArtsGrades: 5-12Distance: 0.5 mi
- 6/10Leonardo Da Vinci High SchoolGrades: 9-12Distance: 0.6 mi
- 1/10Ps 17Grades: PK-4Distance: 0.8 mi
Schools provided by the listing agent
- District: Buffalo
Source: NYSAMLSs. This data may not be complete. We recommend contacting the local school district to confirm school assignments for this home.
- $190,0001 bd1 ba713 sqft1088 Delaware Ave APT 3C, Buffalo, NY 14209Sold
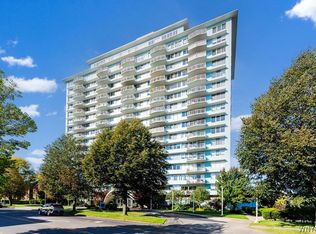
- $154,9001 bd1 ba716 sqft1088 Delaware Ave APT 9-I, Buffalo, NY 14209Pending
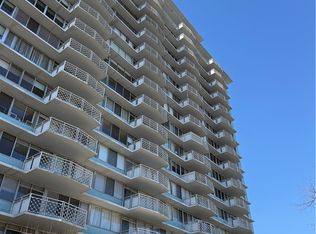
- $180,0001 bd1 ba791 sqft1088 Delaware Ave APT 7D, Buffalo, NY 14209Sold
- $299,9002 bd2 ba1.1k sqft1088 Delaware Ave APT 11F, Buffalo, NY 14209For Sale
- $324,9002 bd2 ba1k sqft1088 Delaware Ave APT 3F, Buffalo, NY 14209For Sale
- $353,0002 bd2 ba1k sqft1088 Delaware Ave #9-A, Buffalo, NY 14209Sold
- $375,0002 bd2 ba1.1k sqft1088 Delaware Ave APT 13E, Buffalo, NY 14209Sold
- $275,0002 bd2 ba1.1k sqft1088 Delaware Ave APT 1E, Buffalo, NY 14209Sold
- $209,9001 bd1 ba713 sqft1088 Delaware Ave APT 8C, Buffalo, NY 14209Sold
A local agent can set up tours, give advice and negotiate with sellers.
Similar homes
- $169,9001 bd1 ba612 sqft770 W Ferry APT 5A, Buffalo, NY 14222For Sale

 MLS ID #B1702507, Mary C O'Brien, Listing by: KenDev Realty. NYSAMLSs
 - $189,9001 bd1 ba539 sqft849 Delaware Ave APT 102, Buffalo, NY 14209For Sale
 MLS ID #B1688391, Jenny Pfeiffer, Listing by: Howard Hanna WNY Inc.. NYSAMLSs
 - $219,0001 bd2 ba867 sqft849 Delaware Ave APT 101, Buffalo, NY 14209For Sale
 MLS ID #B1696216, Nancy J Nieman, Listing by: HUNT Real Estate ERA. NYSAMLSs
 - $154,9001 bd1 ba572 sqft770 W Ferry St APT 19B, Buffalo, NY 14222For Sale
 MLS ID #B1702559, Mary C O'Brien, Listing by: KenDev Realty. NYSAMLSs
 - $179,9001 bd2 ba1k sqft800 W Ferry St APT 3B, Buffalo, NY 14222For SaleMLS ID #B1693362, Kara Campbell, Listing by: MJ Peterson Real Estate Inc.. NYSAMLSs
- $229,0002 bd2 ba973 sqft849 Delaware Ave APT 406, Buffalo, NY 14209For SaleMLS ID #B1667066, Susan D Lenahan, Listing by: MJ Peterson Real Estate Inc.. NYSAMLSs
- $185,0001 bd2 ba802 sqft251 Main St APT 504, Buffalo, NY 14203For SaleMLS ID #B1683671, Deacon Tasker, Listing by: HUNT Real Estate ERA. NYSAMLSs
- $249,0002 bd1 ba832 sqft900 Delaware Ave APT 203, Buffalo, NY 14209For SaleMLS ID #B1688013, Enas L Latif, Listing by: HUNT Real Estate ERA. NYSAMLSs
- $190,0001 bd1 ba719 sqft125 Edward St APT 4D, Buffalo, NY 14201For SaleMLS ID #B1680565, Joyce M Grinewich, Listing by: Howard Hanna WNY Inc.. NYSAMLSs
- $185,0002 bd2 ba797 sqft4613 Chestnut Ridge Rd APT L, Buffalo, NY 14228For SaleMLS ID #B1700166, Hua Yang, Listing by: Keller Williams Realty WNY. NYSAMLSs
- $184,5001 bd2 ba820 sqft251 Main St APT 303, Buffalo, NY 14203For SaleMLS ID #B1673725, Deacon Tasker, Listing by: HUNT Real Estate ERA. NYSAMLSs
- $180,4501 bd2 ba802 sqft251 Main St APT 204, Buffalo, NY 14203For SaleMLS ID #B1640083, Deacon Tasker, Listing by: HUNT Real Estate ERA. NYSAMLSs
- $199,0002 bd1 ba944 sqft149 Garner Ave, Buffalo, NY 14213For SaleMLS ID #B1704996, Christian L Reitler, Listing by: Gurney Becker & Bourne. NYSAMLSs
- $199,9001 bd1 ba996 sqft38 Brayton St, Buffalo, NY 14213For SaleMLS ID #B1703785, David D Weitzel, Listing by: Element Realty Services. NYSAMLSs
- $200,0002 bd1 ba976 sqft125 Edward St APT 4C, Buffalo, NY 14201For SaleMLS ID #B1674564, Dianne Michlinski, Listing by: HUNT Real Estate ERA. NYSAMLSs
- $204,9002 bd2 ba966 sqft4765 Chestnut Ridge Rd APT 4, Amherst, NY 14228For SaleMLS ID #B1704132, Kathleen M Jones, Listing by: Keller Williams Realty WNY. NYSAMLSs
- $191,2501 bd2 ba850 sqft251 Main St APT 302, Buffalo, NY 14203For SaleMLS ID #B1640114, Deacon Tasker, Listing by: HUNT Real Estate ERA. NYSAMLSs
- $179,9002 bd1 ba690 sqft31 Freda Ave, Cheektowaga, NY 14225For SaleMLS ID #B1704210, Jessica Reed, Listing by: WNY Metro Roberts Realty. NYSAMLSs
- $179,9002 bd2 ba881 sqft4755 Chestnut Ridge Rd APT 9, Buffalo, NY 14228For SaleMLS ID #B1696610, Steven Simme, Listing by: Keller Williams Realty Lancaster. NYSAMLSs
- $214,9001 bd1 ba750 sqft2917 Main St, Buffalo, NY 14214For SaleMLS ID #B1682576, Samuel DeFranks, Listing by: HUNT Real Estate ERA. NYSAMLSs
