Fantastic one-bedroom unit in Delaware Towers featuring a spectacular private terrace with wonderful views of the Delaware District. Tiled entry with convenient in-unit laundry closet opens to a spacious living room with wall-to-wall carpet, built-in bookshelves, ample storage, and sliding glass doors to the terrace. Open floorplan dining area ideal for entertaining. Wonderful natural light throughout! Fully applianced galley kitchen with extensive cabinetry and shelving. Large bedroom with generous closet and lovely views. Full bath with tile floor, new vanity, and walk-in tub/shower. Includes designated outdoor parking space and private storage unit. Building amenities include attended lobby and additional common laundry. Pet-friendly building. Prime location with excellent proximity to Elmwood Village, theatre district, medical campus, parks, shopping, and dining.
Closed
$180,000
1088 Delaware Ave APT 7D, Buffalo, NY 14209
1beds
791sqft
Condominium, Apartment
Built in 1990
-- sqft lot
$181,100 Zestimate®
$228/sqft
$1,344 Estimated rent
Home value
$181,100
$172,000 - $190,000
$1,344/mo
Zestimate® history
Owner options
List your home for rent
$1,344/mo
Rent Zestimate®
Find your next renter with Zillow Rental Manager. Plus, with online applications, you can quickly screen prospective tenants – for free.
$1,344/mo
Rent Zestimate®
Refinance and save
$1,764/mo
Est. payment
Refinancing to a lower rate could help reduce your monthly payments and save thousands over the life of the loan.
$1,764/mo
Est. payment
Explore your selling options
Work with a Zillow partner agent
Leverage their expertise and Zillow's premium Showcase listings to get your home seen by more buyers.
Get startedList with your own agent
Get your home in front of millions of buyers by listing it on Zillow.
Learn how to do itSell it yourself
Take full control of how buyers see your home on Zillow by listing For Sale by Owner (FSBO).
List your homeWhat's special
Wonderful natural light throughoutBuilt-in bookshelvesAmple storageTiled entryDesignated outdoor parking spaceConvenient in-unit laundry closet
Zillow last checked:
Listing updated:
Listed by:
Susan D Lenahan 716-864-6757,
MJ Peterson Real Estate Inc.
Bought with:
Patrick Killeen, 10401306868
MJ Peterson Real Estate Inc.
Source: NYSAMLSs,MLS#: B1663319 Originating MLS: Buffalo
Originating MLS: BuffaloFacts & features
Interior
Bedrooms & bathrooms
- Bedrooms: 1
- Bathrooms: 1
- Full bathrooms: 1
- Main level bathrooms: 1
- Main level bedrooms: 1
Bedroom 1
- Level: First
- Dimensions: 16.00 x 11.00
Dining room
- Level: First
- Dimensions: 12.00 x 7.00
Kitchen
- Level: First
- Dimensions: 10.00 x 6.00
Living room
- Level: First
- Dimensions: 25.00 x 12.00
Heating
- Gas, Forced Air, Hot Water
Cooling
- Central Air
Appliances
- Included: Dryer, Dishwasher, Electric Oven, Electric Range, Gas Water Heater, Microwave, Refrigerator, Washer
- Laundry: In Unit
Features
- Entrance Foyer, Separate/Formal Living Room, Galley Kitchen, Living/Dining Room
- Flooring: Carpet, Ceramic Tile, Tile, Varies
- Basement: Full
- Has fireplace: No
Interior area
- Total structure area: 791
- Total interior livable area: 791 sqft
Property
Parking
- Parking features: Assigned, No Garage, One Space
Accessibility
- Accessibility features: Low Threshold Shower
Features
- Levels: One
- Stories: 1
- Patio & porch: Balcony
- Exterior features: Balcony
Lot
- Size: 431 Square Feet
- Dimensions: 2 x 215
- Features: Near Public Transit, Rectangular, Rectangular Lot
Details
- Parcel number: 14020010039000010320007D
- Special conditions: Standard
Construction
Type & style
- Home type: Condo
- Property subtype: Condominium, Apartment
Materials
- Brick, Copper Plumbing
- Roof: Flat
Condition
- Resale
- Year built: 1990
Utilities & green energy
- Electric: Circuit Breakers
- Sewer: Connected
- Water: Connected, Public
- Utilities for property: Sewer Connected, Water Connected
Community & HOA
Community
- Subdivision: Delaware Tower Condo
HOA
- Services included: Common Area Maintenance, Common Area Insurance, Common Areas, Heat, Insurance, Maintenance Structure, Reserve Fund, Snow Removal, Trash
- HOA fee: $729 monthly
- HOA name: Fairwood Management
- HOA phone: 716-656-9700
Location
- Region: Buffalo
Financial & listing details
- Price per square foot: $228/sqft
- Tax assessed value: $109,000
- Annual tax amount: $2,036
- Date on market: 2/24/2026
- Cumulative days on market: 35 days
- Listing terms: Cash,Conventional
Price history
| Date | Event | Price |
|---|---|---|
| 5/19/2026 | Sold | $180,000-10%$228/sqft |
Source:  NYSAMLSs #B1663319 Report a problem NYSAMLSs #B1663319 Report a problem | ||
| 3/31/2026 | Pending sale | $199,900$253/sqft |
Source: NYSAMLSs #B1663319 Report a problem | ||
| 2/24/2026 | Listed for sale | $199,900$253/sqft |
Source: NYSAMLSs #B1663319 Report a problem | ||
Public tax history
Tax history is unavailable.
Neighborhood: Delaware-West Ferry
Nearby homes
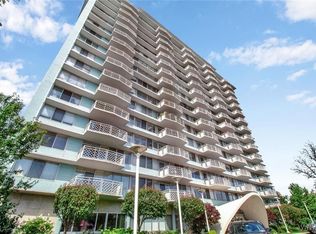
- $190,0001 bd1 ba713 sqft1088 Delaware Ave APT 3C, Buffalo, NY 14209Sold
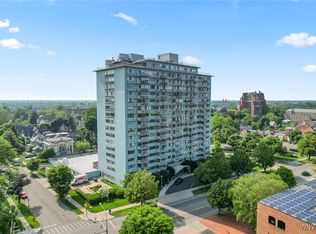
- $154,9001 bd1 ba716 sqft1088 Delaware Ave APT 9-I, Buffalo, NY 14209Pending
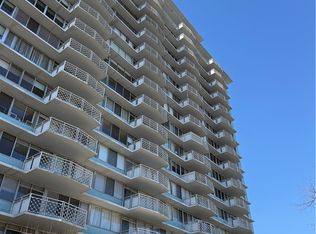
- $299,9002 bd2 ba1.1k sqft1088 Delaware Ave APT 11F, Buffalo, NY 14209For Sale
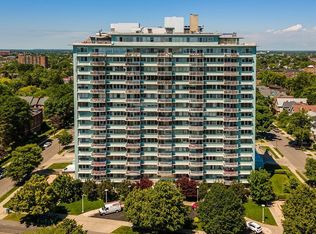
- $329,9002 bd2 ba1k sqft1088 Delaware Ave APT 3F, Buffalo, NY 14209For Sale
- $353,0002 bd2 ba1k sqft1088 Delaware Ave #9-A, Buffalo, NY 14209Sold
- $375,0002 bd2 ba1.1k sqft1088 Delaware Ave APT 13E, Buffalo, NY 14209Sold
- $275,0002 bd2 ba1.1k sqft1088 Delaware Ave APT 1E, Buffalo, NY 14209Sold
- $209,9001 bd1 ba713 sqft1088 Delaware Ave APT 8C, Buffalo, NY 14209Sold
Nearby schools
GreatSchools rating
- 4/10Buffalo Academy For The Visual And Perform ArtsGrades: 5-12Distance: 0.5 mi
- 6/10Leonardo Da Vinci High SchoolGrades: 9-12Distance: 0.6 mi
- 1/10Ps 17Grades: PK-4Distance: 0.8 mi
Schools provided by the listing agent
- District: Buffalo
Source: NYSAMLSs. This data may not be complete. We recommend contacting the local school district to confirm school assignments for this home.
- New York
- Erie County
- Buffalo
- 14209
- Delaware-West Ferry
- 1088 Delaware Ave Apartment 7D
Nearby cities
Nearby neighborhoods
Nearby zip codes
Other Buffalo Topics
