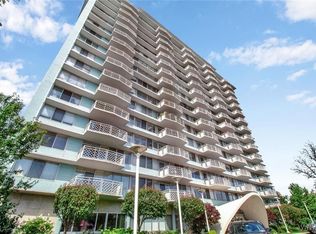
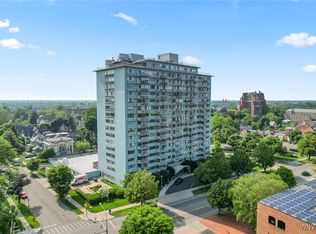
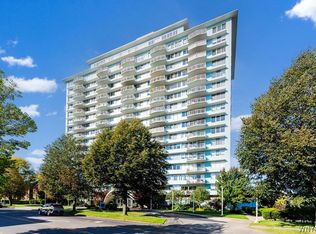
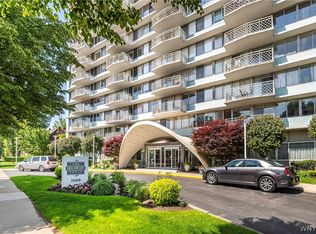
The Condo you have been waiting for. Updated 2-bedroom unit in one of the most convenient and demand
locations in the city. Well maintained condominium complex with secure access and parking. Beautifully updated kitchen with white shaker cabinets, granite counters, stainless appliances. The kitchen being open to the living and dining rooms gives a nice modern touch. Breakfast bar for morning coffee and LR with dry bar & beverage fridge perfect for gatherings. Warm wood tone luxury vinyl plank flows through the living areas and bedrooms, no carpet. Enjoy the covered balcony with scenic views of the city's architectural gems. The master suite has a wall of closets and private updated bathroom. Laundry is a breeze within unit laundry. Updated windows and sliding door. Unit has a reserved parking spot and a storage space. Convenient to Elmwood Village, Downtown, Medical corridor, Universities. Some photos are digitally enhanced.
Pending
Price cut: $5K (8/11)
$319,900
1088 Delaware Ave APT 3F, Buffalo, NY 14209
2beds
1,043sqft
Condominium, Apartment
Built in 1990
-- sqft lot
$312,700 Zestimate®
$307/sqft
$971/mo HOA
What's special
- 66 days
- 174
- 0
Zillow last checked:
Listing updated:
Listed by:
Howard Hanna WNY Inc. 716-634-4200,
Joseph Rubino Jr 716-983-1155
Source: NYSAMLSs,MLS#: B1703957 Originating MLS: Buffalo
Originating MLS: BuffaloFacts & features
Interior
Bedrooms & bathrooms
- Bedrooms: 2
- Bathrooms: 2
- Full bathrooms: 2
- Main level bathrooms: 2
- Main level bedrooms: 2
Heating
- Gas, Hot Water
Cooling
- Central Air
Appliances
- Included: Built-In Range, Built-In Oven, Dryer, Dishwasher, Disposal, Gas Water Heater, Microwave, Refrigerator, Washer
- Laundry: Main Level
Features
- Separate/Formal Living Room, Granite Counters, Living/Dining Room, Sliding Glass Door(s), Storage, Bedroom on Main Level, Main Level Primary, Primary Suite
- Flooring: Ceramic Tile, Luxury Vinyl, Varies
- Doors: Sliding Doors
- Basement: None
- Has fireplace: No
Interior area
- Total structure area: 1,043
- Total interior livable area: 1,043 sqft
Property
Parking
- Parking features: Assigned, No Garage, One Space
Features
- Patio & porch: Balcony, Open, Porch
- Exterior features: Balcony
Lot
- Size: 435 Square Feet
- Dimensions: 2 x 215
- Features: Irregular Lot, Near Public Transit, Residential Lot
Details
- Parcel number: 14020010039000010320003F
- Special conditions: Standard
Construction
Type & style
- Home type: Condo
- Property subtype: Condominium, Apartment
Materials
- Brick
Condition
- Resale
- Year built: 1990
Utilities & green energy
- Sewer: Connected
- Water: Connected, Public
- Utilities for property: Sewer Connected, Water Connected
Community & HOA
Community
- Subdivision: Delaware Tower Condo
HOA
- Services included: Common Area Maintenance, Common Area Insurance, Common Areas, Heat, Insurance, Maintenance Structure, Reserve Fund, Sewer, Snow Removal, Trash, Water
- HOA fee: $971 monthly
- HOA name: Towne Housing
- HOA phone: 716-264-4135
Location
- Region: Buffalo
Financial & listing details
- Price per square foot: $307/sqft
- Tax assessed value: $143,000
- Annual tax amount: $2,670
- Date on market: 8/3/2026
- Cumulative days on market: 68 days
- Listing terms: Cash,Conventional
Estimated market value
$312,700
$297,000 - $328,000
$1,759/mo
Price history
| Date | Event | Price |
|---|---|---|
| 8/24/2026 | Pending sale | $319,900$307/sqft |
Source:  NYSAMLSs #B1703957 Report a problem NYSAMLSs #B1703957 Report a problem | ||
| 8/11/2026 | Price change | $319,900-1.5%$307/sqft |
Source: NYSAMLSs #B1703957 Report a problem | ||
| 8/3/2026 | Price change | $324,900-1.5%$312/sqft |
Source: NYSAMLSs #B1703957 Report a problem | ||
| 7/14/2026 | Price change | $329,900-2.4%$316/sqft |
Source: NYSAMLSs #B1691893 Report a problem | ||
| 7/7/2026 | Price change | $337,900-2%$324/sqft |
Source: NYSAMLSs #B1691893 Report a problem | ||
| 6/25/2026 | Price change | $344,900-2.8%$331/sqft |
Source: NYSAMLSs #B1691893 Report a problem | ||
| 6/18/2026 | Listed for sale | $354,900$340/sqft |
Source: NYSAMLSs #B1691893 Report a problem | ||
Public tax history
Tax history is unavailable.
Monthly payment
Climate risks
Neighborhood: Delaware-West Ferry
Nearby schools
Schools provided by the listing agent
- District: Buffalo
Source: NYSAMLSs. This data may not be complete. We recommend contacting the local school district to confirm school assignments for this home.
Similar homes
- $249,0002 bd1 ba832 sqft900 Delaware Ave APT 203, Buffalo, NY 14209For Sale
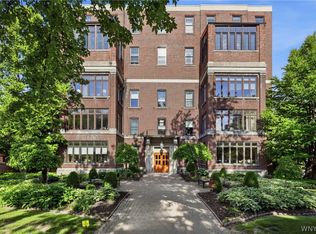
 MLS ID #B1711922, Enas L Latif, Listing by: HUNT Real Estate ERA. NYSAMLSs
 - $349,9002 bd2 ba1.3k sqft340 Bird Ave #204, Buffalo, NY 14213For Sale
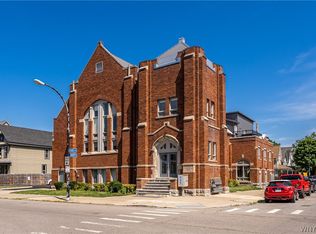 MLS ID #B1694883, David Vari, Listing by: HUNT Real Estate ERA. NYSAMLSs
 - $169,9001 bd1 ba539 sqft849 Delaware Ave APT 305, Buffalo, NY 14209For Sale
 MLS ID #B1712835, Adam Assad, Listing by: Keller Williams Realty WNY. NYSAMLSs
 - $329,9002 bd2 ba1.5k sqft75 Mariner St, Buffalo, NY 14201For Sale
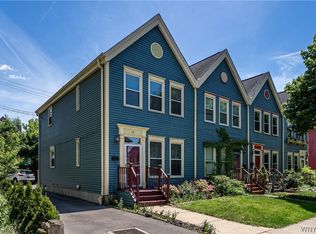 MLS ID #B1690712, Margaret A Issa, Listing by: Howard Hanna WNY Inc.. NYSAMLSs
 - $369,0002 bd2 ba1.2k sqft207 Admirals Walk, Buffalo, NY 14202For SaleMLS ID #B1676967, Alison L Burke, Listing by: Keller Williams Realty WNY. NYSAMLSs
- $184,9001 bd1 ba539 sqft849 Delaware Ave APT 102, Buffalo, NY 14209For SaleMLS ID #B1688391, Jenny Pfeiffer, Listing by: Howard Hanna WNY Inc.. NYSAMLSs
- $283,9502 bd2 ba1.2k sqft251 Main St APT 100A, Buffalo, NY 14203For SaleMLS ID #B1640033, Deacon Tasker, Listing by: HUNT Real Estate ERA. NYSAMLSs
- $179,9002 bd1 ba1.1k sqft936 W Ferry St #N, Buffalo, NY 14209For SaleMLS ID #B1683059, Kelly Sennett, Listing by: Keller Williams Realty Lancaster. NYSAMLSs
- $357,5002 bd2 ba1.4k sqft251 Main St APT 400, Buffalo, NY 14203For SaleMLS ID #B1640174, Deacon Tasker, Listing by: HUNT Real Estate ERA. NYSAMLSs
- $357,5002 bd2 ba1.4k sqft251 Main St APT 300, Buffalo, NY 14203For SaleMLS ID #B1640154, Deacon Tasker, Listing by: HUNT Real Estate ERA. NYSAMLSs
- $319,0002 bd2 ba1.5k sqft26 Pinegrove Ct, Hamburg, NY 14075For SaleMLS ID #B1719138, Yun C Coughlin, Listing by: HUNT Real Estate ERA. NYSAMLSs
- $399,9002 bd3 ba1.5k sqft339 Lakefront Blvd, Buffalo, NY 14202For SaleMLS ID #B1682587, Jennifer L Nelson, Listing by: Real Broker NY LLC. NYSAMLSs
- $199,9004 bd2 ba1.4k sqft957 W Delavan Ave #S, Buffalo, NY 14209For SaleMLS ID #B1711546, Joshua McDougall, Listing by: HUNT Real Estate ERA. NYSAMLSs
- $329,0003 bd2 ba1.4k sqft253 Lorfield Dr, Amherst, NY 14226For SaleMLS ID #B1712437, Thejan Kodituwakku, Listing by: Keller Williams Realty WNY. NYSAMLSs
- $329,0003 bd1 ba1.1k sqft1985 Ridge Rd, Buffalo, NY 14224For SaleMLS ID #B1706420, James Wangelin, Listing by: eXp Realty. NYSAMLSs
- $339,9003 bd2 ba1.4k sqft102 Old Orchard Ln, Orchard Park, NY 14127For SaleMLS ID #B1719192, Chris H Barusic, Listing by: Howard Hanna WNY Inc.. NYSAMLSs
- $399,9002 bd3 ba1.5k sqft353 Lakefront Blvd, Buffalo, NY 14202For SaleMLS ID #B1713514, Jennifer Sennett, Listing by: Keller Williams Realty Lancaster. NYSAMLSs
- $200,0002 bd1 ba976 sqft125 Edward St APT 4C, Buffalo, NY 14201For SaleMLS ID #B1674564, Dianne Michlinski, Listing by: HUNT Real Estate ERA. NYSAMLSs
- $294,9003 bd2 ba1.3k sqft224 Paramount Pkwy, Buffalo, NY 14223For SaleMLS ID #B1713887, Dana Hofert, Listing by: 716 Realty Group WNY LLC. NYSAMLSs
