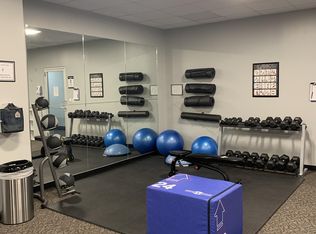
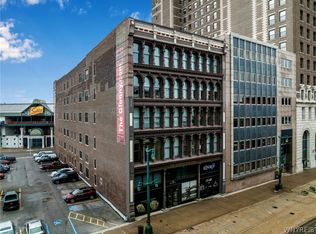
Welcome to The Glenny! One of Buffalo's most beautiful and historic buildings is now on the market for the first time. The iconic façade harkens back to the early days of Buffalo, while maintaining its impressive and distinctive presence on the Main Street corridor. Built in 1873 and most recently an apartment building, 36 fully renovated condominium units are available to purchase with varying layouts. One and two + bedroom units available. Located downtown near the I-190, the Buffalo Niagara Medical Campus and the Waterfront, The Glenny sits next door to the Seneca One campus and Sahlen's Field. 24 hour security, in-unit laundry, fitness center and multiple parking spaces for purchase, are available for residents. Taxes have yet to be assessed by the City of Buffalo assessor's office. Square footage is for the unit per the architect. Entrance is on Main St.
Active
$184,500
251 Main St APT 303, Buffalo, NY 14203
1beds
820sqft
Condominium, Apartment
Built in 1873
-- sqft lot
$178,200 Zestimate®
$225/sqft
$446/mo HOA
What's special
In-unit laundry
- 188 days
- 248
- 15
Zillow last checked:
Listing updated:
Listed by:
HUNT Real Estate ERA 716-883-2200,
Deacon Tasker 716-208-7007,
Lucas Tasker 716-359-1658,
HUNT Real Estate ERA
Source: NYSAMLSs,MLS#: B1673725 Originating MLS: Buffalo
Originating MLS: BuffaloFacts & features
Interior
Bedrooms & bathrooms
- Bedrooms: 1
- Bathrooms: 2
- Full bathrooms: 1
- 1/2 bathrooms: 1
- Main level bathrooms: 2
- Main level bedrooms: 1
Heating
- Gas, Forced Air
Cooling
- Central Air
Appliances
- Included: Dryer, Electric Cooktop, Electric Oven, Electric Range, Gas Water Heater, Microwave, Refrigerator, Washer
Features
- Living/Dining Room, Bedroom on Main Level, Programmable Thermostat
- Flooring: Hardwood, Varies, Vinyl
- Basement: None
- Has fireplace: No
Interior area
- Total structure area: 820
- Total interior livable area: 820 sqft
Property
Parking
- Total spaces: 2
- Parking features: Detached, Garage, Other, See Remarks
- Garage spaces: 2
Accessibility
- Accessibility features: Accessible Entrance
Lot
- Size: 9,962 Square Feet
- Dimensions: 56 x 200
- Features: Near Public Transit, Rectangular, Rectangular Lot
Details
- Parcel number: 1402001117000001008000
- Special conditions: Standard
Construction
Type & style
- Home type: Condo
- Property subtype: Condominium, Apartment
Materials
- Brick, Frame
- Roof: Flat
Condition
- Resale
- Year built: 1873
Utilities & green energy
- Sewer: Connected
- Water: Connected, Public
- Utilities for property: Sewer Connected, Water Connected
Community & HOA
Community
- Features: Trails/Paths
HOA
- Amenities included: Fitness Center
- Services included: Common Area Maintenance, Common Area Insurance, Insurance, Maintenance Structure, Sewer, Snow Removal, Trash, Water
- HOA fee: $446 monthly
- HOA name: Msbp 251, LLC
- HOA phone: 716-208-7007
Location
- Region: Buffalo
Financial & listing details
- Price per square foot: $225/sqft
- Tax assessed value: $5,500,000
- Date on market: 4/15/2026
- Cumulative days on market: 910 days
- Listing terms: Cash,Conventional
Estimated market value
$178,200
$169,000 - $187,000
$1,695/mo
Price history
| Date | Event | Price |
|---|---|---|
| 4/15/2026 | Listed for sale | $184,500$225/sqft |
Source:  NYSAMLSs #B1673725 Report a problem NYSAMLSs #B1673725 Report a problem | ||
| 4/13/2026 | Listing removed | $184,500$225/sqft |
Source: NYSAMLSs #B1640126 Report a problem | ||
| 9/23/2025 | Listed for sale | $184,500$225/sqft |
Source: NYSAMLSs #B1640126 Report a problem | ||
| 9/13/2025 | Listing removed | $184,500$225/sqft |
Source: NYSAMLSs #B1592704 Report a problem | ||
| 3/17/2025 | Listed for sale | $184,500$225/sqft |
Source: NYSAMLSs #B1592704 Report a problem | ||
| 3/12/2025 | Listing removed | $184,500$225/sqft |
Source: HUNT ERA Real Estate #B1541633 Report a problem | ||
| 5/29/2024 | Listed for sale | $184,500$225/sqft |
Source: NYSAMLSs #B1541633 Report a problem | ||
Public tax history
Tax history is unavailable.
Monthly payment
Climate risks
Neighborhood: Central Business District
Nearby schools
Schools provided by the listing agent
- District: Buffalo
Source: NYSAMLSs. This data may not be complete. We recommend contacting the local school district to confirm school assignments for this home.
Similar homes
- $185,0001 bd2 ba802 sqft251 Main St APT 504, Buffalo, NY 14203For Sale
 MLS ID #B1710451, Deacon Tasker, Listing by: HUNT Real Estate ERA. NYSAMLSs
 - $180,4501 bd2 ba802 sqft251 Main St APT 204, Buffalo, NY 14203For Sale
 MLS ID #B1640083, Deacon Tasker, Listing by: HUNT Real Estate ERA. NYSAMLSs
 - $169,9001 bd1 ba725 sqft251 Main St APT 100, Buffalo, NY 14203For Sale
 MLS ID #B1720218, Deacon Tasker, Listing by: HUNT Real Estate ERA. NYSAMLSs
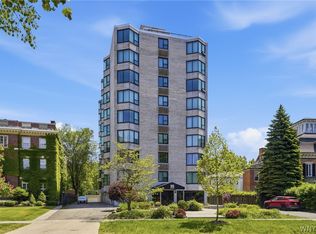
 - $184,9001 bd1 ba539 sqft849 Delaware Ave APT 102, Buffalo, NY 14209For Sale
 MLS ID #B1688391, Jenny Pfeiffer, Listing by: Howard Hanna WNY Inc.. NYSAMLSs
 - $250,0001 bd1 ba960 sqft149 Swan St Unit 111, Buffalo, NY 14203For SaleMLS ID #B1680919, Fiona Byrne, Listing by: Schneider Real Estate Services LLC. NYSAMLSs
- $182,0002 bd2 ba1.1k sqft345 Connecticut St, Buffalo, NY 14213For SaleMLS ID #B1722810, Robert Vickers, Listing by: Howard Hanna WNY Inc.. NYSAMLSs
- $200,0002 bd1 ba976 sqft125 Edward St APT 4C, Buffalo, NY 14201For SaleMLS ID #B1674564, Dianne Michlinski, Listing by: HUNT Real Estate ERA. NYSAMLSs
- $209,0001 bd1 ba750 sqft2917 Main St, Buffalo, NY 14214For SaleMLS ID #B1713712, Samuel DeFranks, Listing by: HUNT Real Estate ERA. NYSAMLSs
- $225,0002 bd2 ba1.2k sqft751 W Ferry St #6CD, Buffalo, NY 14222For SaleMLS ID #B1722028, Patrick Killeen, Listing by: MJ Peterson Real Estate Inc.. NYSAMLSs
- $174,9002 bd2 ba1.2k sqft75 Henel Ave APT 2, Amherst, NY 14226For SaleMLS ID #B1722762, Kimberly L Gilbert, Listing by: First Capital Realty. NYSAMLSs
- $219,0002 bd2 ba1.1k sqft1380 Maple Rd APT 8, Buffalo, NY 14221For SaleMLS ID #B1723451, Lori Mauro, Listing by: HUNT Real Estate ERA. NYSAMLSs
- $174,9002 bd1 ba1k sqft12 Perkins Pl, Buffalo, NY 14213For SaleMLS ID #B1720015, Timothy J Riordan, Listing by: Keller Williams Realty WNY. NYSAMLSs
- $220,0001 bd1 ba1.1k sqft125 Edward St APT 1C, Buffalo, NY 14201For SaleMLS ID #B1685022, Robert J Grinewich, Listing by: Howard Hanna WNY Inc.. NYSAMLSs
- $175,0002 bd1 ba967 sqft226 Maryland St, Buffalo, NY 14201New ConstructionMLS ID #B1711839, Yvonne M Bailey, Listing by: City of Buffalo. NYSAMLSs
- $249,0002 bd1 ba832 sqft900 Delaware Ave APT 203, Buffalo, NY 14209For SaleMLS ID #B1711922, Enas L Latif, Listing by: HUNT Real Estate ERA. NYSAMLSs
- $209,0003 bd1 ba960 sqft750 Tifft St, Buffalo, NY 14220For SaleMLS ID #B1706195, Brian Hillery, Listing by: HUNT Real Estate ERA. NYSAMLSs
- $179,0002 bd2 ba797 sqft4613 Chestnut Ridge Rd APT L, Buffalo, NY 14228For SaleMLS ID #B1700166, Hua Yang, Listing by: Keller Williams Realty WNY. NYSAMLSs
- $169,9002 bd1 ba988 sqft469 Goundry St, North Tonawanda, NY 14120For SaleMLS ID #B1721366, Jennifer M Ranaletti, Listing by: HUNT Real Estate ERA. NYSAMLSs
- $209,9003 bd1 ba966 sqft185 Highview Cir, Blasdell, NY 14219For SaleMLS ID #B1722571, Sean Fay, Listing by: WNY Metro Roberts Realty. NYSAMLSs
- $189,9003 bd1 ba1.1k sqft358 Hastings Ave, Buffalo, NY 14215For SaleMLS ID #B1715591, Md Nazmul Hussain, Listing by: HUNT Real Estate ERA. NYSAMLSs
